
28 East Street, Binghamton, NY 13904
Local realty services provided by:CENTURY 21 North East
Listed by: mindy j. weidman
Office: keller williams realty greater binghamton
MLS#:338679
Source:NY_GBAR
Price summary
- Price:$145,000
- Price per sq. ft.:$81.55
About this home
Open House Saturday, Oct 31st from 1:00-2:00. Charming Cape Cod with a capital SEE! Affordable living at its Best! 3 BR home with a Full bath on the first floor and 2- Half Baths, one on the 2nd Floor & the other in the Lower Level. Perfect Home to celebrate the holidays in with a dining room that opens up to the living room. Oversized eat-in kitchen has loads of cabinets, double SS sink, SS appliances and ceramic tile floor. 1st floor laundry and bedroom on the 1st level makes it perfect if someone is looking for one level living options. Newer Architectural Roof, Insulated Windows, New HWH, Hot Water Baseboard heat on 1st & 2nd Floor, & Steam Radiators in basement. Lower Level has a game room plus family room w/ dry bar, along with workshop / office. Oversized Garage has a loft. Enclosed patio is ideal to enjoy your morning cup of coffee to drink in the morning. Convenient Location! Close to Fairview Nursing Home, park, restaurants, shopping & more. Sold As-Is
Contact an agent
Home facts
- Year built:1917
- Subdivision & Development:Haskins & Squires Sub
- Listing ID #:338679
- Added:1 day(s) ago
- Updated:October 30, 2026 at 06:59 PM
Rooms and interior
- Bedrooms:3
- Total bathrooms:3
- Full bathrooms:1
- Half bathrooms:2
- Flooring:Carpet, Hardwood, Tile
- Kitchen Description:Dishwasher, Free Standing Range, Range Hood, Refrigerator
- Basement:Yes
- Basement Description:Walk Out Access
- Living area:1,778 sq. ft.
Heating and cooling
- Cooling:Ceiling Fans
- Heating:Baseboard, Radiators, Steam
Structure and exterior
- Year built:1917
- Building area:1,778 sq. ft.
- Lot Features:Sloped Up
- Architectural Style:CapeCod
- Construction Materials:Vinyl Siding
- Exterior Features:Covered, Landscaping, Patio
- Foundation Description:Basement
Schools
- Elementary school:Calvin Coolidge
Utilities
- Water:Public
- Sewer:Public Sewer
Finances and disclosures
- Price:$145,000
- Price per sq. ft.:$81.55
- Tax amount:$4,821
Features and amenities
- Appliances:Free Standing Range, Gas Water Heater, Range Hood, Refrigerator
- Amenities:Workshop
Parking
- Parking description:1 Car Garage, 1 Carport Space(s), 1 Space, Carport, Detached Garage, Driveway, Garage, Oversized
- Garage:Yes
- Garage spaces:1
- Carport spaces:1
New listings near 28 East Street
- New
 $209,000Active3 beds 2 baths1,384 sq. ft.
25 Harrison Street, Binghamton, NY 13905
MLS# 338636Listed by: HOWARD HANNA - New
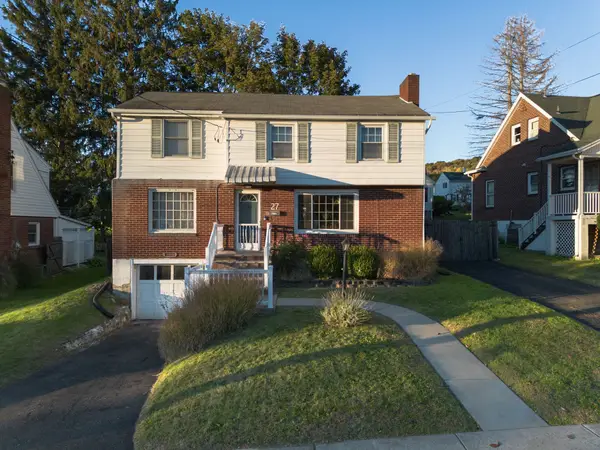 $189,900Active3 beds 2 baths1,558 sq. ft.
27 Ardsley Road, Binghamton, NY 13904
MLS# 338643Listed by: WARREN REAL ESTATE (VESTAL) - New
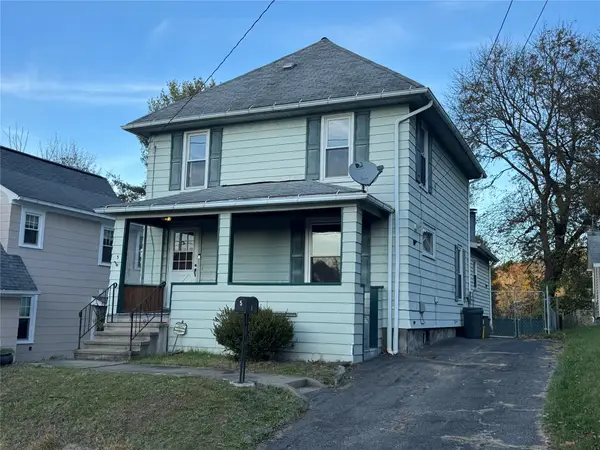 $185,000Active3 beds 2 baths1,680 sq. ft.
5 The Circuit Street, Binghamton, NY 13903
MLS# 338662Listed by: HOWARD HANNA - New
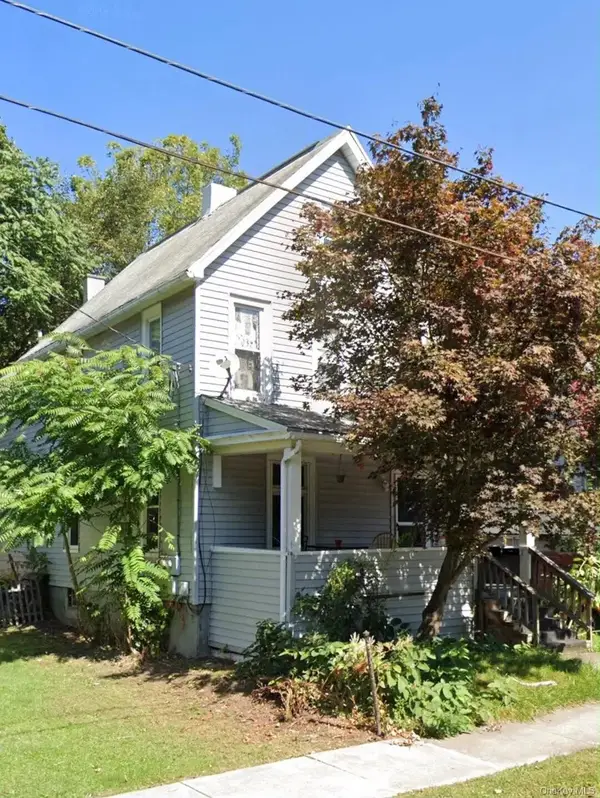 $99,000Active-- beds -- baths
1 Parson Street, Binghamton, NY 13903
MLS# 1068334Listed by: BEST AMERICAN HOMES INC - New
 $129,900Active4 beds 1 baths1,376 sq. ft.
265 Prospect St, Binghamton, NY 13905
MLS# 338653Listed by: EXIT REALTY HOMEWARD BOUND - New
 $119,900Active3 beds 2 baths1,534 sq. ft.
3 Burton Avenue, Binghamton, NY 13904
MLS# 338644Listed by: EXP REALTY - New
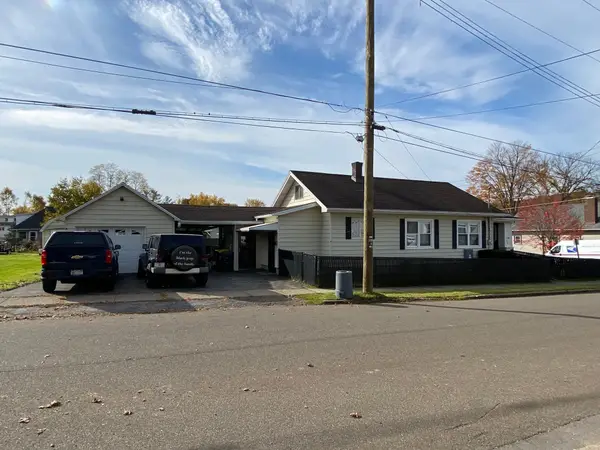 $185,000Active3 beds 2 baths1,432 sq. ft.
766 State Street, Binghamton, NY 13901
MLS# 338287Listed by: EXIT REALTY HOMEWARD BOUND - New
 $167,500Active2 beds 1 baths1,374 sq. ft.
15 Ardsley Road, Binghamton, NY 13904
MLS# 338625Listed by: FRANCES A. COOK - New
 $279,900Active3 beds 2 baths2,204 sq. ft.
17 Vermont Avenue, Binghamton, NY 13905
MLS# 338591Listed by: HOWARD HANNA


Protect your home and budget from life's surprises with an Assurant Home Warranty, backed by a partner that supports you through every step of homeownership. Explore Plans.
©2026 Century 21 Real Estate LLC. All rights reserved. CENTURY 21®, the CENTURY 21 Logo and C21® are service marks owned by Century 21 Real Estate LLC. Century 21 Real Estate LLC fully supports the principles of the Fair Housing Act and the Equal Opportunity Act. Each office is independently owned and operated. Listing information is deemed reliable but not guaranteed accurate.