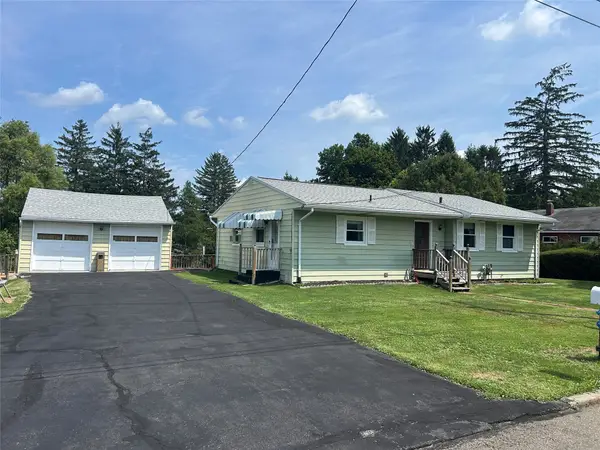
301 Morgan Road, Binghamton, NY 13903
Local realty services provided by:CENTURY 21 North East
Listed by: mindy j. weidman
Office: keller williams realty greater binghamton
MLS#:337039
Source:NY_GBAR
Price summary
- Price:$245,000
- Price per sq. ft.:$204.85
About this home
Lovely curb appeal with this 3-Bedroom Ranch Style Home! Attention to detail has been made on the landscaping! Easy flowing floor plan. Beautiful hardwood floors throughout. Country Style Kitchen with loads of cabinets, S.S. Appliances, Stainless Steel double sink with a window above it, breakfast bar and dining right off the kitchen with French Doors that leads out to a covered Trek Deck with views of the rolling hills as a backdrop. Perfect place to enjoy your morning coffee and drink in the scenery. Walk-out Lower Level is ready for you to make it your own. Ideal to create a family room, game room or add more bedrooms. Beacon water treatment. Insulated Windows throughout. Architectural Roof. Short drive to shopping, restaurants, the zoo, hospitals and BU Campus.
Highest & Best Bid Deadline: July 21st by 12:00 noon.
Contact an agent
Home facts
- Year built:1968
- Listing ID #:337039
- Added:31 day(s) ago
- Updated:August 18, 2026 at 01:09 PM
Rooms and interior
- Bedrooms:3
- Total bathrooms:1
- Full bathrooms:1
- Flooring:Hardwood, Vinyl
- Kitchen Description:Dishwasher, Free Standing Range, Pantry, Refrigerator
- Basement:Yes
- Basement Description:Walk Out Access
- Living area:1,196 sq. ft.
Heating and cooling
- Cooling:Ceiling Fans
- Heating:Baseboard
Structure and exterior
- Year built:1968
- Building area:1,196 sq. ft.
- Lot Features:Landscaped, Level
- Architectural Style:Ranch
- Construction Materials:Aluminum Siding
- Exterior Features:Propane Tank Leased
- Foundation Description:Basement, Concrete Perimeter
- Levels:1 Story
Schools
- Elementary school:Brookside
Utilities
- Water:Well
- Sewer:Septic Tank
Finances and disclosures
- Price:$245,000
- Price per sq. ft.:$204.85
- Tax amount:$4,294
Features and amenities
- Appliances:Free Standing Range, Propane Water Heater, Refrigerator, Washer
- Laundry features:Dryer, Washer
Parking
- Parking description:1 Car Garage, Attached Garage, Driveway, Electricity, Garage, Garage Door Opener, Oversized
- Garage:Yes
- Garage spaces:1
New listings near 301 Morgan Road
- New
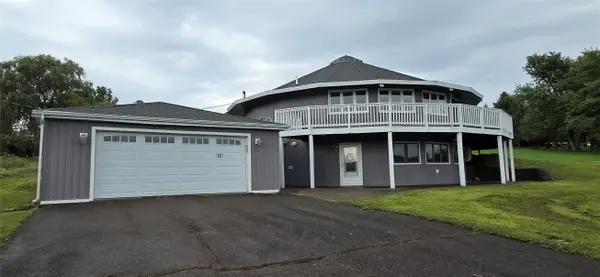 $309,900Active3 beds 3 baths2,035 sq. ft.
4096 Saddlemire Road, Binghamton, NY 13903
MLS# 337530Listed by: GEHLCO REALTY - New
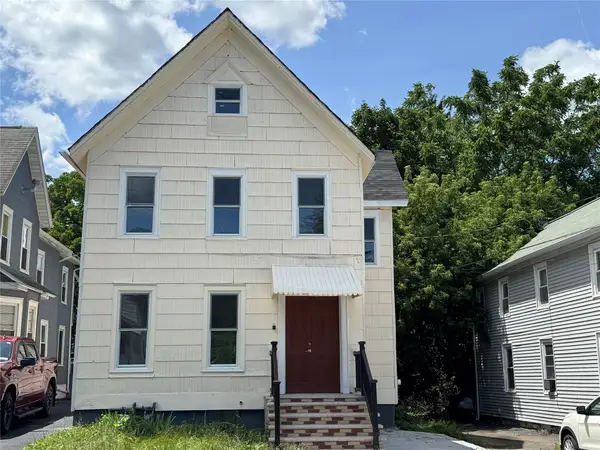 $265,000Active6 beds 4 baths2,400 sq. ft.
16 High St, Binghamton, NY 13903
MLS# 337374Listed by: REAL BROKER, LLC - New
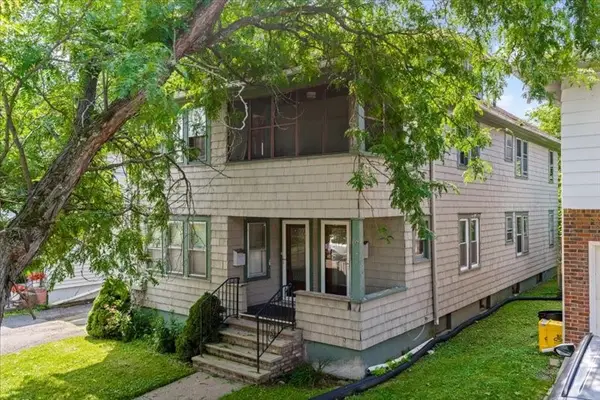 $199,000Active6 beds 2 baths2,736 sq. ft.
57 Kneeland Avenue, Binghamton, NY 13905
MLS# 337512Listed by: WARREN REAL ESTATE (FRONT STREET) - New
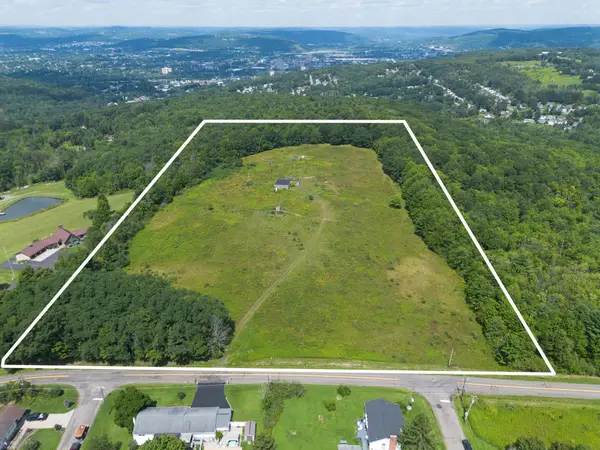 $205,000Active0 Acres
3637 Carman Road, Binghamton, NY 13903
MLS# 337533Listed by: WARREN REAL ESTATE (VESTAL) - New
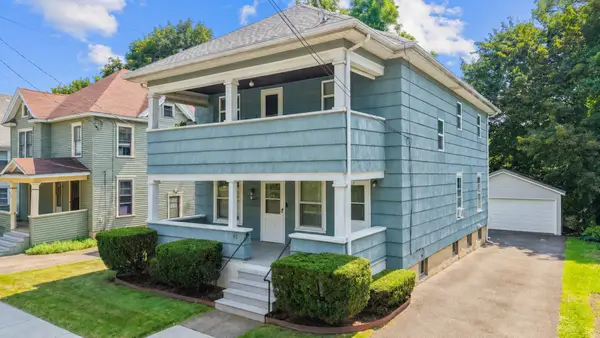 $245,900Active4 beds 2 baths2,080 sq. ft.
85 Schubert Street, Binghamton, NY 13905
MLS# 337531Listed by: HOWARD HANNA - New
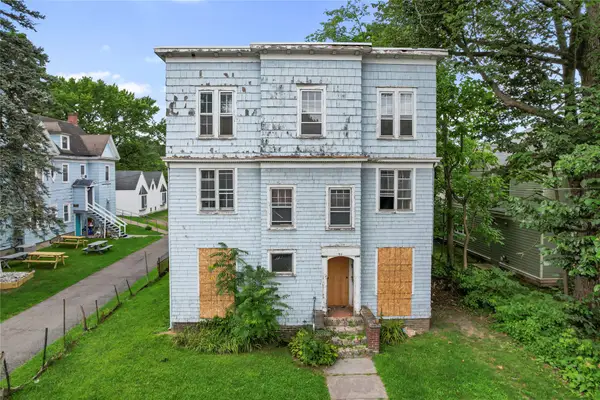 $215,000Active11 beds 6 baths5,880 sq. ft.
93 Walnut Street, Binghamton, NY 13905
MLS# 337513Listed by: INNOVATIVE COMMERCIAL ADVISORS - New
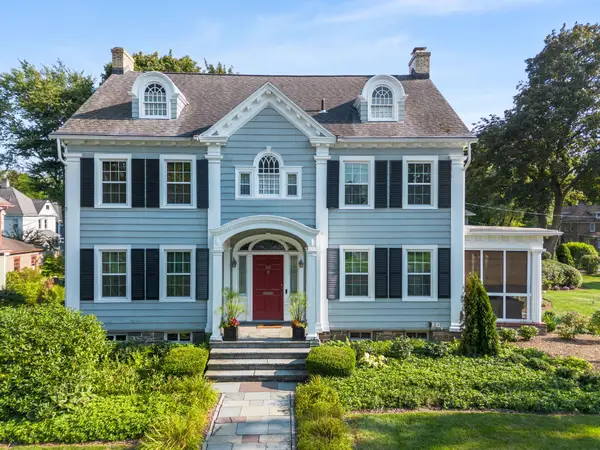 $550,000Active4 beds 4 baths3,536 sq. ft.
49 Riverside Drive, Binghamton, NY 13905
MLS# 337479Listed by: EXP REALTY - New
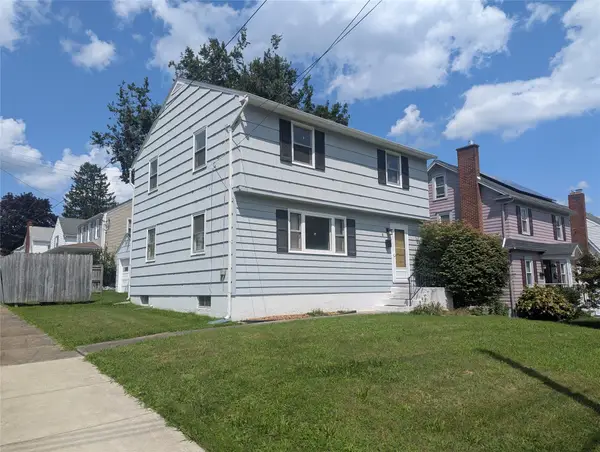
 $179,000Active3 beds 2 baths1,589 sq. ft.
8 Harrison Street, Binghamton, NY 13905
MLS# 337516Listed by: CENTURY 21 NORTH EAST - New
 $179,000Active3 beds 2 baths2,352 sq. ft.
1 Gates Street, Binghamton, NY 13903
MLS# 337508Listed by: EXIT REALTY FRONT AND CENTER - New
 $139,900Active3 beds 1 baths850 sq. ft.
15 Loraine Avenue, Binghamton, NY 13905
MLS# 337341Listed by: EXIT REALTY HOMEWARD BOUND


Protect your home and budget from life's surprises with an Assurant Home Warranty, backed by a partner that supports you through every step of homeownership. Explore Plans.
©2026 Century 21 Real Estate LLC. All rights reserved. CENTURY 21®, the CENTURY 21 Logo and C21® are service marks owned by Century 21 Real Estate LLC. Century 21 Real Estate LLC fully supports the principles of the Fair Housing Act and the Equal Opportunity Act. Each office is independently owned and operated. Listing information is deemed reliable but not guaranteed accurate.