
3370 Laurie Brook Drive, Binghamton, NY 13903
Local realty services provided by:CENTURY 21 North East
Listed by: mary kay mckinney
Office: exp realty
MLS#:338283
Source:NY_GBAR
Price summary
- Price:$975,000
- Price per sq. ft.:$204.36
About this home
LOW COMMON SCHOOL DISTRICT TAXES: Impressive South Mountain contemporary home. This home pairs bright, airy living spaces with an impressive collection of amenities. High ceilings and abundant natural light create a welcoming feel throughout. The gorgeous, updated kitchen features high-end appliances and a stylish setting for everyday meals or entertaining. The living room features a gas fireplace and is connected to the family room/office space that has custom built-in cabinetry and sliding doors to the outdoor patio. The second floor features a primary suite that opens to a private balcony, and a walk-in tub adds comfort and convenience in the primary bath. Two large bedrooms with an adjoining bath complete the second floor. A first-floor laundry room is off the impressive oversized 3-car garage. Downstairs, enjoy a state of the art home theatre, a sauna, and a large gym—ideal spaces for relaxation and recreation. Entertain, unwind, and enjoy the peaceful setting!
Contact an agent
Home facts
- Year built:2001
- Subdivision & Development:Hawthorne Heights South Sec #1
- Listing ID #:338283
- Added:1 day(s) ago
- Updated:October 09, 2026 at 09:52 PM
Rooms and interior
- Bedrooms:3
- Total bathrooms:5
- Full bathrooms:3
- Half bathrooms:2
- Flooring:Hardwood, Tile
- Kitchen Description:Dishwasher, Disposal, Microwave, Pantry, Range Hood, Refrigerator
- Living area:4,771 sq. ft.
Heating and cooling
- Cooling:Central Air
- Heating:Forced Air
- Central air:Yes
Structure and exterior
- Year built:2001
- Building area:4,771 sq. ft.
- Lot Features:Landscaped, Sloped Up
- Architectural Style:Contemporary
- Construction Materials:Stucco
- Exterior Features:Covered, Landscaping, Mature Trees, Open, Patio, Porch
- Foundation Description:Basement, Concrete Perimeter
Schools
- Elementary school:MacArthur
Utilities
- Water:Public
- Sewer:Public Sewer
Finances and disclosures
- Price:$975,000
- Price per sq. ft.:$204.36
- Tax amount:$5,719
Features and amenities
- Appliances:Dehumidifier, Gas Water Heater, Microwave, Range Hood, Refrigerator, Washer
- Laundry features:Dryer, Washer
- Amenities:Humidifier
Parking
- Parking description:3 Car Garage, Attached Garage, Driveway, Electricity, Garage, Garage Door Opener, Heated Garage
- Garage:Yes
- Garage spaces:3
New listings near 3370 Laurie Brook Drive
- New
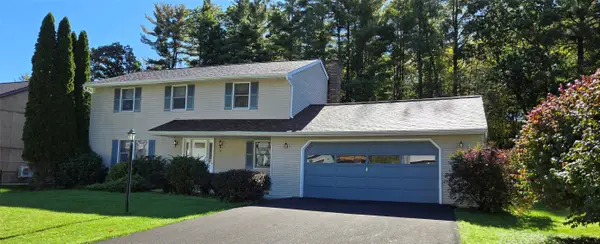 $269,900Active4 beds 3 baths1,931 sq. ft.
32 Jason Drive, Binghamton, NY 13901
MLS# 338366Listed by: EXIT REALTY FRONT AND CENTER - New
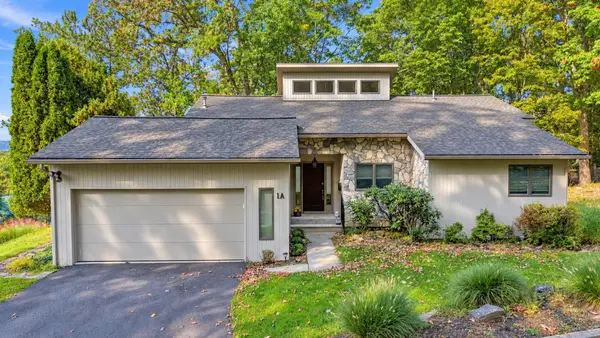 $289,000Active3 beds 3 baths2,376 sq. ft.
1A Richard Avenue, Binghamton, NY 13903
MLS# 338355Listed by: REALTY SOLUTIONS GROUP - New
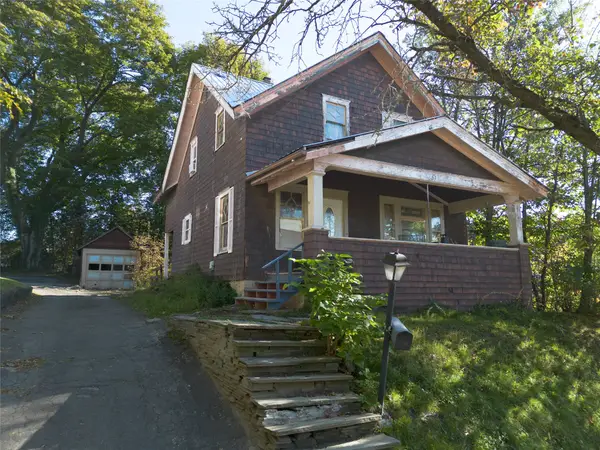 $120,000Active3 beds 2 baths1,418 sq. ft.
62 Schubert Street, Binghamton, NY 13905
MLS# 338346Listed by: EXP REALTY - New
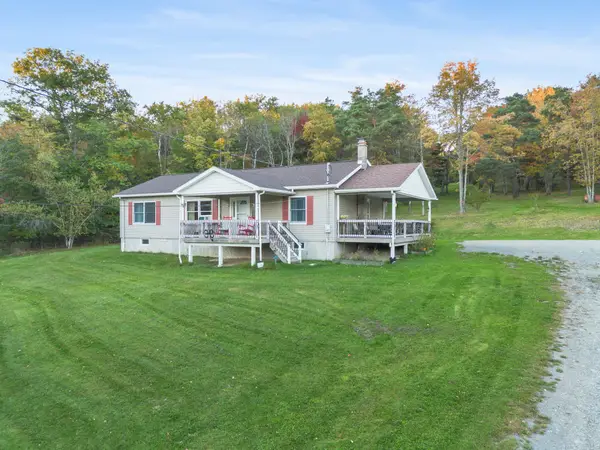 $350,000Active2 beds 2 baths1,360 sq. ft.
122 Pierce Creek Road, Binghamton, NY 13903
MLS# 338335Listed by: WARREN REAL ESTATE (VESTAL) - New
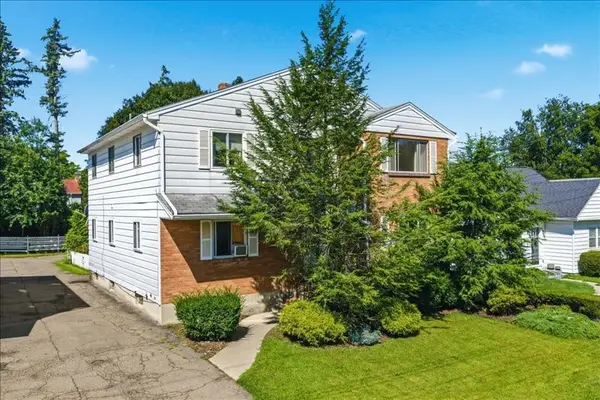 $239,000Active6 beds 2 baths2,676 sq. ft.
111 West End Avenue, Binghamton, NY 13905
MLS# 338256Listed by: WARREN REAL ESTATE (FRONT STREET) - New
 $60,000Active4 beds 1 baths1,215 sq. ft.
116 Susquehanna Street, Binghamton, NY 13901
MLS# 338350Listed by: EXIT REALTY HOMEWARD BOUND - New
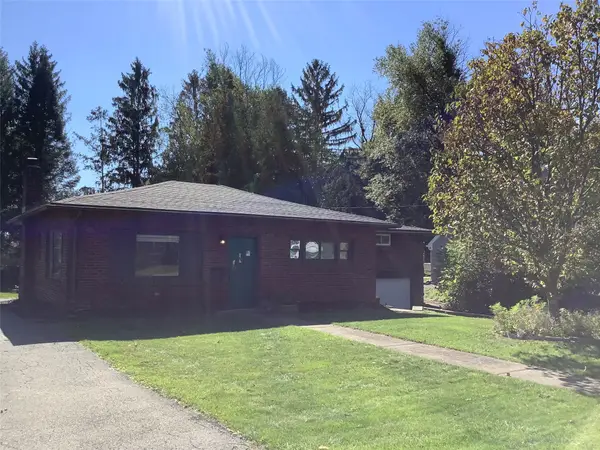 $279,900Active4 beds 2 baths1,910 sq. ft.
23 N Morningside Drive, Binghamton, NY 13905
MLS# 338282Listed by: WARREN REAL ESTATE (FRONT STREET) - New
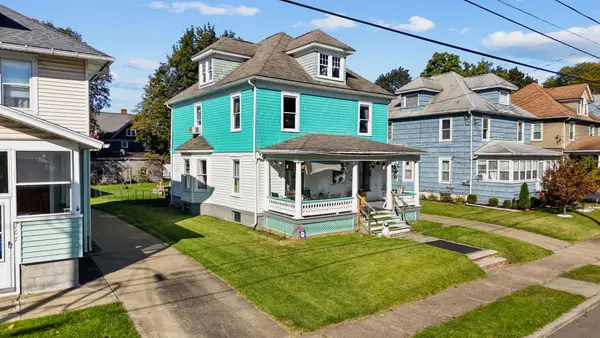 $250,000Active5 beds 3 baths1,792 sq. ft.
169 Crary Avenue, Binghamton, NY 13905
MLS# 338320Listed by: EXP REALTY - New
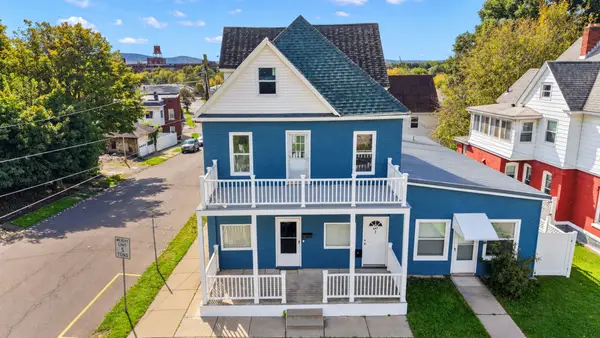 $229,900Active6 beds 3 baths4,243 sq. ft.
11 1/2 Downs, Binghamton, NY 13905
MLS# 338311Listed by: HOWARD HANNA


Protect your home and budget from life's surprises with an Assurant Home Warranty, backed by a partner that supports you through every step of homeownership. Explore Plans.
©2026 Century 21 Real Estate LLC. All rights reserved. CENTURY 21®, the CENTURY 21 Logo and C21® are service marks owned by Century 21 Real Estate LLC. Century 21 Real Estate LLC fully supports the principles of the Fair Housing Act and the Equal Opportunity Act. Each office is independently owned and operated. Listing information is deemed reliable but not guaranteed accurate.