
3575 Grandview Street, Binghamton, NY 13903
Local realty services provided by:CENTURY 21 Jackson Real Estate
3575 Grandview Street,Binghamton, NY 13903
$230,000
- 2 Beds
- 2 Baths
- - sq. ft.
- Single family
- Sold
Listed by: michele l deprato
Office: 4hg real estate
MLS#:337477
Source:NY_GBAR
Sorry, we are unable to map this address
Price summary
- Price:$230,000
About this home
A rare, city-caliber contemporary Craftsman showpiece—custom-built in 2012 as a 2 BR/1.5 BA oasis; opens to a richly appointed kitchen: solid-maple cabinetry crowned to the ceiling, custom granite & SS appliances. Heat radiates underfoot via 4-zone, propane hydronic radiant floors. A BIS Nova fireplace is wrapped in Thassos white marble imported from Greece, flanked by custom maple built-ins. The primary bath is all custom marble —shower, counter & flooring. Premium finishes & hardware throughout — pulls, knobs, fixtures all elevated. Italian stone tile & solid-maple hardwood carry floors, staircase, banister & railings. Soaring ceilings & Pella windows flood the interior with light & cross-ventilation, framing wooded views. Construction: 2x8 exterior walls, 2x6 insulated interior walls, HardiePlank siding & trim, slab-on-grade foundation. Nearly an acre offers privacy, low taxes, a firepit & room to expand —minutes from town. Irreplaceable.
Contact an agent
Home facts
- Year built:2012
- Subdivision & Development:Overlook Sub
- Listing ID #:337477
- Added:72 day(s) ago
- Updated:October 25, 2026 at 06:40 AM
Rooms and interior
- Bedrooms:2
- Total bathrooms:2
- Full bathrooms:1
- Half bathrooms:1
- Flooring:Hardwood, Tile
- Kitchen Description:Dishwasher, Free Standing Range, Microwave, Oven, Refrigerator
Heating and cooling
- Cooling:Wall Window Units
- Heating:Propane, Radiant, Zoned
Structure and exterior
- Year built:2012
- Lot Features:Cul De Sac, Level, Wooded
- Architectural Style:Contemporary
- Construction Materials:Hardboard
- Exterior Features:Covered, Landscaping, Mature Trees, Porch, Propane Tank Leased, Storm Windows Doors
- Foundation Description:Slab
Schools
- Elementary school:F P Donnelly
Utilities
- Water:Well
- Sewer:Septic Tank
Finances and disclosures
- Price:$230,000
- Tax amount:$4,479
Features and amenities
- Appliances:Free Standing Range, Microwave, Propane Water Heater, Refrigerator, Washer
- Laundry features:Dryer, Washer
New listings near 3575 Grandview Street
- Open Sun, 2 to 3:30pmNew
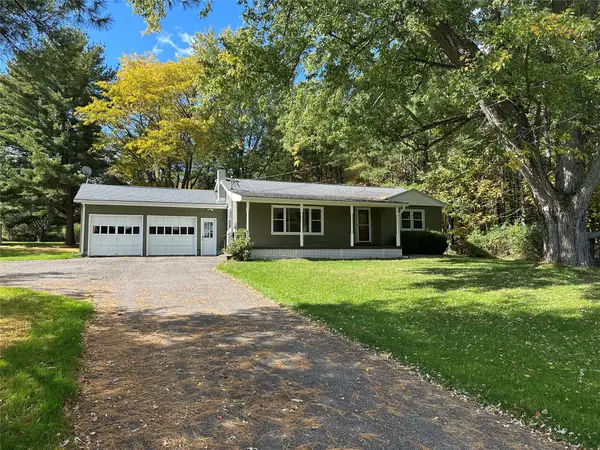 $235,000Active3 beds 2 baths1,443 sq. ft.
760 Park Avenue, Binghamton, NY 13903
MLS# 338580Listed by: FRANCES A. COOK - New
 $163,000Active4 beds 3 baths1,792 sq. ft.
9 Bradley Street, Binghamton, NY 13904
MLS# 338579Listed by: HOWARD HANNA - New
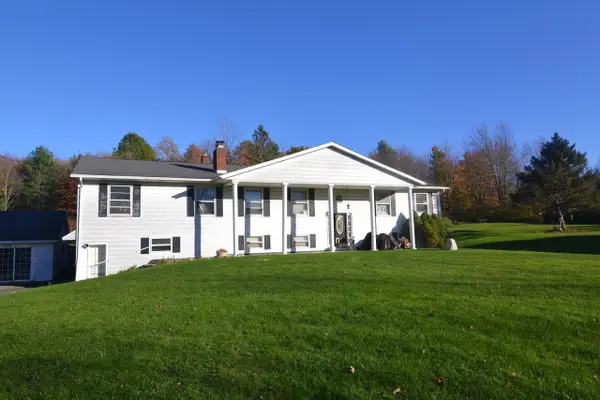 $340,000Active6 beds 4 baths4,798 sq. ft.
495 Flint Road, Binghamton, NY 13905
MLS# 338573Listed by: HOWARD HANNA - New
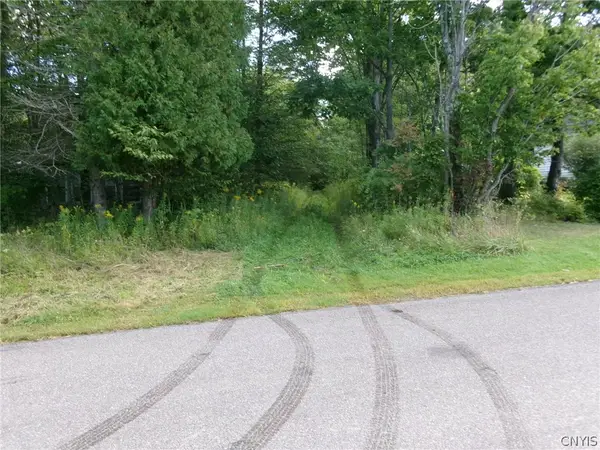 $129,900Active60 Acres
Perry Road, Binghamton, NY 13905
MLS# S1724686Listed by: TIMBERLAND REALTY - New
 $135,000Active2 beds 1 baths
10 Moore Avenue, Binghamton, NY 13903
MLS# 338564Listed by: HOWARD HANNA - New
 $349,900Active3 beds 2 baths2,869 sq. ft.
70 Vestal Avenue, Binghamton, NY 13903
MLS# 338540Listed by: WARREN REAL ESTATE (FRONT STREET) - New
 $199,900Active5 beds 2 baths2,678 sq. ft.
21 Stuyvesant St, Binghamton, NY 13901
MLS# 338552Listed by: EXP REALTY - New
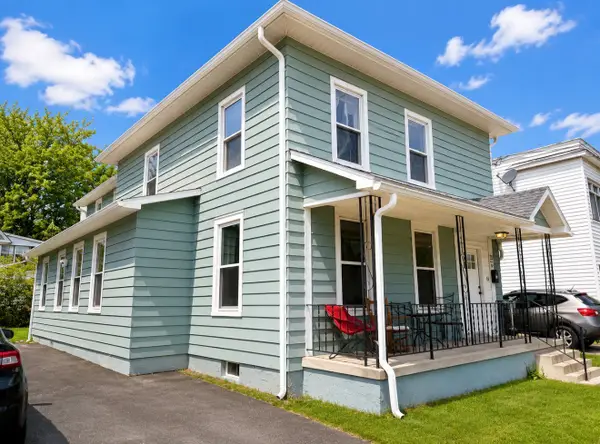 $204,900Active5 beds 2 baths2,598 sq. ft.
23 Stuyvesant St, Binghamton, NY 13901
MLS# 338553Listed by: EXP REALTY - New
 $150,000Active7 beds 5 baths2,748 sq. ft.
149-166 Oak Street, Binghamton, NY 13905
MLS# 338184Listed by: KELLER WILLIAMS REALTY GREATER BINGHAMTON - New
 $199,000Active2 beds 1 baths1,143 sq. ft.
3223 Webb Road, Binghamton, NY 13903
MLS# 338492Listed by: WARREN REAL ESTATE (FRONT STREET)


Protect your home and budget from life's surprises with an Assurant Home Warranty, backed by a partner that supports you through every step of homeownership. Explore Plans.
©2026 Century 21 Real Estate LLC. All rights reserved. CENTURY 21®, the CENTURY 21 Logo and C21® are service marks owned by Century 21 Real Estate LLC. Century 21 Real Estate LLC fully supports the principles of the Fair Housing Act and the Equal Opportunity Act. Each office is independently owned and operated. Listing information is deemed reliable but not guaranteed accurate.