
4 Clifton Avenue, Binghamton, NY 13905
Local realty services provided by:CENTURY 21 Jackson Real Estate
Listed by: melissa a hackford
Office: warren real estate (vestal)
MLS#:336733
Source:NY_GBAR
Price summary
- Price:$339,900
- Price per sq. ft.:$168.94
About this home
WOW! Properties like this rarely come to market! Tucked away on a quiet street bordering Ely Park Golf Course, this one-of-a-kind home is centrally located, yet very private. These owners were not expecting to relocate, especially after just completing their dream kitchen.They are leaving behind a space that's truly magazine-worthy! Featuring custom walnut cabinetry, waterfall quartz countertops, designer lighting, gorgeous tile & a new French door leading to an expansive deck, it's the perfect setting for entertaining. The stunning interior continues w/ new white oak flooring throughout most of the first floor, soaring vaulted ceilings & a beautiful gas fireplace that is the centerpiece when you 1st enter. Designed w/ flexibility in mind, the layout offers true first-floor living w/2 bdrms, a full bath w/ laundry on the main level. Upstairs you'll find 2 additional bdrms, one currently used as an incredible walk-in closet w/ cabinetry that may be negotiable w/ the sale.
Contact an agent
Home facts
- Year built:1949
- Subdivision & Development:Town/Dickinson
- Listing ID #:336733
- Added:15 day(s) ago
- Updated:August 08, 2026 at 09:30 AM
Rooms and interior
- Bedrooms:4
- Total bathrooms:2
- Full bathrooms:2
- Flooring:Carpet, Hardwood, Laminate, Tile
- Kitchen Description:Dishwasher, Free Standing Range, Range Hood, Refrigerator
- Living area:2,012 sq. ft.
Heating and cooling
- Cooling:Ductless, Wall Window Units
- Heating:Baseboard
Structure and exterior
- Year built:1949
- Building area:2,012 sq. ft.
- Lot Features:Garden, Landscaped, Sloped Up, Wooded
- Architectural Style:Contemporary, TwoStory
- Construction Materials:Cedar, Stone, Vinyl Siding
- Exterior Features:Deck, Landscaping, Mature Trees, Open
- Foundation Description:Basement, Concrete Perimeter
- Levels:2 Story
Schools
- Elementary school:Johnson City Elementary
Utilities
- Water:Public
- Sewer:Public Sewer
Finances and disclosures
- Price:$339,900
- Price per sq. ft.:$168.94
- Tax amount:$5,464
Features and amenities
- Appliances:Free Standing Range, Gas Water Heater, Range Hood, Refrigerator, Washer
- Laundry features:Dryer, Washer
- Amenities:Skylights
Parking
- Parking description:1 Car Garage, Attached Garage, Garage
- Garage:Yes
- Garage spaces:1
New listings near 4 Clifton Avenue
- New
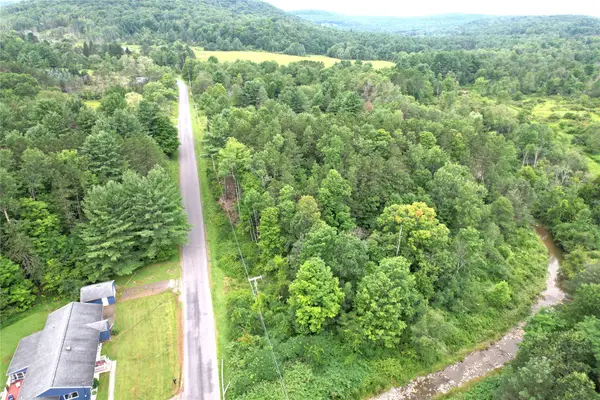 $49,900Active0 Acres
3373 Hance Road, Binghamton, NY 13903
MLS# 337472Listed by: INNOVATIVE COMMERCIAL ADVISORS - New
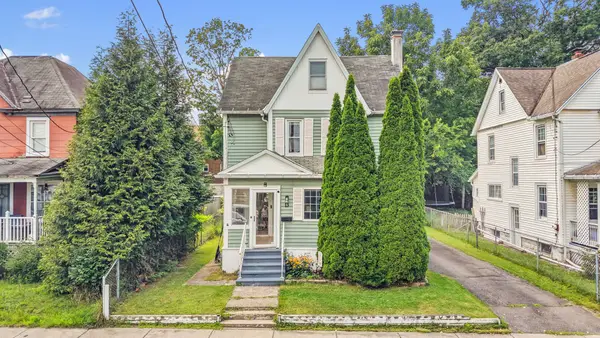 $154,900Active3 beds 2 baths1,264 sq. ft.
13 Orton Avenue, Binghamton, NY 13905
MLS# 337443Listed by: HOWARD HANNA - New
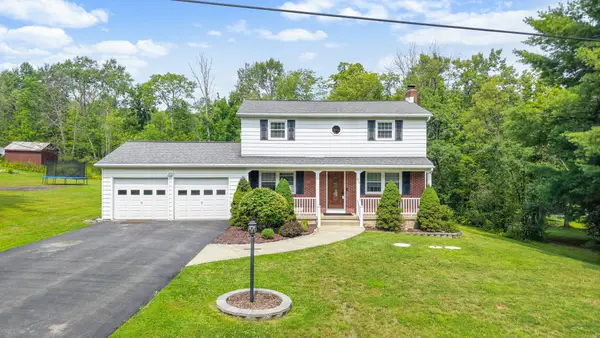 $349,000Active4 beds 3 baths2,514 sq. ft.
952 Dunham Hill Road, Binghamton, NY 13905
MLS# 337435Listed by: EXIT REALTY HOMEWARD BOUND - New
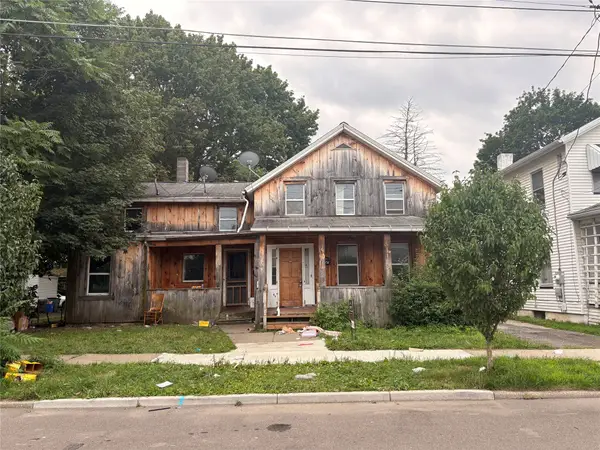 $149,900Active7 beds 3 baths3,109 sq. ft.
6-6 1/2 Morgan Street, Binghamton, NY 13901
MLS# 337424Listed by: KELLER WILLIAMS REALTY GREATER BINGHAMTON - New
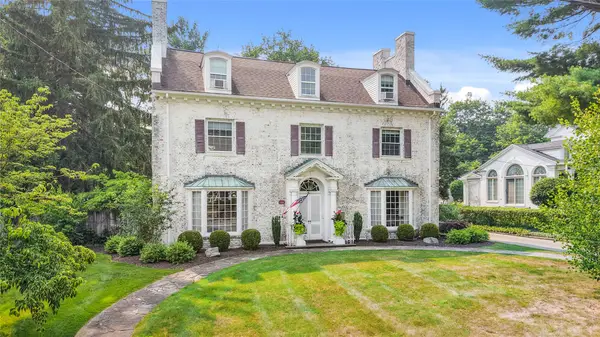 $479,900Active4 beds 4 baths3,081 sq. ft.
31 Avon Rd, Binghamton, NY 13905
MLS# 337077Listed by: HOWARD HANNA - Open Sat, 11:30am to 1:30pmNew
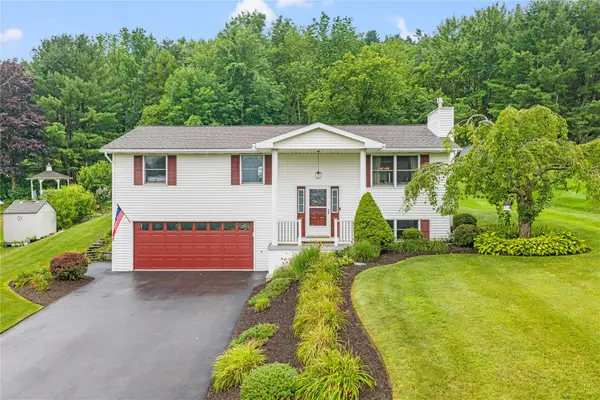 $349,000Active3 beds 2 baths1,929 sq. ft.
23 Clearview Place, Binghamton, NY 13901
MLS# 337307Listed by: KELLER WILLIAMS REALTY GREATER BINGHAMTON - New
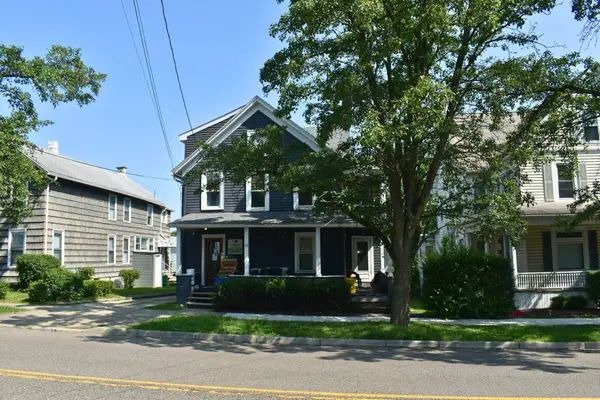 $212,500Active5 beds 2 baths2,044 sq. ft.
52 Leroy Street, Binghamton, NY 13905
MLS# 337456Listed by: INNOVATIVE COMMERCIAL ADVISORS - New
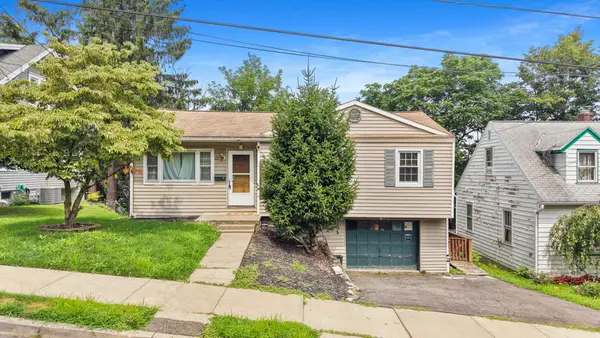 $119,900Active3 beds 2 baths1,213 sq. ft.
22 Sheldon Street, Binghamton, NY 13903
MLS# 337431Listed by: EXIT REALTY HOMEWARD BOUND - New
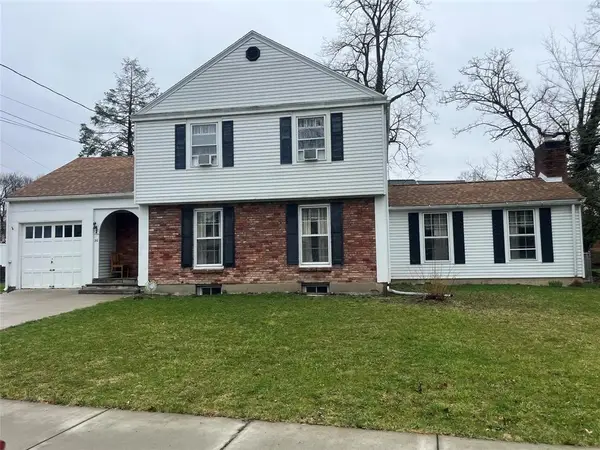 $305,000Active4 beds 3 baths2,489 sq. ft.
36 Crary Avenue, Binghamton, NY 13905
MLS# 337445Listed by: EXIT REALTY FRONT AND CENTER - New
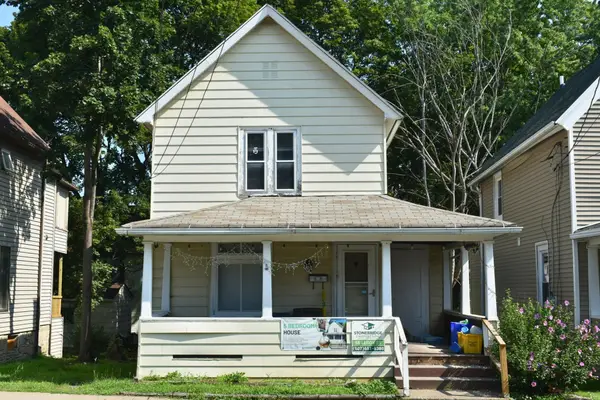 $212,500Active4 beds 2 baths3,953 sq. ft.
58 Leroy Street, Binghamton, NY 13905
MLS# 337452Listed by: INNOVATIVE COMMERCIAL ADVISORS


Protect your home and budget from life's surprises with an Assurant Home Warranty, backed by a partner that supports you through every step of homeownership. Explore Plans.
©2026 Century 21 Real Estate LLC. All rights reserved. CENTURY 21®, the CENTURY 21 Logo and C21® are service marks owned by Century 21 Real Estate LLC. Century 21 Real Estate LLC fully supports the principles of the Fair Housing Act and the Equal Opportunity Act. Each office is independently owned and operated. Listing information is deemed reliable but not guaranteed accurate.