
43 Adams Street, Binghamton, NY 13905
Local realty services provided by:CENTURY 21 North East
Listed by: john f vanluvender
Office: exit realty homeward bound
MLS#:336938
Source:NY_GBAR
Price summary
- Price:$200,000
- Price per sq. ft.:$97.94
About this home
Come check out this conveniently located 3 story home in the Town of Dickenson! Easy access to the highway. The roof is only 8 months old and comes with a transferrable 50-year warranty. The one 2nd floor bedroom is connected to the 3rd floor bonus room for storage, additional living space, or entertainment area. The family room comes set up with theater equipment for movie night or epic game battles. The fencing in back yard comes with a pavilion to provide shade and keep you dry in case of those sudden rain showers.
Contact an agent
Home facts
- Year built:1920
- Subdivision & Development:Prospect Terrace
- Listing ID #:336938
- Added:103 day(s) ago
- Updated:October 25, 2026 at 03:23 PM
Rooms and interior
- Bedrooms:4
- Total bathrooms:2
- Full bathrooms:1
- Half bathrooms:1
- Flooring:Carpet, Vinyl
- Kitchen Description:Dishwasher, Free Standing Range, Microwave, Refrigerator
- Basement:Yes
- Basement Description:Walk Out Access
- Living area:2,042 sq. ft.
Heating and cooling
- Cooling:Ceiling Fans
- Heating:Gas, Radiators
Structure and exterior
- Year built:1920
- Building area:2,042 sq. ft.
- Lot Features:Garden, Landscaped, Sloped Down
- Architectural Style:ThreeStory
- Construction Materials:Vinyl Siding
- Exterior Features:Covered, Deck, Enclosed, Landscaping, Porch, Storm Windows Doors
- Foundation Description:Basement, Concrete Perimeter
- Levels:3 Story
Schools
- Elementary school:Johnson City Elementary
Utilities
- Water:Public
- Sewer:Public Sewer
Finances and disclosures
- Price:$200,000
- Price per sq. ft.:$97.94
- Tax amount:$4,020
Features and amenities
- Appliances:Free Standing Range, Gas Water Heater, Microwave, Refrigerator, Washer
- Laundry features:Dryer, Washer
Parking
- Parking description:Driveway, On Street, Parking Spaces
New listings near 43 Adams Street
- Open Sun, 2 to 3:30pmNew
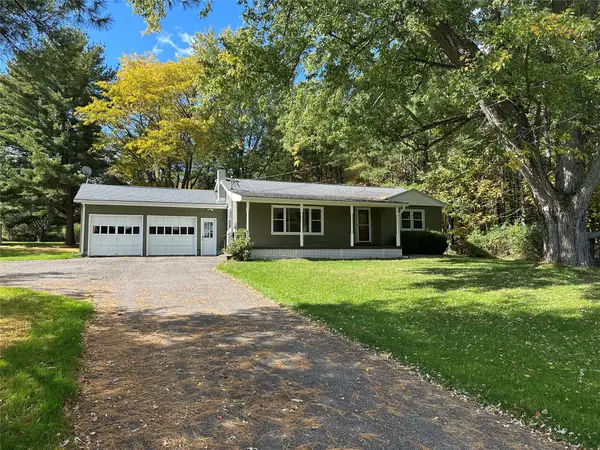 $235,000Active3 beds 2 baths1,443 sq. ft.
760 Park Avenue, Binghamton, NY 13903
MLS# 338580Listed by: FRANCES A. COOK - New
 $163,000Active4 beds 3 baths1,792 sq. ft.
9 Bradley Street, Binghamton, NY 13904
MLS# 338579Listed by: HOWARD HANNA - New
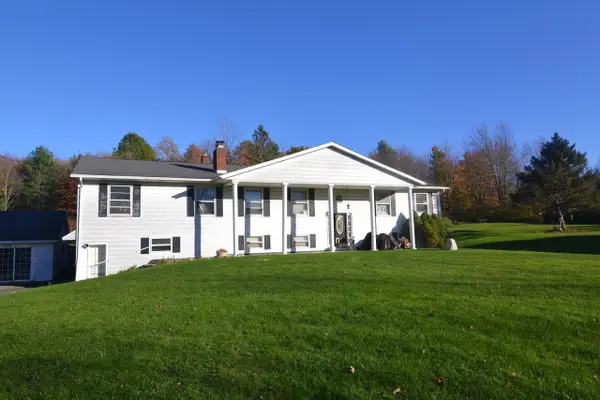 $340,000Active6 beds 4 baths4,798 sq. ft.
495 Flint Road, Binghamton, NY 13905
MLS# 338573Listed by: HOWARD HANNA - New
 $129,900Active60 Acres
Perry Road, Binghamton, NY 13905
MLS# S1724686Listed by: TIMBERLAND REALTY - New
 $135,000Active2 beds 1 baths
10 Moore Avenue, Binghamton, NY 13903
MLS# 338564Listed by: HOWARD HANNA - New
 $349,900Active3 beds 2 baths2,869 sq. ft.
70 Vestal Avenue, Binghamton, NY 13903
MLS# 338540Listed by: WARREN REAL ESTATE (FRONT STREET) - New
 $199,900Active5 beds 2 baths2,678 sq. ft.
21 Stuyvesant St, Binghamton, NY 13901
MLS# 338552Listed by: EXP REALTY - New
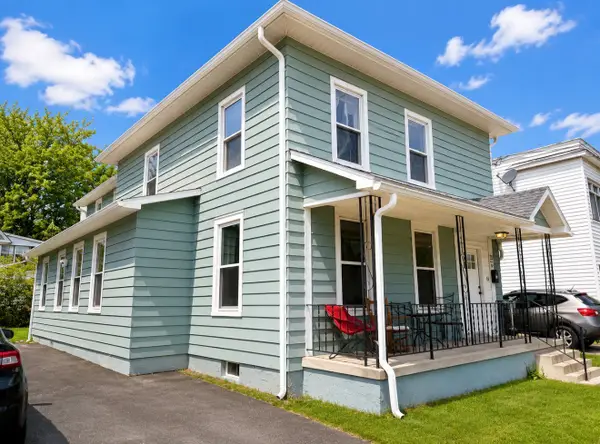 $204,900Active5 beds 2 baths2,598 sq. ft.
23 Stuyvesant St, Binghamton, NY 13901
MLS# 338553Listed by: EXP REALTY - New
 $150,000Active7 beds 5 baths2,748 sq. ft.
149-166 Oak Street, Binghamton, NY 13905
MLS# 338184Listed by: KELLER WILLIAMS REALTY GREATER BINGHAMTON - New
 $199,000Active2 beds 1 baths1,143 sq. ft.
3223 Webb Road, Binghamton, NY 13903
MLS# 338492Listed by: WARREN REAL ESTATE (FRONT STREET)


Protect your home and budget from life's surprises with an Assurant Home Warranty, backed by a partner that supports you through every step of homeownership. Explore Plans.
©2026 Century 21 Real Estate LLC. All rights reserved. CENTURY 21®, the CENTURY 21 Logo and C21® are service marks owned by Century 21 Real Estate LLC. Century 21 Real Estate LLC fully supports the principles of the Fair Housing Act and the Equal Opportunity Act. Each office is independently owned and operated. Listing information is deemed reliable but not guaranteed accurate.