
5 Riverside Drive #711, Binghamton, NY 13905
Local realty services provided by:CENTURY 21 Jackson Real Estate
Listed by: john j. burns jr
Office: keller williams realty greater binghamton
MLS#:338114
Source:NY_GBAR
Price summary
- Price:$189,000
- Price per sq. ft.:$148.82
About this home
Spacious 2BR/2BA co-op on 7th floor with sweeping Susquehanna River views from a private balcony. Sun-filled living room, formal dining room, and two generous bedrooms with ample closets. Offered fully furnished — move-in ready. Building amenities include 24 /7 Security personnel, an indoor pool, Sauna, fitness center, library, community room, and ample parking. Riverside living minutes from downtown Binghamton. The monthly homeowners fee is based on shares designated to each unit. #711 has 82 shares and a monthly fee of $1325.00. This monthly amount is very similar to what a homeowner would incur by owning a house. Includes TAXES, HEAT, ELECTRIC, INTERNET, Maintenance reserves for roof, building interior and exterior, Labor, operations, etc. Sorry, animals are not allowed.
Contact an agent
Home facts
- Year built:1968
- Listing ID #:338114
- Added:30 day(s) ago
- Updated:October 24, 2026 at 03:04 PM
Rooms and interior
- Bedrooms:2
- Total bathrooms:2
- Full bathrooms:2
- Flooring:Hardwood, Vinyl
- Kitchen Description:Dishwasher, Disposal, Free Standing Range, Refrigerator
- Living area:1,270 sq. ft.
Heating and cooling
- Cooling:Central Air
- Heating:Central, Gas
- Central air:Yes
Structure and exterior
- Year built:1968
- Building area:1,270 sq. ft.
- Construction Materials:Brick
- Exterior Features:Outdoor Grill
Schools
- Elementary school:Horace Mann
Utilities
- Water:Public
- Sewer:Public Sewer
Finances and disclosures
- Price:$189,000
- Price per sq. ft.:$148.82
Features and amenities
- Appliances:Free Standing Range, Refrigerator
- Pool features:In Ground, Indoor
New listings near 5 Riverside Drive #711
- New
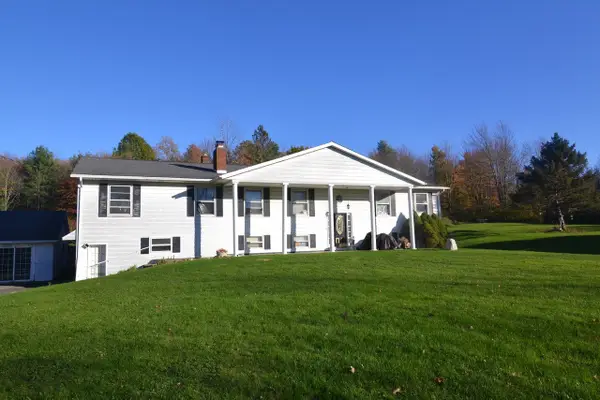 $340,000Active6 beds 4 baths4,798 sq. ft.
495 Flint Road, Binghamton, NY 13905
MLS# 338573Listed by: HOWARD HANNA - New
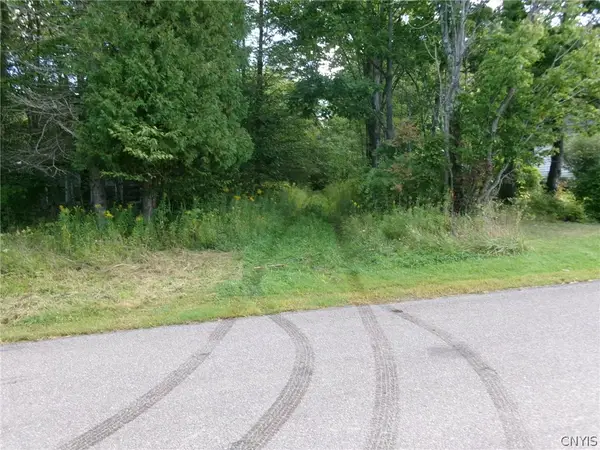 $129,900Active60 Acres
Perry Road, Binghamton, NY 13905
MLS# S1724686Listed by: TIMBERLAND REALTY - New
 $135,000Active2 beds 1 baths
10 Moore Avenue, Binghamton, NY 13903
MLS# 338564Listed by: HOWARD HANNA - Open Sat, 1 to 2:30pmNew
 $349,900Active3 beds 2 baths2,869 sq. ft.
70 Vestal Avenue, Binghamton, NY 13903
MLS# 338540Listed by: WARREN REAL ESTATE (FRONT STREET) - New
 $199,900Active5 beds 2 baths2,678 sq. ft.
21 Stuyvesant St, Binghamton, NY 13901
MLS# 338552Listed by: EXP REALTY - New
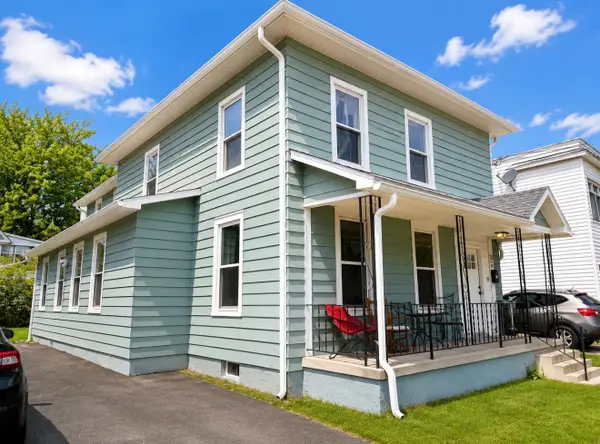 $204,900Active5 beds 2 baths2,598 sq. ft.
23 Stuyvesant St, Binghamton, NY 13901
MLS# 338553Listed by: EXP REALTY - New
 $150,000Active7 beds 5 baths2,748 sq. ft.
149-166 Oak Street, Binghamton, NY 13905
MLS# 338184Listed by: KELLER WILLIAMS REALTY GREATER BINGHAMTON - New
 $199,000Active2 beds 1 baths1,143 sq. ft.
3223 Webb Road, Binghamton, NY 13903
MLS# 338492Listed by: WARREN REAL ESTATE (FRONT STREET) - New
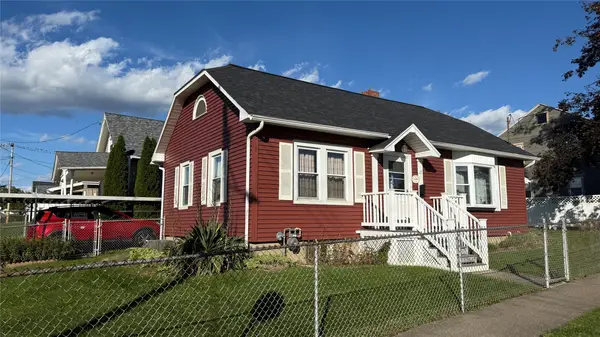 $140,000Active2 beds 1 baths848 sq. ft.
17 Newton Street, Binghamton, NY 13901
MLS# 338497Listed by: EXIT REALTY HOMEWARD BOUND - New
 $218,000Active2 beds 3 baths1,650 sq. ft.
4 Oak Street #20, Binghamton, NY 13905
MLS# 338494Listed by: JESSICA DILLENBECK REAL ESTATE LLC


Protect your home and budget from life's surprises with an Assurant Home Warranty, backed by a partner that supports you through every step of homeownership. Explore Plans.
©2026 Century 21 Real Estate LLC. All rights reserved. CENTURY 21®, the CENTURY 21 Logo and C21® are service marks owned by Century 21 Real Estate LLC. Century 21 Real Estate LLC fully supports the principles of the Fair Housing Act and the Equal Opportunity Act. Each office is independently owned and operated. Listing information is deemed reliable but not guaranteed accurate.