
59 Anoka Road, Binghamton, NY 13905
Local realty services provided by:CENTURY 21 Jackson Real Estate
Listed by: carrie r. king
Office: nexthome kingdom
MLS#:336819
Source:NY_GBAR
Price summary
- Price:$354,900
- Price per sq. ft.:$172.7
About this home
Historic character meets quiet, fresh country air living in this French-inspired farmhouse, featuring a striking stone exterior. The heart of the daily routine centers around a galley kitchen designed with solid pine cabinetry and a wall of windows that look out across an expansive backyard, bringing natural light and seasonal views of the perennial gardens indoors. The covered breezeway features a comfortable area for BBQ or dining.
Indoor-outdoor living flows effortlessly from the primary bedroom—complete with a dedicated dressing area and a private staircase—directly down to the outdoor patios. Outside, brick-and-stone terraces with a central fire pit area for evening relaxation and sunset views. The attached two-car garage connects via a breezeway featuring new 2026 siding, and a detached barn with a newer roof and siding provides space for hobbies or storage. Pella energy-efficient windows, a 2024 UV water purification system, and more!
Contact an agent
Home facts
- Year built:1900
- Listing ID #:336819
- Added:40 day(s) ago
- Updated:August 21, 2026 at 02:57 PM
Rooms and interior
- Bedrooms:3
- Total bathrooms:2
- Full bathrooms:2
- Flooring:Carpet, Hardwood, Vinyl
- Kitchen Description:Free Standing Range, Pantry, Refrigerator
- Basement:Yes
- Basement Description:Walk Out Access
- Living area:2,055 sq. ft.
Heating and cooling
- Heating:Forced Air, Propane, Wood Stove
Structure and exterior
- Year built:1900
- Building area:2,055 sq. ft.
- Lot Features:Garden, Landscaped, Level, Pond On Lot, Wooded
- Architectural Style:Colonial, TwoStory
- Construction Materials:Cedar, Shake Siding, Stone
- Exterior Features:Covered, Landscaping, Mature Trees, Open, Patio, Porch, Shed
- Foundation Description:Basement, Stone
- Levels:2 Story
Schools
- Elementary school:Caryl E Adams
Utilities
- Water:Well
- Sewer:Septic Tank
Finances and disclosures
- Price:$354,900
- Price per sq. ft.:$172.7
- Tax amount:$4,389
Features and amenities
- Appliances:Electric Water Heater, Free Standing Range, Refrigerator, Washer
- Laundry features:Dryer, Washer
Parking
- Parking description:2 Car Garage, Attached Garage, Driveway, Garage, On Street, Oversized, Parking Spaces
- Garage:Yes
- Garage spaces:2
New listings near 59 Anoka Road
- Open Sat, 11:30am to 1pmNew
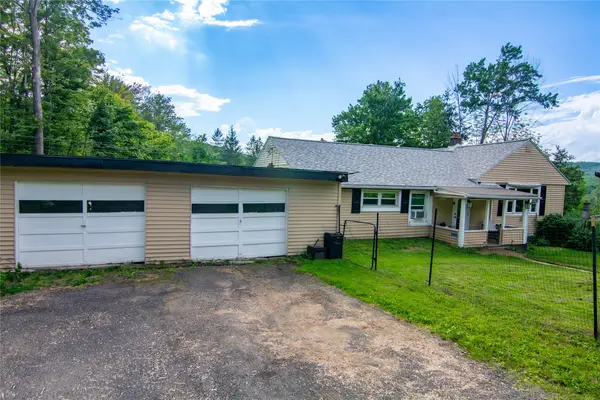 $215,000Active4 beds 1 baths
3286 Jackson Road, Binghamton, NY 13903
MLS# 337581Listed by: EXIT REALTY HOMEWARD BOUND - New
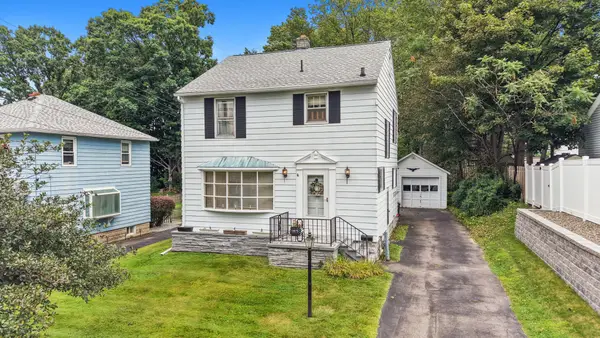 $139,000Active3 beds 2 baths1,248 sq. ft.
26 Patricia Street, Binghamton, NY 13905
MLS# 337563Listed by: EXIT REALTY HOMEWARD BOUND - New
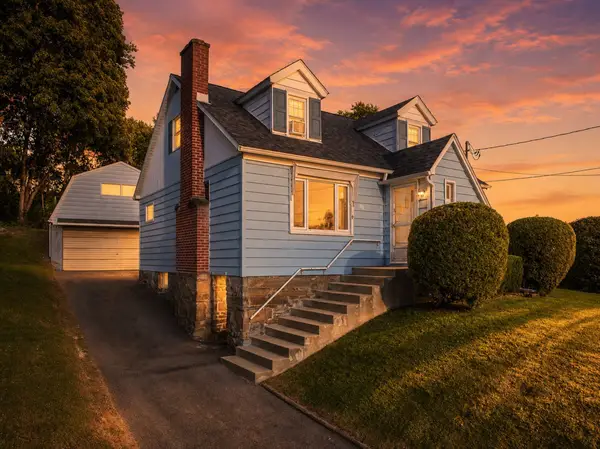 $164,900Active3 beds 1 baths1,260 sq. ft.
152 Gaylord Street, Binghamton, NY 13904
MLS# 337586Listed by: HOWARD HANNA - New
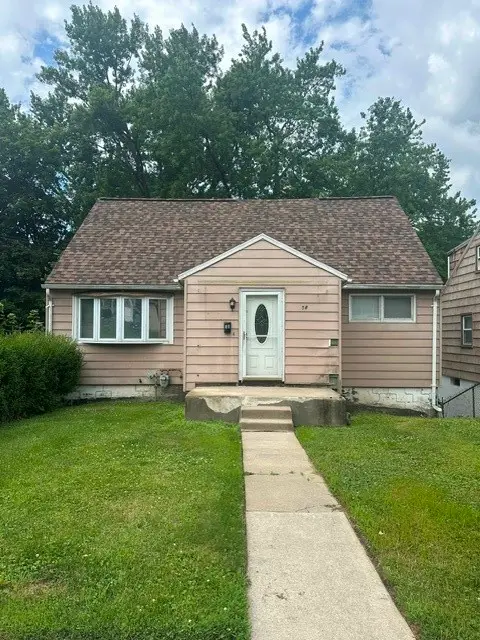 $159,900Active4 beds 2 baths1,704 sq. ft.
58 Burr Avenue, Binghamton, NY 13903
MLS# 337614Listed by: EQUITY VENTURE REALTY, LLC. - Open Sat, 1 to 2pmNew
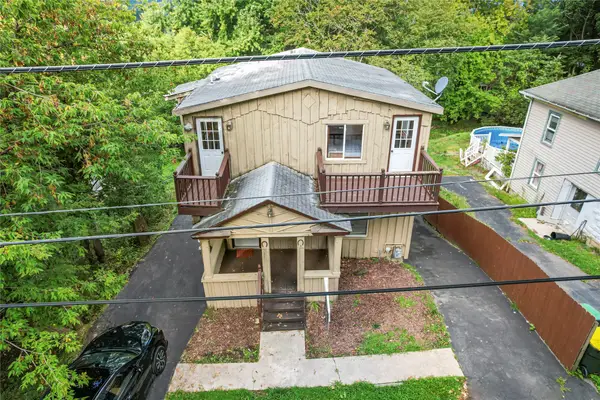 $154,900Active4 beds 2 baths1,247 sq. ft.
2337 Seneca Street, Binghamton, NY 13903
MLS# 337554Listed by: INNOVATIVE COMMERCIAL ADVISORS - New
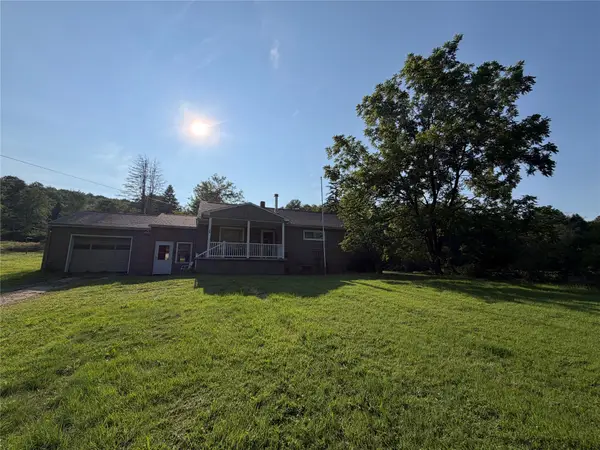 $224,999Active3 beds 1 baths2,802 sq. ft.
688 Park Ave Avenue, Binghamton, NY 13903
MLS# 337566Listed by: KARTAR REALTY - New
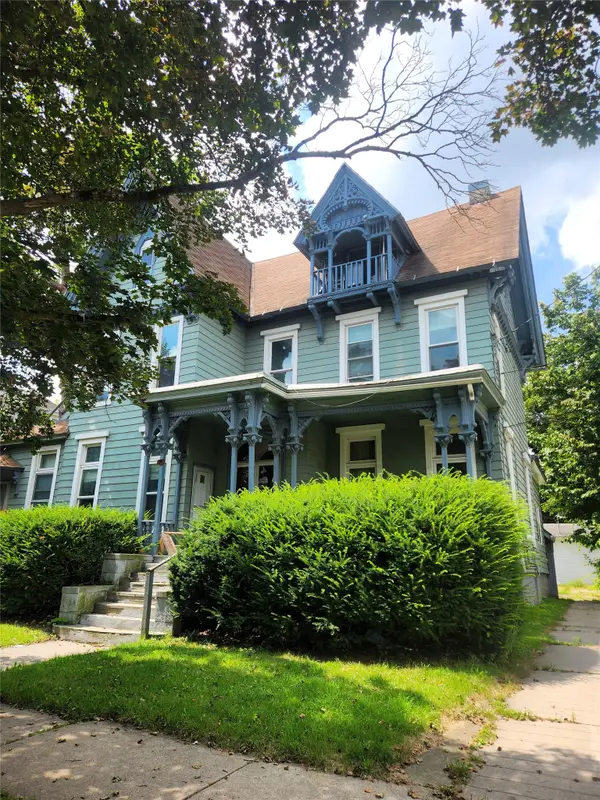 $449,000Active11 beds -- baths5,061 sq. ft.
125 Murray Street, Binghamton, NY 13905
MLS# 337604Listed by: EXIT REALTY HOMEWARD BOUND - New
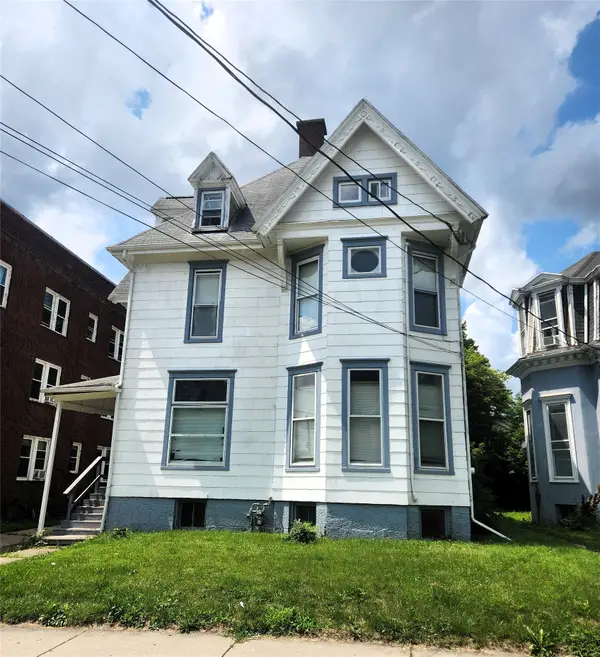 $269,000Active7 beds 5 baths3,021 sq. ft.
121 Murray Street, Binghamton, NY 13905
MLS# 337602Listed by: EXIT REALTY HOMEWARD BOUND - New
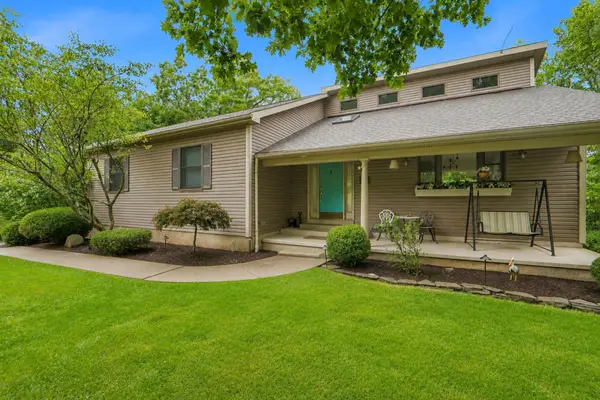 $339,900Active3 beds 3 baths2,645 sq. ft.
11 Timberland Drive, Binghamton, NY 13903
MLS# 337487Listed by: HOWARD HANNA - New
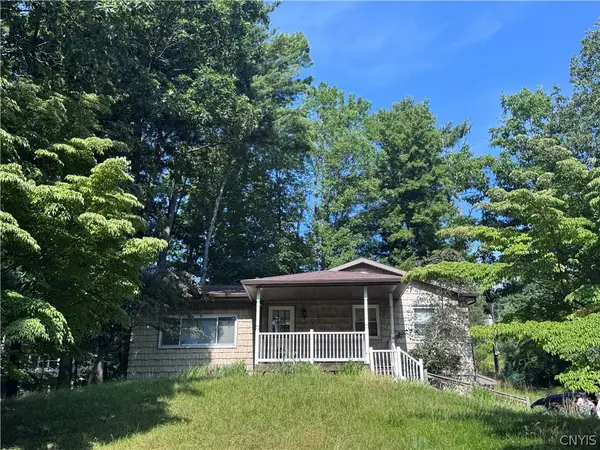 $269,400Active2 beds 1 baths1,048 sq. ft.
2116 W Hamton Road, Binghamton, NY 13903
MLS# S1708247Listed by: COLDWELL BANKER FAITH PROPERTIES


Protect your home and budget from life's surprises with an Assurant Home Warranty, backed by a partner that supports you through every step of homeownership. Explore Plans.
©2026 Century 21 Real Estate LLC. All rights reserved. CENTURY 21®, the CENTURY 21 Logo and C21® are service marks owned by Century 21 Real Estate LLC. Century 21 Real Estate LLC fully supports the principles of the Fair Housing Act and the Equal Opportunity Act. Each office is independently owned and operated. Listing information is deemed reliable but not guaranteed accurate.