59 Saratoga Avenue, Binghamton, NY 13903
Local realty services provided by:CENTURY 21 North East
Listed by:
 CENTURY 21 North East
Office: century 21 north east
MLS#:338846
Source:NY_GBAR
Price summary
- Price:$159,000
- Price per sq. ft.:$83.07
About this home
Step in to this true and so spacious 5 bedroom home on the southside and be impressed! Entertain in the open Living Rm/Dining Rm and Kitchen. Convenience of a 1st floor bedroom and a 1st floor laundry room. The rooms throughout this 1,919 square foot home are roomy! Relax out back on the extensive covered back porch, roam the nicely sized back fenced yard and enjoy the storage of a 2 car garage. The bathroom wall needs repair. *DO NOT WALK UP THE FRONT STAIRS PLEASE AS THEY ARE IN NEED OF REPAIR.
Contact an agent
Home facts
- Year built:1930
- Listing ID #:338846
- Added:8 day(s) ago
- Updated:November 20, 2026 at 04:36 PM
Rooms and interior
- Bedrooms:5
- Total bathrooms:2
- Full bathrooms:1
- Half bathrooms:1
- Flooring:Carpet, Hardwood, Tile, Vinyl
- Living area:1,914 sq. ft.
Heating and cooling
- Cooling:Ceiling Fans
- Heating:Forced Air
Structure and exterior
- Year built:1930
- Building area:1,914 sq. ft.
- Lot Features:Level
- Architectural Style:TwoStory
- Construction Materials:Vinyl Siding
- Foundation Description:Basement
- Levels:2 Story
Schools
- Elementary school:Benjamin Franklin
Utilities
- Water:Public
- Sewer:Public Sewer
Finances and disclosures
- Price:$159,000
- Price per sq. ft.:$83.07
- Tax amount:$4,300
Features and amenities
- Appliances:Gas Water Heater
Parking
- Parking description:2 Car Garage, Detached Garage, Garage
- Garage:Yes
- Garage spaces:2
New listings near 59 Saratoga Avenue
- Open Sun, 1 to 2pmNew
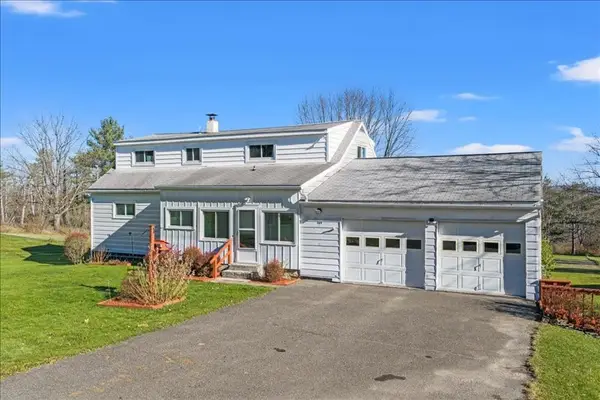 $249,900Active4 beds 2 baths1,820 sq. ft.
369 Powers Road, Binghamton, NY 13903
MLS# 338960Listed by: HOWARD HANNA - New
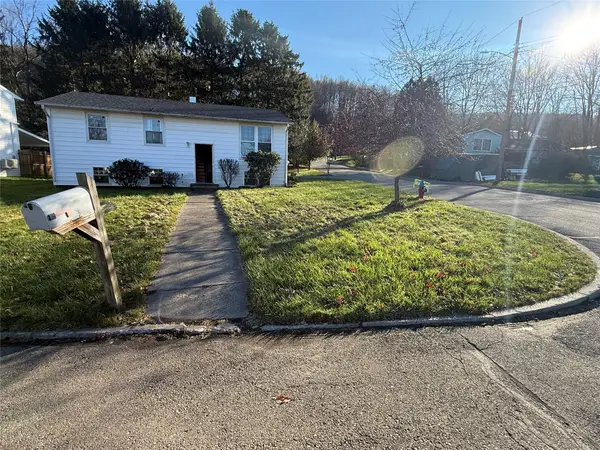 $159,000Active3 beds 2 baths1,310 sq. ft.
2 Williams Pl Place, Binghamton, NY 13903
MLS# 338967Listed by: HOWARD HANNA - New
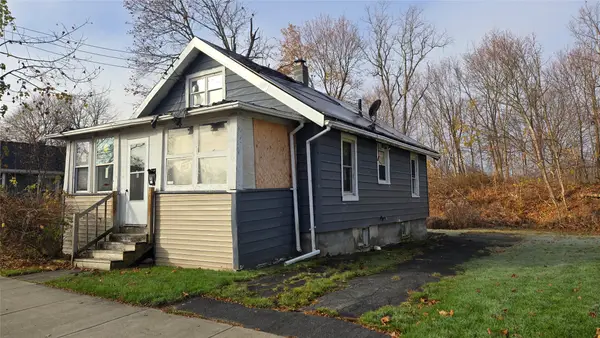 $29,900Active2 beds 1 baths924 sq. ft.
23 Travis Avenue, Binghamton, NY 13904
MLS# 338965Listed by: EXIT REALTY HOMEWARD BOUND - Open Sat, 11am to 12pmNew
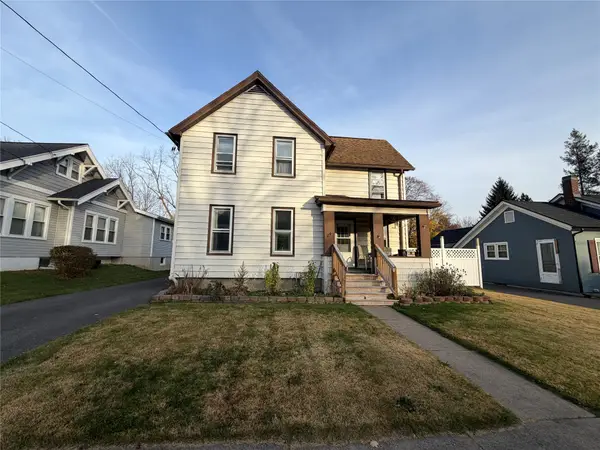 $149,000Active2 beds 1 baths1,290 sq. ft.
24 Milford St, Binghamton, NY 13904
MLS# 338956Listed by: EXIT REALTY HOMEWARD BOUND - New
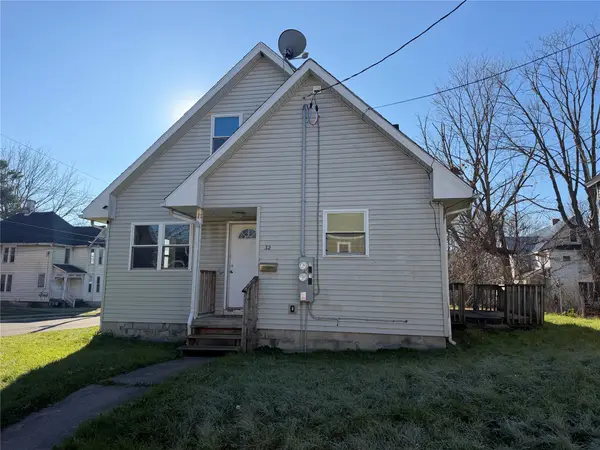 $165,000Active3 beds 2 baths1,532 sq. ft.
32 Virgil Street, Binghamton, NY 13901
MLS# 338940Listed by: EXIT REALTY HOMEWARD BOUND - New
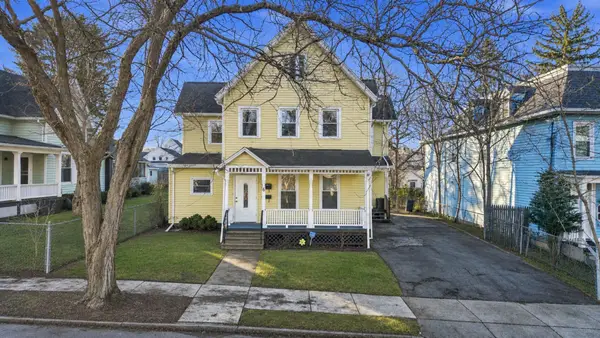 $195,000Active5 beds 2 baths2,043 sq. ft.
6 Carlton Street, Binghamton, NY 13904
MLS# 338945Listed by: WARREN REAL ESTATE (FRONT STREET) - Open Sat, 12 to 1:30pmNew
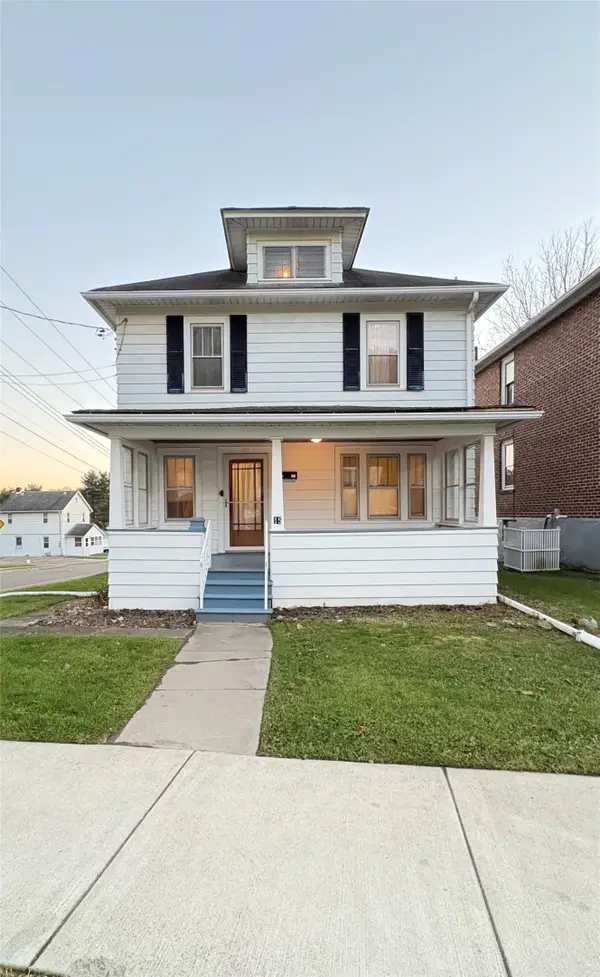
 $135,900Active3 beds 2 baths1,396 sq. ft.
15 Seymour Street, Binghamton, NY 13905
MLS# 338946Listed by: CENTURY 21 NORTH EAST - New
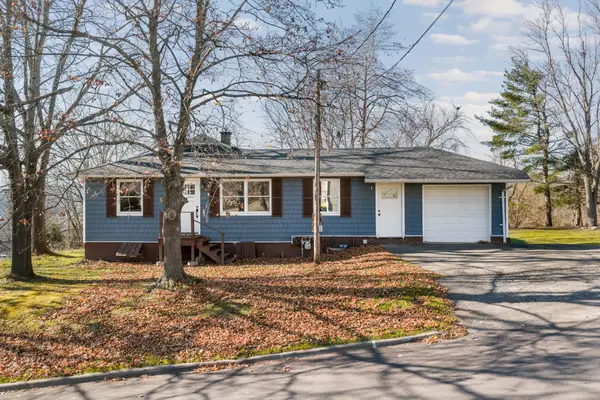 $189,900Active4 beds 2 baths1,794 sq. ft.
11 N Broome Street, Binghamton, NY 13901
MLS# 338726Listed by: HOWARD HANNA - New
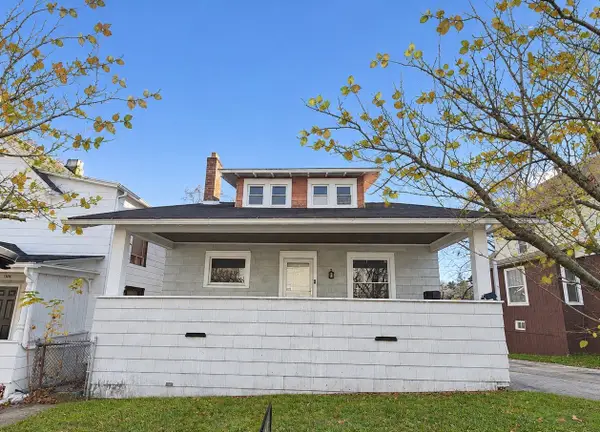 $125,000Active3 beds 1 baths1,823 sq. ft.
1302 Vestal Avenue, Binghamton, NY 13903
MLS# 338936Listed by: CENTURY 21 NORTH EAST - New
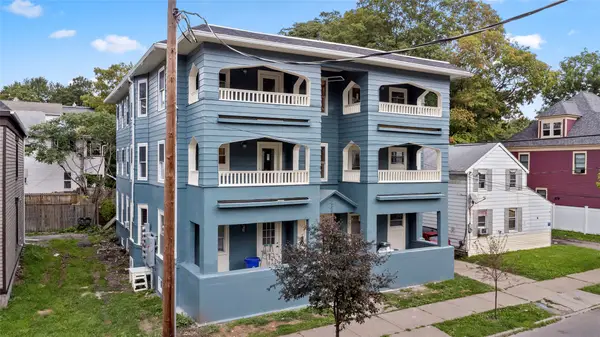 $1,200,000Active14 beds 8 baths6,932 sq. ft.
46 North Street, Binghamton, NY 13905
MLS# 338773Listed by: KELLER WILLIAMS REALTY GREATER BINGHAMTON


Protect your home and budget from life's surprises with an Assurant Home Warranty, backed by a partner that supports you through every step of homeownership. Explore Plans.
©2026 Century 21 Real Estate LLC. All rights reserved. CENTURY 21®, the CENTURY 21 Logo and C21® are service marks owned by Century 21 Real Estate LLC. Century 21 Real Estate LLC fully supports the principles of the Fair Housing Act and the Equal Opportunity Act. Each office is independently owned and operated. Listing information is deemed reliable but not guaranteed accurate.