87 Glenwood Avenue, Binghamton, NY 13905
Local realty services provided by:CENTURY 21 Jackson Real Estate
Listed by: erin micha
Office: exit realty homeward bound
MLS#:338801
Source:NY_GBAR
Price summary
- Price:$145,000
- Price per sq. ft.:$44.41
About this home
Welcome to 87 Glenwood Ave! This property is a 4 unit complex, with 2 bedrooms/1 bath each. Newly painted, new appliances, and refinished flooring. On separate utilities for elec & gas, and separate furnaces and hot water tanks. Add this multifamily to your portfolio today!
Contact an agent
Home facts
- Year built:1935
- Subdivision & Development:Lewis St John Farm
- Listing ID #:338801
- Added:10 day(s) ago
- Updated:November 21, 2026 at 01:12 AM
Rooms and interior
- Bedrooms:8
- Total bathrooms:4
- Full bathrooms:4
- Flooring:Carpet, Hardwood, Laminate, Tile, Vinyl
- Living area:3,265 sq. ft.
Heating and cooling
- Cooling:Wall Window Units
- Heating:Forced Air
Structure and exterior
- Year built:1935
- Building area:3,265 sq. ft.
- Lot Features:Level
- Architectural Style:MultiFamily
- Construction Materials:Brick
- Foundation Description:Basement
Schools
- Elementary school:Woodrow Wilson
Utilities
- Water:Public
- Sewer:Public Sewer
Finances and disclosures
- Price:$145,000
- Price per sq. ft.:$44.41
- Tax amount:$3,900
Features and amenities
- Appliances:Gas Water Heater
Parking
- Parking description:1 Car Garage, Attached Garage, Garage
- Garage:Yes
- Garage spaces:1
New listings near 87 Glenwood Avenue
- New
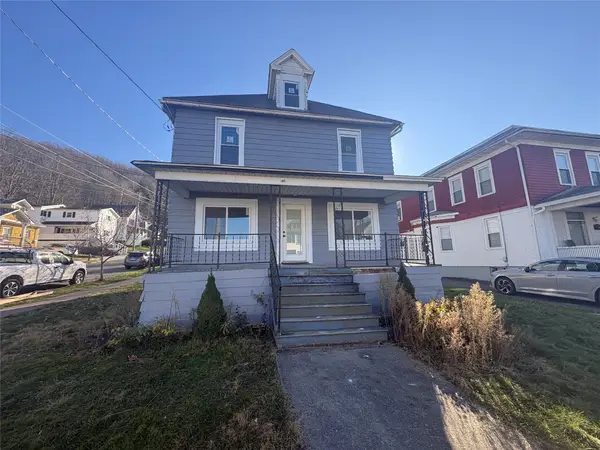 $180,000Active3 beds 2 baths1,566 sq. ft.
1324 Vestal Ave, Binghamton, NY 13903
MLS# 338980Listed by: EXIT REALTY HOMEWARD BOUND - Open Sun, 1 to 2pmNew
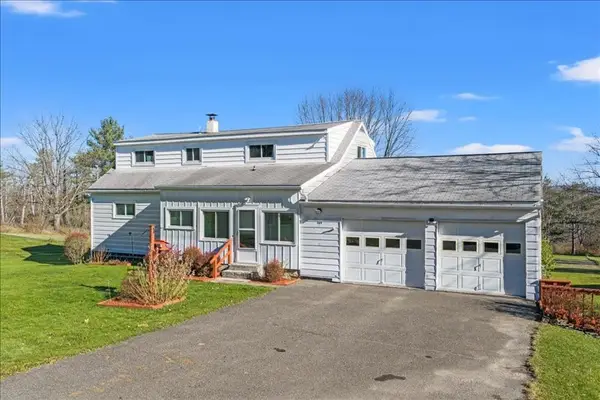 $249,900Active4 beds 3 baths1,820 sq. ft.
369 Powers Road, Binghamton, NY 13903
MLS# 338960Listed by: HOWARD HANNA - New
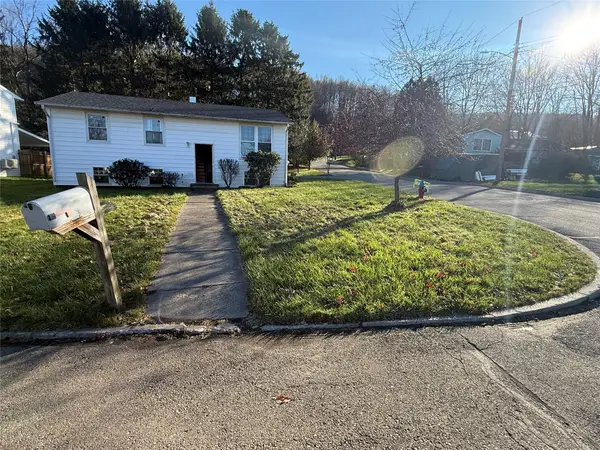 $159,000Active3 beds 2 baths1,310 sq. ft.
2 Williams Place, Binghamton, NY 13903
MLS# 338967Listed by: HOWARD HANNA - New
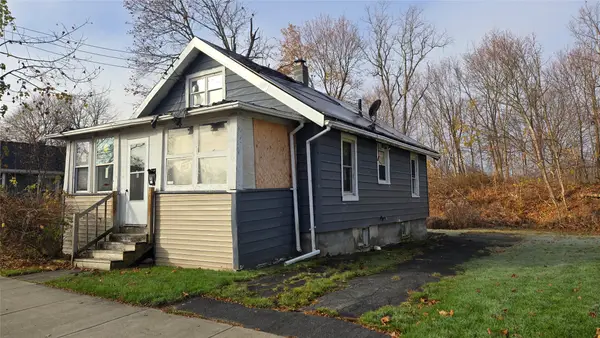 $29,900Active2 beds 1 baths924 sq. ft.
23 Travis Avenue, Binghamton, NY 13904
MLS# 338965Listed by: EXIT REALTY HOMEWARD BOUND - Open Sat, 11am to 12pmNew
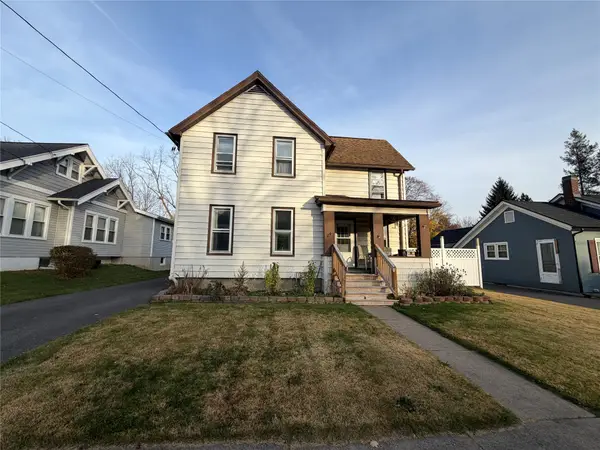 $149,000Active2 beds 1 baths1,290 sq. ft.
24 Milford St, Binghamton, NY 13904
MLS# 338956Listed by: EXIT REALTY HOMEWARD BOUND - New
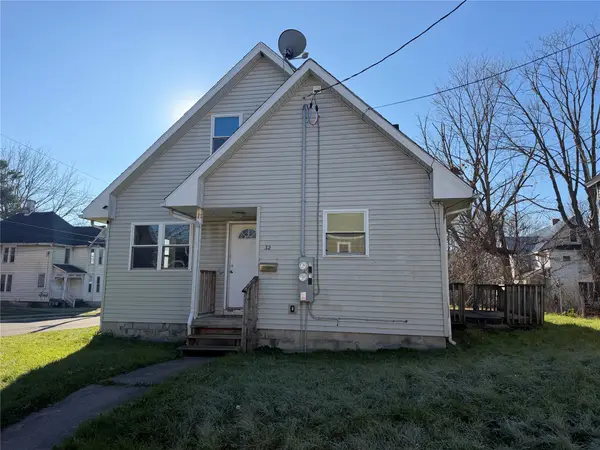 $165,000Active3 beds 2 baths1,532 sq. ft.
32 Virgil Street, Binghamton, NY 13901
MLS# 338940Listed by: EXIT REALTY HOMEWARD BOUND - New
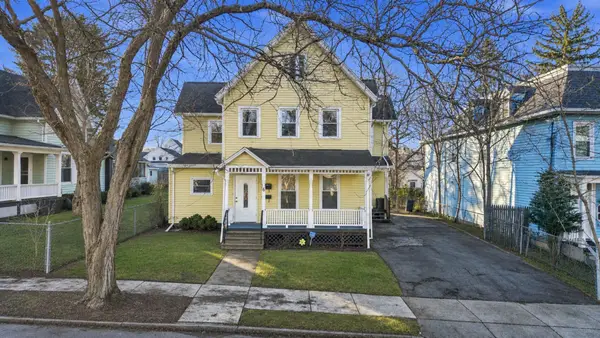 $195,000Active5 beds 2 baths2,043 sq. ft.
6 Carlton Street, Binghamton, NY 13904
MLS# 338945Listed by: WARREN REAL ESTATE (FRONT STREET) - Open Sat, 12 to 1:30pmNew
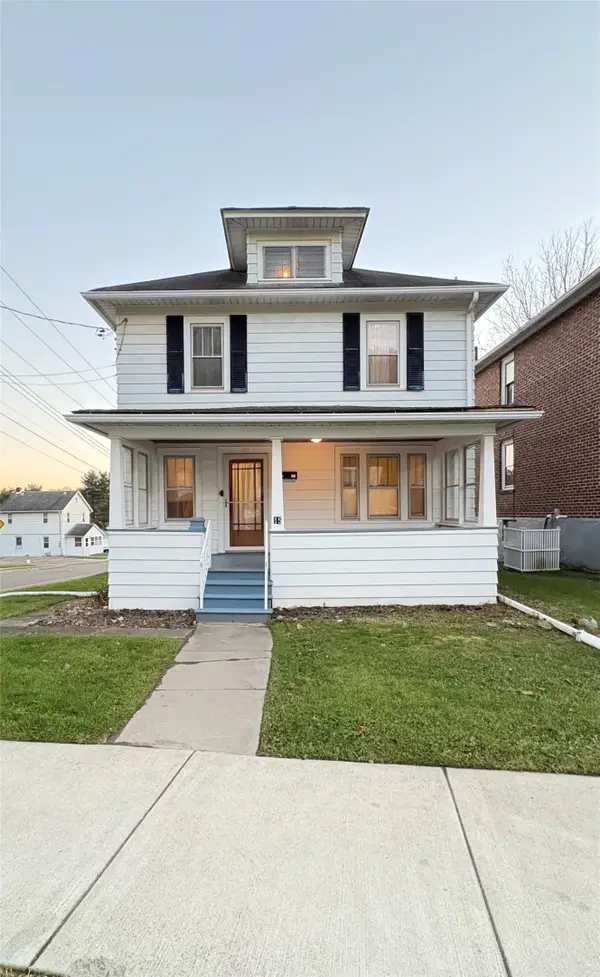
 $135,900Active3 beds 2 baths1,396 sq. ft.
15 Seymour Street, Binghamton, NY 13905
MLS# 338946Listed by: CENTURY 21 NORTH EAST - New
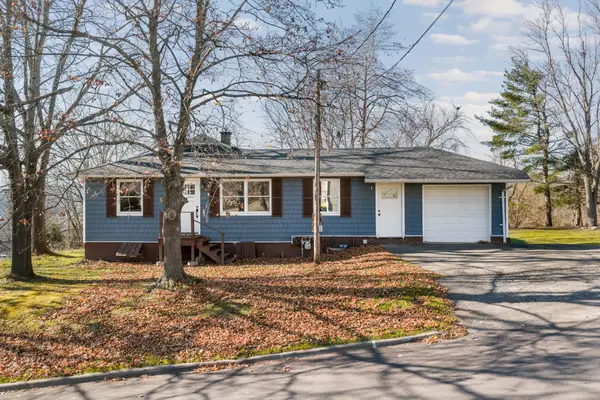 $189,900Active4 beds 2 baths1,794 sq. ft.
11 N Broome Street, Binghamton, NY 13901
MLS# 338726Listed by: HOWARD HANNA - New
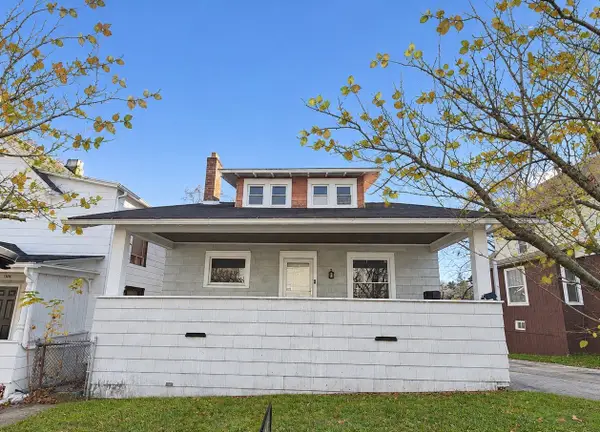 $125,000Active3 beds 1 baths1,823 sq. ft.
1302 Vestal Avenue, Binghamton, NY 13903
MLS# 338936Listed by: CENTURY 21 NORTH EAST


Protect your home and budget from life's surprises with an Assurant Home Warranty, backed by a partner that supports you through every step of homeownership. Explore Plans.
©2026 Century 21 Real Estate LLC. All rights reserved. CENTURY 21®, the CENTURY 21 Logo and C21® are service marks owned by Century 21 Real Estate LLC. Century 21 Real Estate LLC fully supports the principles of the Fair Housing Act and the Equal Opportunity Act. Each office is independently owned and operated. Listing information is deemed reliable but not guaranteed accurate.