939 Gillen Drive, Binghamton, NY 13903
Local realty services provided by:CENTURY 21 Jackson Real Estate
Listed by: amanda faatz
Office: acropolis realty group llc.
MLS#:337392
Source:NY_GBAR
Price summary
- Price:$524,900
- Price per sq. ft.:$158.68
About this home
This custom-built contemporary home offers a secluded and serene setting while conveniently located just minutes from downtown Binghamton. The inviting interior showcases hardwood floors, stunning kitchen with cherry cabinetry, granite countertops and a distinctive copper range hood. A beautiful two-sided fireplace connects the kitchen and spacious great room, creating the perfect atmosphere for everyday living and entertaining. The first-floor primary suite features a luxurious steam shower and heated tile floor, while the loft office offers built-in cabinetry and a flexible workspace. A convenient second-floor laundry chute makes getting clothes to the laundry room quick and easy.A generously sized finished lower level provides additional living space and walks out to the private backyard. Complete with central air, an expansive deck and peaceful wooded surroundings, this exceptional property perfectly blends privacy, comfort and convenience. Located on South Mountain.
Contact an agent
Home facts
- Year built:2000
- Listing ID #:337392
- Added:16 day(s) ago
- Updated:August 24, 2026 at 05:42 PM
Rooms and interior
- Bedrooms:4
- Total bathrooms:4
- Full bathrooms:3
- Half bathrooms:1
- Flooring:Carpet, Tile, Vinyl, Wood
- Kitchen Description:Cooktop, Dishwasher, Disposal, Microwave, Range, Refrigerator
- Living area:3,308 sq. ft.
Heating and cooling
- Cooling:Ceiling Fans, Central Air
- Heating:Forced Air
- Central air:Yes
Structure and exterior
- Year built:2000
- Building area:3,308 sq. ft.
- Lot Features:Wooded
- Architectural Style:Contemporary, TwoStory
- Construction Materials:Asphalt, Shingle Siding, Stone, Vinyl Siding
- Exterior Features:Deck, Open
- Foundation Description:Poured
- Levels:2 Story
Schools
- Elementary school:MacArthur
Utilities
- Water:Public
- Sewer:Septic Tank
Finances and disclosures
- Price:$524,900
- Price per sq. ft.:$158.68
- Tax amount:$15,754
Features and amenities
- Appliances:Gas Water Heater, Microwave, Range, Refrigerator, Satellite Dish, Washer
- Laundry features:Dryer, Washer
- Amenities:Skylights, Workshop
Parking
- Parking description:2 Car Garage, Basement
- Garage:Yes
- Garage spaces:2
New listings near 939 Gillen Drive
- New
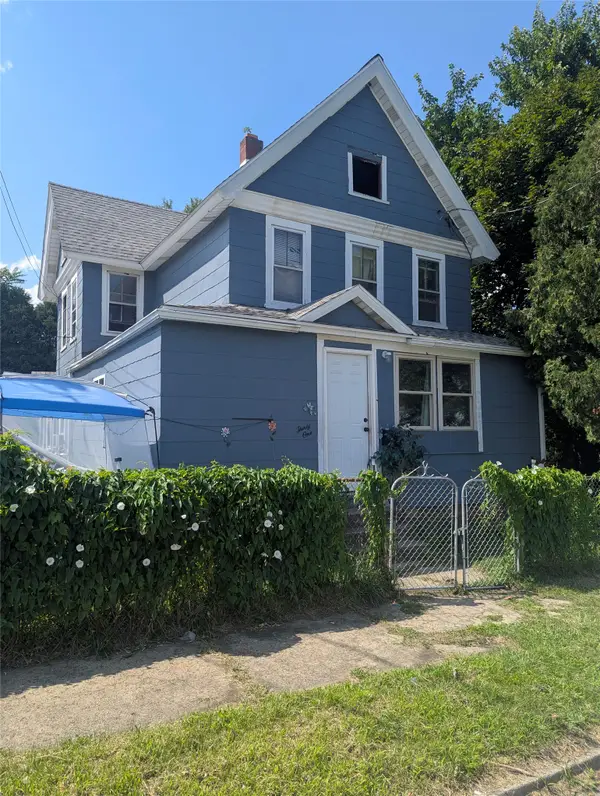
 $99,000Active5 beds 2 baths1,716 sq. ft.
31 Crandall Street, Binghamton, NY 13905
MLS# 337658Listed by: CENTURY 21 NORTH EAST - Open Sat, 3 to 5pmNew
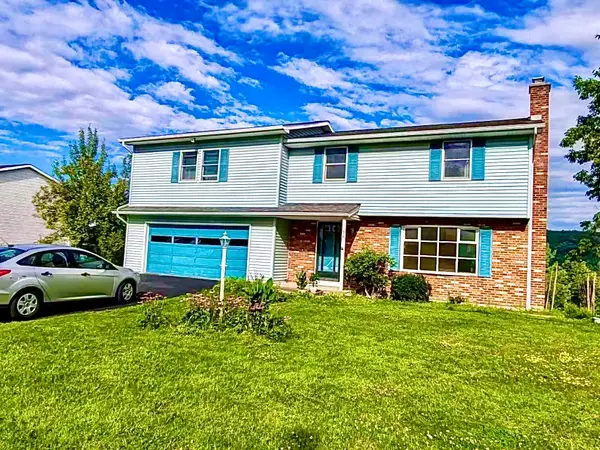 $299,900Active4 beds 3 baths2,189 sq. ft.
39 Green Meadow Lane, Binghamton, NY 13901
MLS# 337649Listed by: EXIT REALTY HOMEWARD BOUND - New
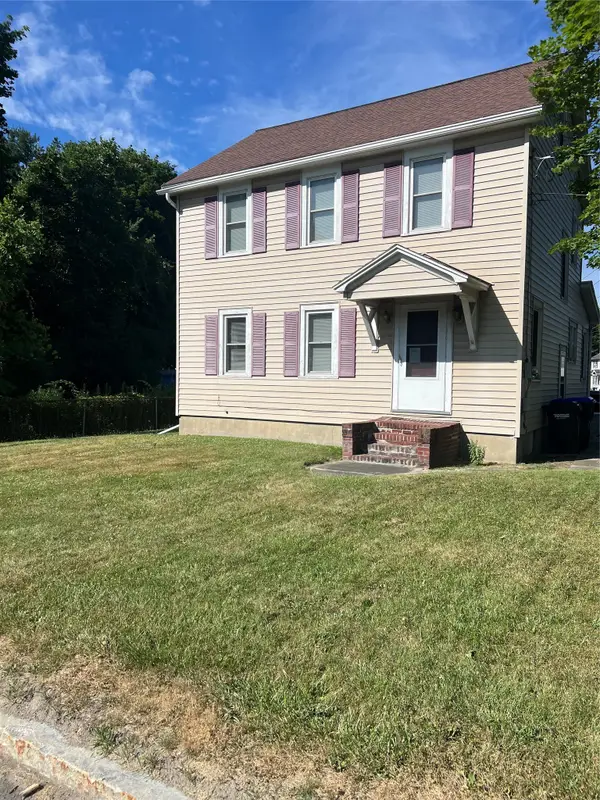 $189,900Active3 beds 2 baths1,365 sq. ft.
102 Castle Creek Road, Binghamton, NY 13901
MLS# 337655Listed by: EXP REALTY - New
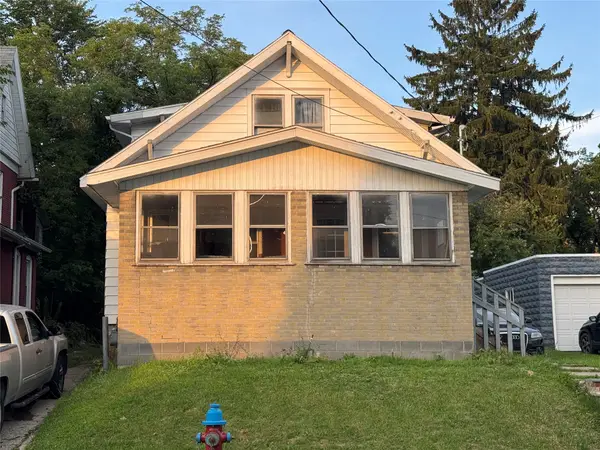 $149,000Active4 beds 2 baths1,152 sq. ft.
110 Glenwood Avenue, Binghamton, NY 13905
MLS# 337544Listed by: EXIT REALTY HOMEWARD BOUND - New
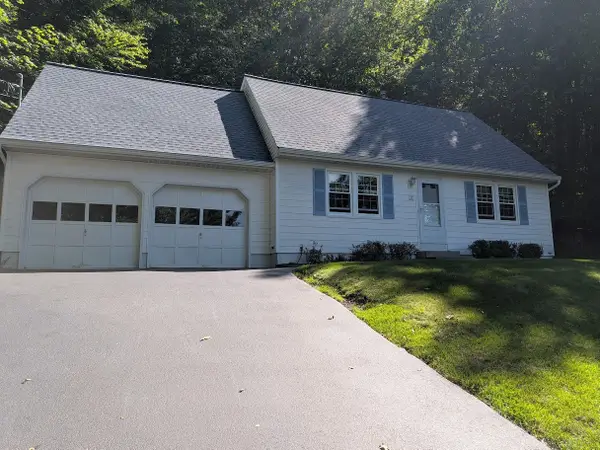 $275,000Active3 beds 2 baths2,552 sq. ft.
17 Midwood Drive, Binghamton, NY 13903
MLS# 337446Listed by: WARREN REAL ESTATE (VESTAL) - New
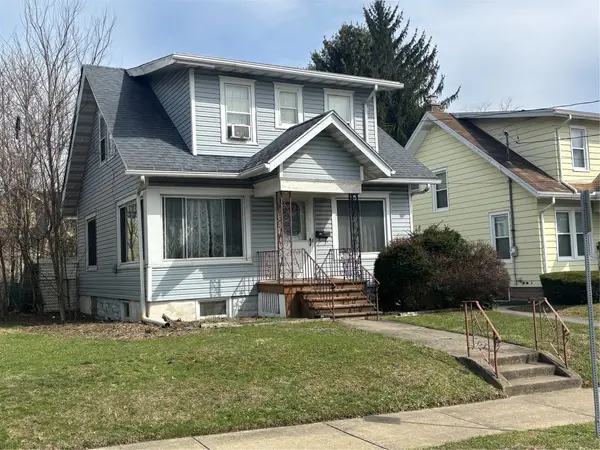 $120,000Active3 beds 2 baths1,394 sq. ft.
266 Oak Street, Binghamton, NY 13905
MLS# 337539Listed by: HOWARD HANNA - New
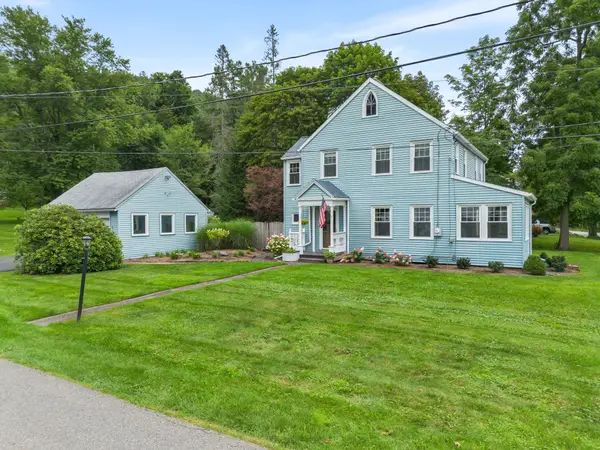 $364,900Active4 beds 3 baths2,716 sq. ft.
1015 River Road, Binghamton, NY 13901
MLS# 337580Listed by: HOWARD HANNA - Open Mon, 4:30 to 6pmNew
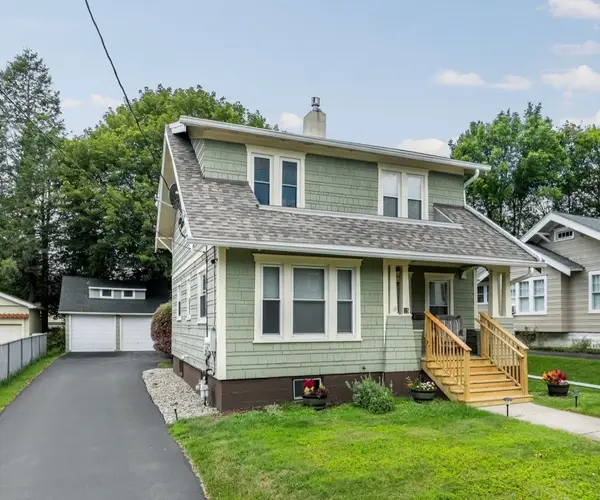 $257,500Active3 beds 2 baths1,172 sq. ft.
15 Laurel Avenue, Binghamton, NY 13905
MLS# 337630Listed by: CENTURY 21 NORTH EAST - New
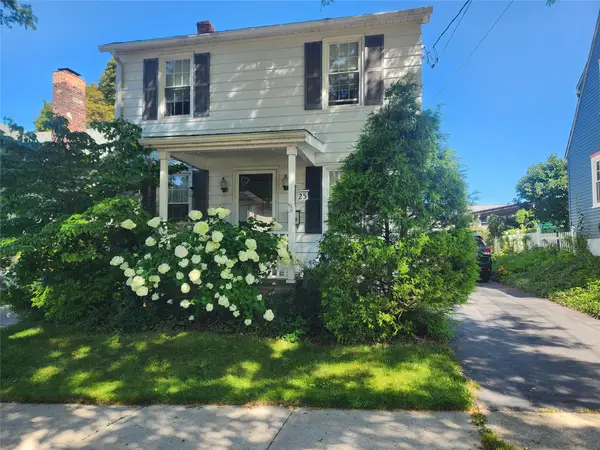 $170,000Active2 beds 1 baths1,012 sq. ft.
25 Guilfoyle Avenue, Binghamton, NY 13903
MLS# 337637Listed by: KELLER WILLIAMS REALTY GREATER BINGHAMTON - New
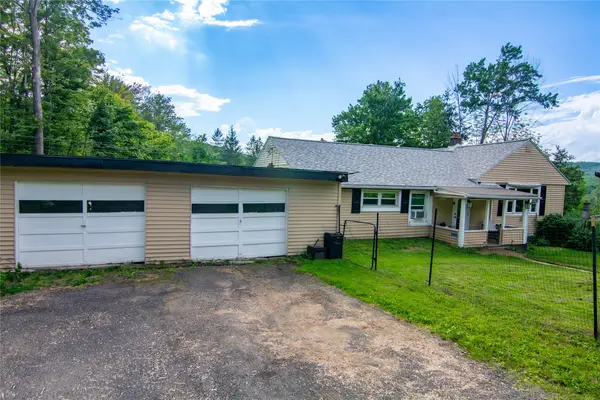 $215,000Active4 beds 1 baths
3286 Jackson Road, Binghamton, NY 13903
MLS# 337581Listed by: EXIT REALTY HOMEWARD BOUND


Protect your home and budget from life's surprises with an Assurant Home Warranty, backed by a partner that supports you through every step of homeownership. Explore Plans.
©2026 Century 21 Real Estate LLC. All rights reserved. CENTURY 21®, the CENTURY 21 Logo and C21® are service marks owned by Century 21 Real Estate LLC. Century 21 Real Estate LLC fully supports the principles of the Fair Housing Act and the Equal Opportunity Act. Each office is independently owned and operated. Listing information is deemed reliable but not guaranteed accurate.