
99 Aitchison Road, Binghamton, NY 13905
Local realty services provided by:CENTURY 21 Jackson Real Estate
Listed by: amy o'brien
Office: keller williams realty greater binghamton
MLS#:336991
Source:NY_GBAR
Price summary
- Price:$299,900
- Price per sq. ft.:$139.49
About this home
Embrace the perfect blend of modern updates & outdoor freedom in this captivating multi-level country retreat. Nestled on 7.4 pristine, tree-lined acres, this property is a dream! Enter into the newly constructed mudroom featuring exposed joists, handsome LVP flooring, built-in coat hooks, & sleek, cabinetry for endless storage. Perfectly positioned adjacent to the mudroom is a stylish half bath & convenient laundry hookups. Unwind in the welcoming family room, anchored by a warm gas fireplace—then head up to the second level that seamlessly connects spacious gathering areas- A sun-filled living room featuring expansive windows that frame stunning views of your private property. Prep meals with ease in the open kitchen, complete with peninsula, warm wood cabinetry, & stainless steel appliances. The enclosed porch next to the dining area adds to the versatility of this home. Tucked away on the top level, are 4 bedrooms (one w/ an ensuite bath) and a tastefully updated full bath!
Contact an agent
Home facts
- Year built:1966
- Listing ID #:336991
- Added:8 day(s) ago
- Updated:July 24, 2026 at 11:49 PM
Rooms and interior
- Bedrooms:4
- Total bathrooms:3
- Full bathrooms:2
- Half bathrooms:1
- Flooring:Carpet, Tile, Vinyl
- Kitchen Description:Dishwasher, Free Standing Range, Microwave, Refrigerator
- Living area:2,150 sq. ft.
Heating and cooling
- Cooling:Ceiling Fans, Ductless, Wall Window Units
- Heating:Baseboard
Structure and exterior
- Year built:1966
- Building area:2,150 sq. ft.
- Lot Features:Sloped Down, Wooded
- Architectural Style:SplitLevel
- Construction Materials:Aluminum Siding, Brick
- Exterior Features:Covered, Deck, Enclosed, Mature Trees, Open, Porch, Shed
- Foundation Description:Basement
Schools
- Elementary school:Johnson City Elementary
Utilities
- Water:Well
- Sewer:Septic Tank
Finances and disclosures
- Price:$299,900
- Price per sq. ft.:$139.49
- Tax amount:$8,203
Features and amenities
- Appliances:Free Standing Range, Gas Water Heater, Microwave, Refrigerator, Washer
- Laundry features:Dryer, Washer
Parking
- Parking description:1 Car Garage, Attached Garage, Driveway, Garage
- Garage:Yes
- Garage spaces:1
New listings near 99 Aitchison Road
- New
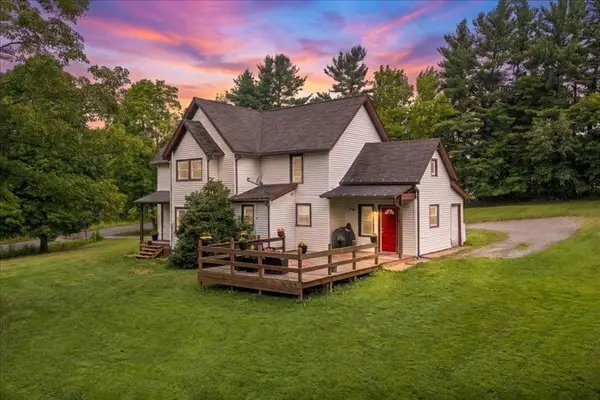 $299,900Active5 beds 2 baths2,136 sq. ft.
567 Park Avenue, Binghamton, NY 13903
MLS# 337154Listed by: HOWARD HANNA - New
 $29,900Active1 beds 1 baths800 sq. ft.
26 1/2 Mather Street, Binghamton, NY 13905
MLS# R1701612Listed by: AMERICAN EAGLE REALTY 2016, LLC - New
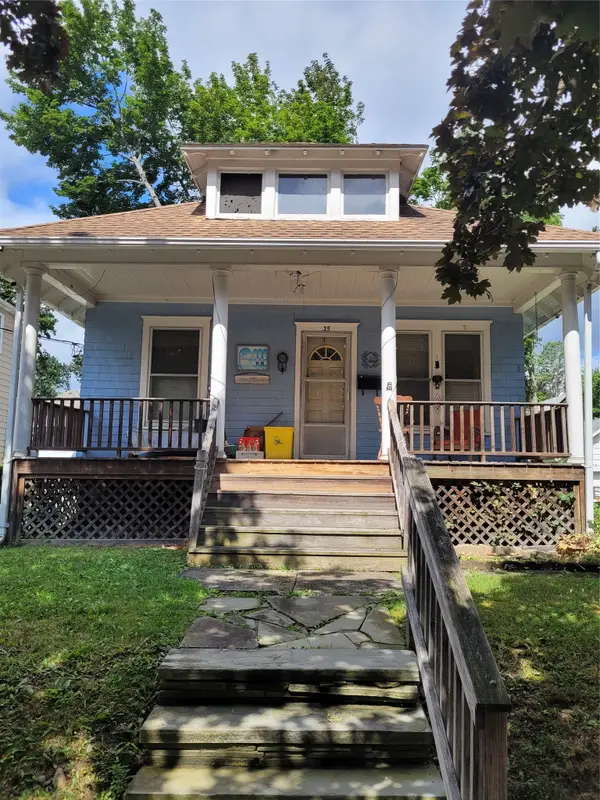 $76,000Active3 beds 1 baths1,008 sq. ft.
35 Roosevelt Avenue, Binghamton, NY 13901
MLS# 337113Listed by: EXIT REALTY HOMEWARD BOUND - New
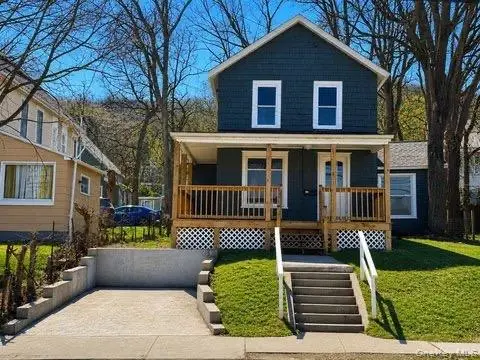 $139,999Active4 beds 2 baths1,454 sq. ft.
190 Conklin Avenue, Binghamton, NY 13903
MLS# 1030019Listed by: EXIT REALTY PRIME - New
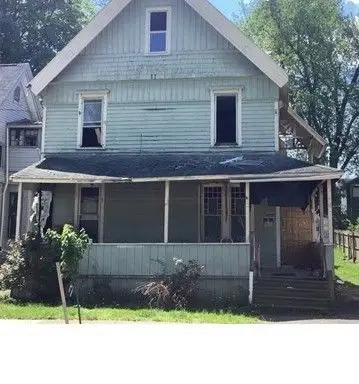 $19,900Active6 beds 3 baths2,592 sq. ft.
18 Munsell Street, Binghamton, NY 13901
MLS# R1701062Listed by: AMERICAN EAGLE REALTY 2016, LLC - New
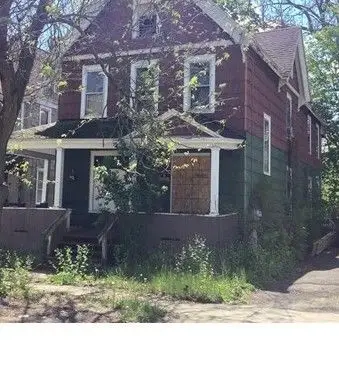 $39,900Active4 beds 2 baths1,900 sq. ft.
24 Virgil Street, Binghamton, NY 13901
MLS# R1701065Listed by: AMERICAN EAGLE REALTY 2016, LLC - New
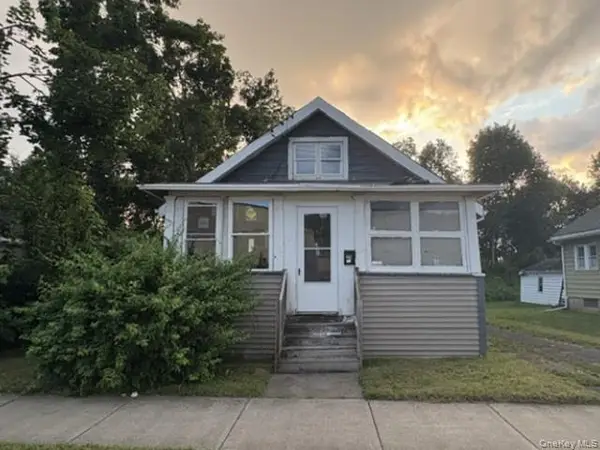 $60,500Active2 beds 1 baths924 sq. ft.
23 Travis Ave, Binghamton, NY 13904
MLS# 1029661Listed by: REALHOME SERVICES & SOLUTIONS - New
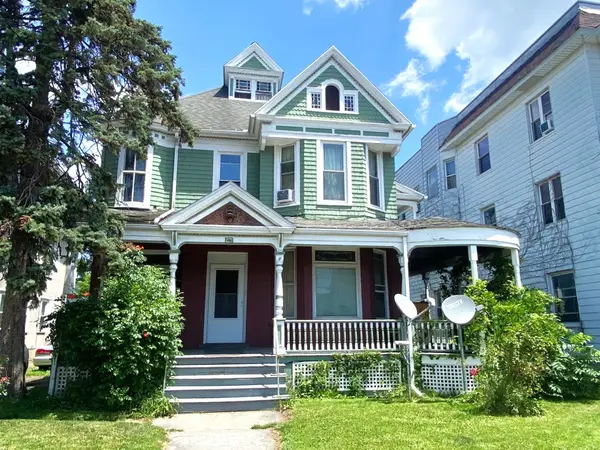 $299,999Active6 beds 3 baths3,836 sq. ft.
196 Main Street, Binghamton, NY 13905
MLS# 337101Listed by: HOWARD HANNA - New
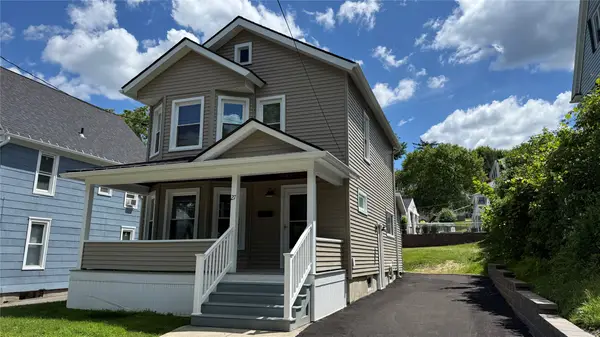 $139,900Active3 beds 1 baths1,179 sq. ft.
27 Columbia Avenue, Binghamton, NY 13903
MLS# 336487Listed by: EXIT REALTY HOMEWARD BOUND - New
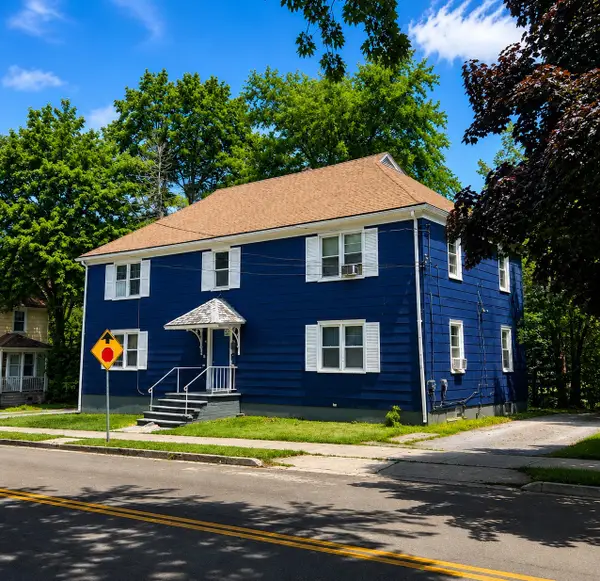 $425,000Active6 beds 6 baths4,050 sq. ft.
105 Pennsylvania Avenue, Binghamton, NY 13903
MLS# 337106Listed by: 4HG REAL ESTATE


Protect your home and budget from life's surprises with an Assurant Home Warranty, backed by a partner that supports you through every step of homeownership. Explore Plans.
©2026 Century 21 Real Estate LLC. All rights reserved. CENTURY 21®, the CENTURY 21 Logo and C21® are service marks owned by Century 21 Real Estate LLC. Century 21 Real Estate LLC fully supports the principles of the Fair Housing Act and the Equal Opportunity Act. Each office is independently owned and operated. Listing information is deemed reliable but not guaranteed accurate.