
22822 County Route 144, Black River, NY 13612
Local realty services provided by:CENTURY 21 North East
Listed by: lorie lefevre
Office: first choice real estate
MLS#:S1695883
Source:NY_GENRIS
Price summary
- Price:$479,900
- Price per sq. ft.:$166.63
About this home
Welcome to this beautifully maintained, move-in-ready Cape Cod with fantastic curb appeal, offering approximately 2,800 SF, 4 bedrooms, 3 full baths and 2.5 picturesque acres in Black River. Just 10 minutes to Watertown and a quick commute to Fort Drum, this home offers peaceful country living with everyday convenience. The oversized custom kitchen is the heart of the home, featuring abundant cabinetry, pantry, generous counter space, a large island with seating, breakfast nook and formal dining room. The bar-sink with pull-down pot-filler faucet located next to the brand-new gas range makes cooking and entertaining a pleasure! The spacious first-floor primary suite features dual closets and an en-suite bath with dual shower heads. Two living areas provide flexible space for entertaining, relaxing, a home office, craft room or playroom. The main-level laundry room includes front-loaders, custom cabinetry and a convenient small dog-wash area. THE WORKSHOP & ABUNDANT STORAGE SET THIS PROPERTY APART. The standout feature is the 34x30 detached heated 3-car garage/workshop. It offers propane heat, water, a separate electrical panel and 220V power for welding or EV charging, while still leaving room for a substantial workshop. The garage includes approximately 600 SF of accessible attic storage, plus a fully enclosed 34x16 rear lean-to providing approximately 500 SF for lawn equipment, recreational gear and outdoor toys. Need even more storage? The short basement offers approximately 1,900 SF of climate-controlled storage. Combined with the garage attic and lean-to, this home has approximately 3,000 SF of additional storage space. Enjoy the covered front and rear porches, beautifully landscaped grounds and peaceful setting. Public water and sewer, vinyl siding and a new metal roof provide low-maintenance living. The outdoor propane grill is permanently connected to the home’s propane tank. For winter recreation enthusiasts, State snowmobile trails back directly to the property....
Contact an agent
Home facts
- Year built:2006
- Listing ID #:S1695883
- Added:59 day(s) ago
- Updated:September 12, 2026 at 03:08 PM
Rooms and interior
- Bedrooms:4
- Total bathrooms:3
- Full bathrooms:3
- Rooms Total:11
- Flooring:Carpet, Ceramic Tile, Hardwood, Varies, Vinyl
- Dining Description:Separate Formal Dining Room
- Kitchen Description:Dishwasher, Kitchen Island, Microwave, Pantry, Refrigerator
- Basement:Yes
- Basement Description:Crawl Space
- Living area:2,880 sq. ft.
Heating and cooling
- Heating:Forced Air, Propane
Structure and exterior
- Year built:2006
- Building area:2,880 sq. ft.
- Lot area:2.57 Acres
- Lot Features:Rectangular
- Architectural Style:Cape Cod
- Construction Materials:Vinyl Siding
- Exterior Features:Deck, Porch
- Foundation Description:Block
Utilities
- Water:Connected, Public, Water Connected
- Sewer:Connected, Sewer Connected
Finances and disclosures
- Price:$479,900
- Price per sq. ft.:$166.63
- Tax amount:$5,173
Features and amenities
- Appliances:Dishwasher, Dryer, Gas Range, Microwave, Refrigerator, Washer
- Laundry features:Dryer, Main Level, Washer
- Amenities:Deck
Parking
- Parking description:Detached, Garage, Garage Door Opener, Heated Garage, Storage
- Garage:Yes
- Garage spaces:3
New listings near 22822 County Route 144
- New
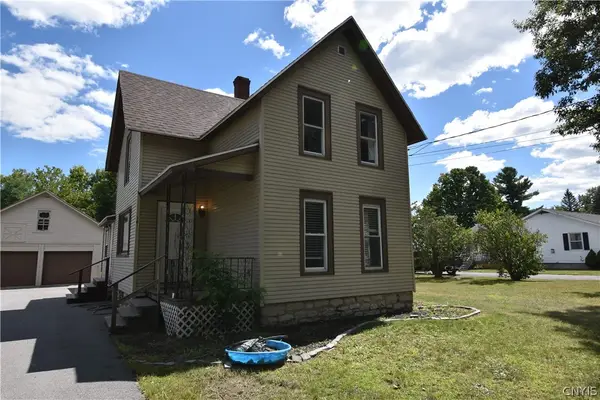 $189,000Active3 beds 1 baths2,029 sq. ft.
161 W Remington Street, Black River, NY 13612
MLS# S1713836Listed by: LISA WOODWARD HOMES LLC - New
 $245,000Active3 beds 3 baths1,723 sq. ft.
155 Leray Street, Black River, NY 13612
MLS# S1707594Listed by: FIRST CHOICE REAL ESTATE 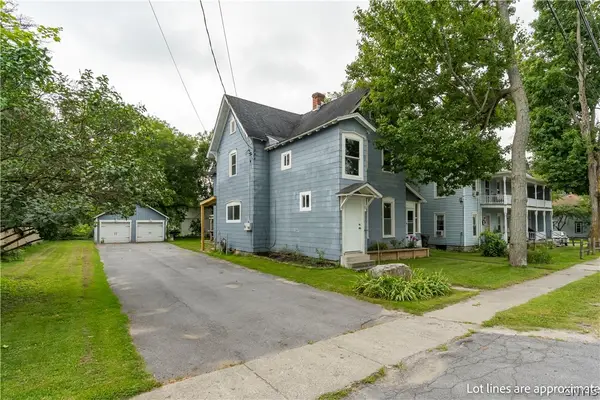 $280,000Active4 beds 3 baths2,378 sq. ft.
136 N Main Street, Black River, NY 13612
MLS# S1703321Listed by: NORTH STAR REAL ESTATE & PROP MGMT LLC-CARTHAGE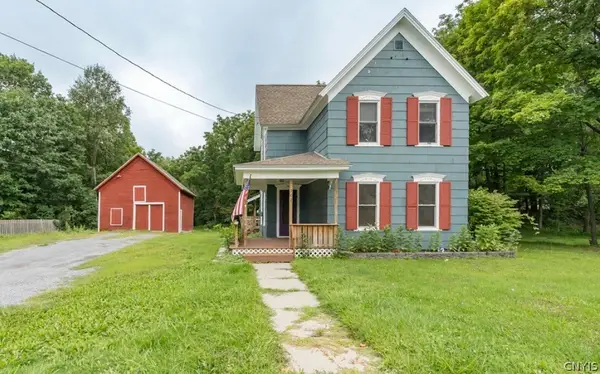 $273,000Active4 beds 2 baths1,878 sq. ft.
162 S Main Street, Black River, NY 13612
MLS# S1708048Listed by: LISA WOODWARD HOMES LLC $23,000Active2 beds 1 baths1,000 sq. ft.
27634 Nys Route 283 Lot 20, Black River, NY 13612
MLS# S1707262Listed by: HAPPILY EVER AFTER REALTY CORP $239,000Active3 beds 2 baths2,496 sq. ft.
23572 Rex Drive, Black River, NY 13612
MLS# S1707049Listed by: PCS HOMES LLC $269,900Active4 beds 2 baths1,440 sq. ft.
30848 Burnup Road, Black River, NY 13612
MLS# S1703495Listed by: NORTHERN BEGINNINGS REALTY LLC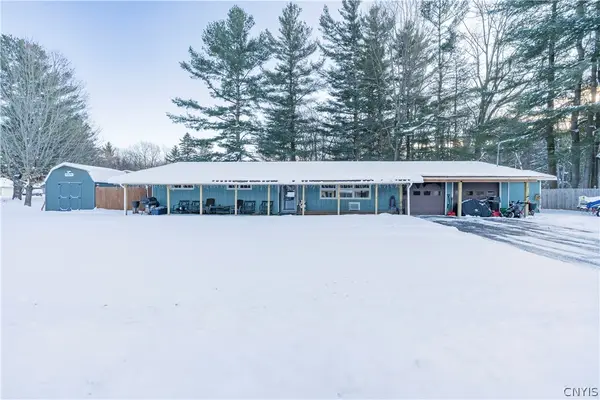 $295,000Active3 beds 2 baths1,400 sq. ft.
112 Stafford Drive, Black River, NY 13612
MLS# S1697207Listed by: EXP REALTY $349,000Pending4 beds 3 baths1,344 sq. ft.
110 Ames Drive, Black River, NY 13612
MLS# S1697149Listed by: HOWARD HANNA-WATERTOWN


Protect your home and budget from life's surprises with an Assurant Home Warranty, backed by a partner that supports you through every step of homeownership. Explore Plans.
©2026 Century 21 Real Estate LLC. All rights reserved. CENTURY 21®, the CENTURY 21 Logo and C21® are service marks owned by Century 21 Real Estate LLC. Century 21 Real Estate LLC fully supports the principles of the Fair Housing Act and the Equal Opportunity Act. Each office is independently owned and operated. Listing information is deemed reliable but not guaranteed accurate.