
11765 Cadwell Road, Bliss, NY 14024
Local realty services provided by:CENTURY 21 Galloway Realty
11765 Cadwell Road,Bliss, NY 14024
$339,000
- 3 Beds
- 2 Baths
- 1,377 sq. ft.
- Single family
- Active
Upcoming open houses
- Sat, Oct 3101:00 pm - 03:00 pm
Listed by: thomas mason
Office: howard hanna wny inc.
MLS#:B1721198
Source:NY_GENRIS
Price summary
- Price:$339,000
- Price per sq. ft.:$246.19
About this home
Welcome to 11765 Cadwell Road! Completely transformed inside and out, this hillside ranch sits on just under 6.5 acres with beautiful country views in Pioneer School District. Redone from top to bottom, the interior features a beautiful eat-in kitchen with hickory cabinetry, granite countertops, and stainless steel appliances. New vinyl plank flooring throughout, new recessed LED lighting, solid pine doors, and two renovated full bathrooms showcase the care put into this renovation. Three bedrooms provide space for everyday living, guests, or a home office, while the living room’s large picture window captures a beautiful sweeping view of the surrounding countryside. A brand-new high-efficiency Rinnai boiler with on-demand hot water adds to the extensive updates. The spacious walkout lower-level sitting area offers an additional living space for relaxing, gathering, or hobbies, with an open staircase leading directly into the kitchen above. An attached two-car garage opens directly off this room, providing plenty of easily accessible storage for outdoor gear. Outside, new dark gray siding paired with a black metal roof creates a striking look, complemented by new garage doors and a new driveway. The mix of open yard and woods offers room to explore, gather around a fire, or simply unwind. Surrounded by trees, the yard feels like your own private getaway. Approximately 2 acres directly across the road are included, providing an added privacy buffer. The adjoining former railroad bed serves as a snowmobile trail within walking distance, and Lost Nation State Forest is just a short distance away for even more outdoor recreation. Approximately 20 minutes to Letchworth State Park, 15 minutes to Rushford Lake, and 10 minutes to Arcade. With thoughtful updates and attention to detail throughout, this property is not to be missed! Square footage based upon updated measurements. Showings begin at open house on Saturday 10/31 from 1-3....
Contact an agent
Home facts
- Year built:1960
- Listing ID #:B1721198
- Added:2 day(s) ago
- Updated:October 30, 2026 at 04:42 PM
Rooms and interior
- Bedrooms:3
- Total bathrooms:2
- Full bathrooms:2
- Rooms Total:10
- Kitchen Description:Dishwasher, Refrigerator
- Basement:Yes
- Basement Description:Full, Partially Finished, Walk Out Access
- Living area:1,377 sq. ft.
Heating and cooling
- Heating:Baseboard, Hot Water, Propane
Structure and exterior
- Roof:Metal
- Year built:1960
- Building area:1,377 sq. ft.
- Lot area:6.43 Acres
- Lot Features:Irregular Lot, Rural Lot
- Architectural Style:Ranch
- Construction Materials:Frame, Vinyl Siding
- Foundation Description:Poured
- Levels:1 Story
Utilities
- Water:Well
- Sewer:Septic Tank
Finances and disclosures
- Price:$339,000
- Price per sq. ft.:$246.19
- Tax amount:$7,425
Features and amenities
- Appliances:Dishwasher, Range Hood, Refrigerator
- Laundry features:In Basement
Parking
- Parking description:Attached, Garage, Underground
- Garage:Yes
- Garage spaces:2
New listings near 11765 Cadwell Road
- New
 $1,299,900Active382.08 Acres
4044 E Hillside Road, Bliss, NY 14024
MLS# R1724643Listed by: WHITETAIL PROPERTIES REAL ESTATE, LLC  $110,000Active9.65 Acres
3239 Route 39, Bliss, NY 14024
MLS# R1722887Listed by: BHHS ZAMBITO REALTORS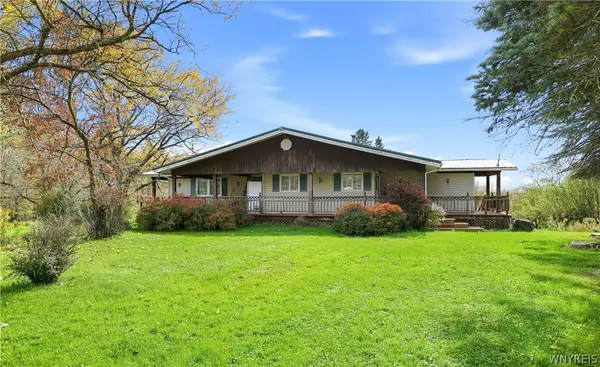 $109,900Active2 beds 1 baths918 sq. ft.
3428 Garry Road, Bliss, NY 14024
MLS# B1722977Listed by: THE GREENE REALTY GROUP $675,000Active6 beds 1 baths2,274 sq. ft.
3919 Wing Street, Bliss, NY 14024
MLS# B1722438Listed by: NEXTHOME PROSPER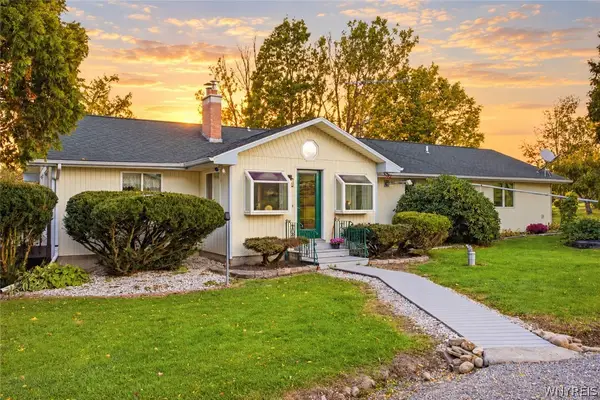 $575,000Active4 beds 3 baths2,940 sq. ft.
6865 Centerville Rd, Bliss, NY 14024
MLS# B1720440Listed by: GLOW REALTY LLC $440,000Active3 beds 2 baths1,978 sq. ft.
3051 Wing Street, Bliss, NY 14024
MLS# B1713788Listed by: HOWARD HANNA WNY INC. $44,900Pending1 beds 1 baths400 sq. ft.
5124 Pleasant Valley Rd #71, Bliss, NY 14024
MLS# R1712196Listed by: HOWARD HANNA $165,000Active3 beds 2 baths1,152 sq. ft.
2834 Pee Dee Road #4, Bliss, NY 14024
MLS# B1711387Listed by: RIVELLINO REALTY $249,900Active1 beds 1 baths858 sq. ft.
2979 Wing Street #B, Bliss, NY 14024
MLS# S1706691Listed by: LANDQUEST INC.


Protect your home and budget from life's surprises with an Assurant Home Warranty, backed by a partner that supports you through every step of homeownership. Explore Plans.
©2026 Century 21 Real Estate LLC. All rights reserved. CENTURY 21®, the CENTURY 21 Logo and C21® are service marks owned by Century 21 Real Estate LLC. Century 21 Real Estate LLC fully supports the principles of the Fair Housing Act and the Equal Opportunity Act. Each office is independently owned and operated. Listing information is deemed reliable but not guaranteed accurate.