
6365 Youngers Road, Bliss, NY 14024
Local realty services provided by:CENTURY 21 Jackson Real Estate
6365 Youngers Road,Bliss, NY 14024
$459,000
- 3 Beds
- 3 Baths
- 2,044 sq. ft.
- Single family
- Active
Listed by: daniel j chassin
Office: metro kirsch real estate, inc.
MLS#:R1696196
Source:NY_GENRIS
Price summary
- Price:$459,000
- Price per sq. ft.:$224.56
About this home
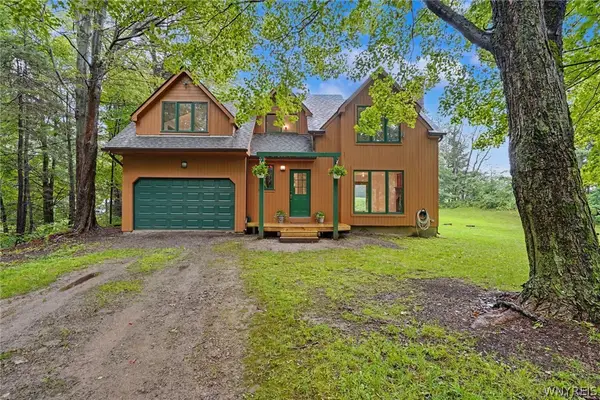
Nestled on 43 acres of mostly wooded land, this beautifully renovated 3 bedroom, 2.5 bath ranch offers the perfect blend of comfort, privacy, and exceptional hunting opportunities. The updated home features a spacious kitchen with a center island that opens to the dining area, complete with a wall of custom built-in cabinetry. The inviting living room has newer hardwood floors, a cozy wood burning stove, and a custom built hearth and mantel, creating the perfect gathering space. The first floor primary suite includes a large walk-in closet and newer full bath. The finished lower level offers two additional bedrooms, a generous family room, a full bathroom, and a laundry room. Newer flooring throughout the home adds to its move in ready appeal. Enjoy the outdoors from the fully screened front deck or entertain family and friends on the large rear deck overlooking the backyard. A fenced area provides a great space for pets to roam safely. The property also features a spacious 2+ car garage/pole barn with ample room for vehicles, equipment, and storage. The mostly wooded acreage is ideal for hunting, hiking, or exploring, and even includes a well constructed large elevated tree stand. If you’re looking for a peaceful country retreat with modern updates and outstanding recreational opportunities, this property is a must see! Owners have found a new home and are open to offers!
Listing agent is related to sellers....
Contact an agent
Home facts
- Year built:1960
- Listing ID #:R1696196
- Added:57 day(s) ago
- Updated:September 12, 2026 at 03:08 PM
Rooms and interior
- Bedrooms:3
- Total bathrooms:3
- Full bathrooms:2
- Half bathrooms:1
- Rooms Total:9
- Flooring:Hardwood, Laminate, Varies
- Kitchen Description:Dishwasher, Kitchen Island, Pantry, Refrigerator
- Basement:Yes
- Basement Description:Finished, Full, Sump Pump
- Living area:2,044 sq. ft.
Heating and cooling
- Heating:Baseboard, Gas, Wall Furnace
Structure and exterior
- Roof:Asphalt
- Year built:1960
- Building area:2,044 sq. ft.
- Lot area:42.73 Acres
- Lot Features:Agricultural, Rectangular, Wooded
- Architectural Style:Ranch
- Construction Materials:Stone, Vinyl Siding
- Exterior Features:Deck, Porch, Screened
- Levels:1 Story
Utilities
- Water:Well
- Sewer:Septic Tank
Finances and disclosures
- Price:$459,000
- Price per sq. ft.:$224.56
- Tax amount:$4,372
Features and amenities
- Appliances:Dishwasher, Gas Range, Refrigerator
- Amenities:Deck
Parking
- Parking description:Detached, Garage, Storage
- Garage:Yes
- Garage spaces:2
New listings near 6365 Youngers Road
- New
 $44,900Active1 beds 1 baths400 sq. ft.
5124 Pleasant Valley Rd #71, Bliss, NY 14024
MLS# R1712196Listed by: HOWARD HANNA - New
 $175,000Active3 beds 2 baths1,152 sq. ft.
2834 Pee Dee Road #4, Bliss, NY 14024
MLS# B1711387Listed by: RIVELLINO REALTY  $249,900Active1 beds 1 baths858 sq. ft.
2979 Wing Street #B, Bliss, NY 14024
MLS# S1706691Listed by: LANDQUEST INC.- Open Sat, 12 to 2pm
 $369,900Active3 beds 2 baths1,368 sq. ft.
2830 Pee Dee Road, Bliss, NY 14024
MLS# B1704530Listed by: HOWARD HANNA WNY INC.  $79,900Pending5.16 Acres
6810 Rt-39, Bliss, NY 14024
MLS# B1695614Listed by: HOWARD HANNA WNY INC. $24,900Active1 Acres
6781 Cooley Road, Bliss, NY 14024
MLS# B1693940Listed by: WNY METRO ROBERTS REALTY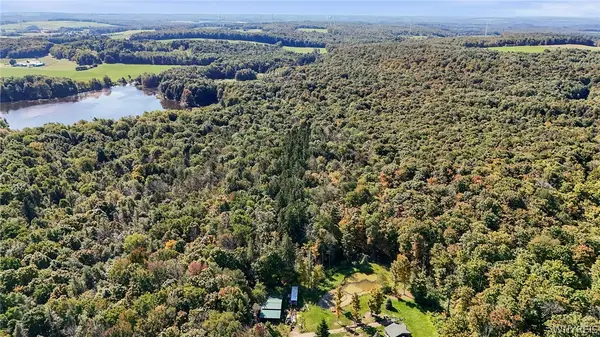 $159,900Pending26.37 Acres
00 Pee Dee Road, Bliss, NY 14024
MLS# B1678261Listed by: NEXTHOME BRIXWOOD $110,000Active9.65 Acres
3239 Route 39, Bliss, NY 14024
MLS# R1673912Listed by: BHHS ZAMBITO REALTORS


Protect your home and budget from life's surprises with an Assurant Home Warranty, backed by a partner that supports you through every step of homeownership. Explore Plans.
©2026 Century 21 Real Estate LLC. All rights reserved. CENTURY 21®, the CENTURY 21 Logo and C21® are service marks owned by Century 21 Real Estate LLC. Century 21 Real Estate LLC fully supports the principles of the Fair Housing Act and the Equal Opportunity Act. Each office is independently owned and operated. Listing information is deemed reliable but not guaranteed accurate.