
3710 Esty Rd, Bloomfield, NY 14469
Local realty services provided by:CENTURY 21 Galloway Realty
Upcoming open houses
- Sat, Sep 1901:00 pm - 03:00 pm
Listed by: martin w. mendola, stephen l. mendola
Office: edelweiss properties realtors, llc.
MLS#:R1714143
Source:NY_GENRIS
Price summary
- Price:$679,900
- Price per sq. ft.:$172.74
About this home
OPEN HOUSE – Saturday, September 19th 1-3 pm. Well-maintained, move-in ready Colonial privately set on 16 lush acres with barn and paddock! Gracious, center-entrance 2-story foyer. Updated kitchen with granite countertops, island, custom cherry cabinets, desk, dry bar, stainless appliances, loads of natural light, and dining area with glass French doors to deck. Inviting Great Room with cathedral ceiling, floor-to-ceiling wood burning fireplace, wide-plank hickory floor, large windows including transoms, plus glass French doors to deck. Formal Dining Room with French doors from foyer, painted mural surround by local artist Lori Reid, and wide plank hickory floor. First floor study with cherry built-ins and wood-burning fireplace. First floor laundry room with dog washing station. Expansive deck from Kitchen/Dining area and Great Room offers plenty of space to relax, gather, and dine while overlooking the paddock and private landscape. Primary Suite with balcony overlooking backyard, oak hardwood floors, walk in closet plus storage room, and bathroom with jetted tub, and shower. 3 well-proportioned bedrooms and another full bathroom complete the second level. Spacious walk-out lower level with freestanding propane stove and French doors to brick paver patio. Lower level offers a multi-use recreation / gym / entertaining space, private office, & storage room along with options to add a bedroom and bathroom. Oversized, attached, heated garage. Central A/C. Newer furnace and water heater. Low-maintenance vinyl exterior. Stamped concrete front walkway. Blacktop driveway. Barn with 3 stalls, concrete floor, and 2 overhead doors. A true sanctuary to live, work and play in the vibrant Finger Lakes Region! A fine blend of open fields, woodlands and trails. Don't miss this opportunity to enjoy hiking, riding, walking, gardening, animal husbandry, wildlife, and more at your own homestead! Delayed Negotiations begin September 24, 2026 at 1:00pm....
Contact an agent
Home facts
- Year built:1994
- Listing ID #:R1714143
- Added:1 day(s) ago
- Updated:September 18, 2026 at 02:46 PM
Rooms and interior
- Bedrooms:4
- Total bathrooms:3
- Full bathrooms:3
- Rooms Total:9
- Flooring:Carpet, Hardwood, Tile, Varies
- Dining Description:Separate Formal Dining Room
- Kitchen Description:Dishwasher, Kitchen Island, Microwave, Refrigerator
- Basement:Yes
- Basement Description:Full, Partially Finished, Walk Out Access
- Living area:3,936 sq. ft.
Heating and cooling
- Cooling:Central Air, Zoned
- Heating:Forced Air, Propane, Zoned
- Central air:Yes
Structure and exterior
- Roof:Asphalt
- Year built:1994
- Building area:3,936 sq. ft.
- Lot area:16 Acres
- Lot Features:Agricultural, Irregular Lot, Rural Lot, Secluded, Wooded
- Architectural Style:Colonial
- Construction Materials:Copper Plumbing, Vinyl Siding
- Exterior Features:Deck, Patio
- Foundation Description:Block
- Levels:2 Stories
Utilities
- Water:Well
- Sewer:Septic Tank
Finances and disclosures
- Price:$679,900
- Price per sq. ft.:$172.74
- Tax amount:$10,027
Features and amenities
- Appliances:Dishwasher, Dryer, Gas Cooktop, Microwave, Refrigerator, Washer
- Laundry features:Dryer, Main Level, Washer
- Amenities:Deck, Drapes, int_feat_Den
Parking
- Parking description:Attached, Driveway, Garage, Garage Door Opener, Heated Garage, Shared Driveway
- Garage:Yes
- Garage spaces:3
New listings near 3710 Esty Rd
- New
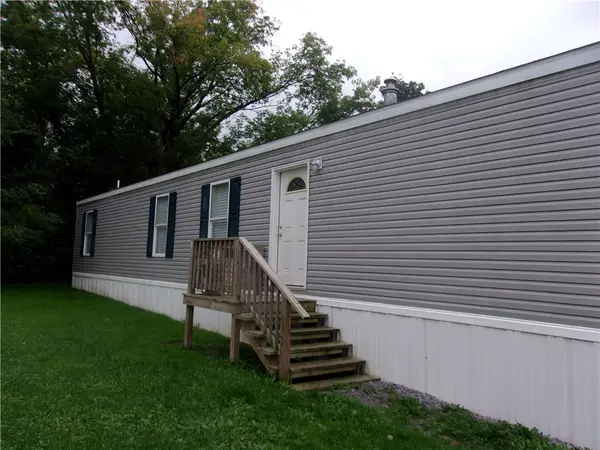 $39,000Active3 beds 1 baths896 sq. ft.
2469 Route 444, Bloomfield, NY 14469
MLS# R1715791Listed by: HOWARD HANNA - Open Sat, 2 to 3:30pmNew
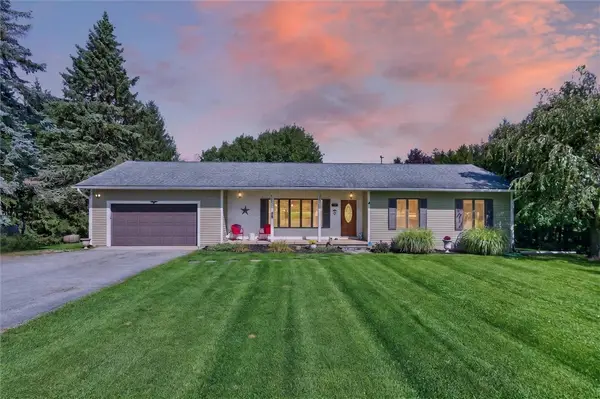 $275,000Active2 beds 2 baths1,785 sq. ft.
7150 Gauss Road, Bloomfield, NY 14469
MLS# R1715027Listed by: KELLER WILLIAMS REALTY GREATER ROCHESTER - Open Sat, 1 to 3pmNew
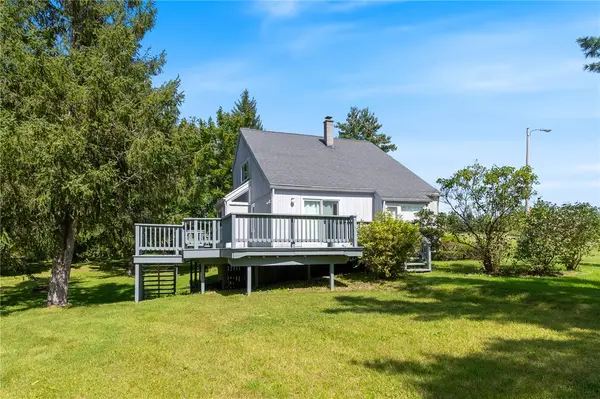 $289,900Active3 beds 3 baths1,484 sq. ft.
3990 County Road 40, Bloomfield, NY 14469
MLS# R1711841Listed by: HOWARD HANNA - Open Sat, 12 to 1:30pmNew
 $324,900Active4 beds 2 baths2,405 sq. ft.
39 State Street, Bloomfield, NY 14469
MLS# R1713192Listed by: HOWARD HANNA - New
 $79,900Active3 beds 1 baths1,152 sq. ft.
8 Gwyn Lane, Bloomfield, NY 14469
MLS# R1712785Listed by: HOWARD HANNA - New
 $193,430Active3 beds 2 baths1,256 sq. ft.
7213 Tilton Road, Bloomfield, NY 14469
MLS# R1710954Listed by: RE/MAX PLUS  $124,900Pending2 beds 1 baths1,032 sq. ft.
41 South Avenue, Bloomfield, NY 14469
MLS# R1711908Listed by: HOWARD HANNA $249,900Pending6 beds 2 baths3,200 sq. ft.
49-53 Main Street, Bloomfield, NY 14469
MLS# B1711579Listed by: ROWE REALTY & APPRAISAL, INC.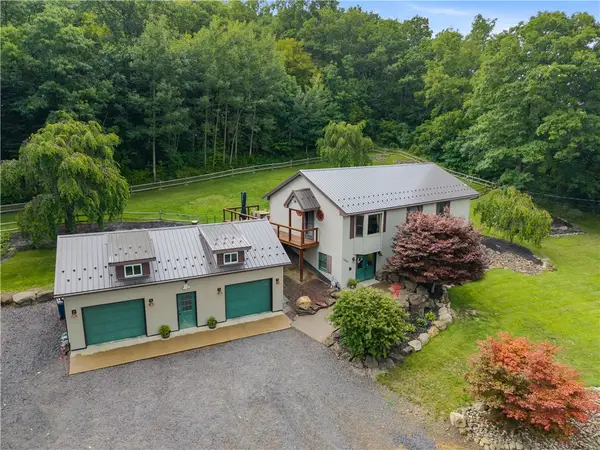 $235,000Pending3 beds 2 baths2,048 sq. ft.
7446 Baptist Hill Road, Bloomfield, NY 14469
MLS# R1709038Listed by: KELLER WILLIAMS REALTY GATEWAY


Protect your home and budget from life's surprises with an Assurant Home Warranty, backed by a partner that supports you through every step of homeownership. Explore Plans.
©2026 Century 21 Real Estate LLC. All rights reserved. CENTURY 21®, the CENTURY 21 Logo and C21® are service marks owned by Century 21 Real Estate LLC. Century 21 Real Estate LLC fully supports the principles of the Fair Housing Act and the Equal Opportunity Act. Each office is independently owned and operated. Listing information is deemed reliable but not guaranteed accurate.