
7150 Gauss Road, Bloomfield, NY 14469
Local realty services provided by:CENTURY 21 North East
Upcoming open houses
- Sat, Sep 1902:00 pm - 03:30 pm
Listed by: dayna orione-kim
Office: keller williams realty greater rochester
MLS#:R1715027
Source:NY_GENRIS
Price summary
- Price:$275,000
- Price per sq. ft.:$154.06
About this home
Welcome to 7150 Gauss Rd, nestled among the rolling hills of Bloomfield, NY on 2.2 tree-lined acres. If you've been searching for easy one-level living with incredible spaces to gather, entertain & enjoy the outdoors, this home delivers! A covered front porch welcomes you & offers a great spot for morning coffee. Step inside to a bright living room where a wall of south-facing windows fills the space with natural light. The adjoining kitchen & dining area features a breakfast bar, ceiling-height cabinetry, granite countertops, pendant lighting & pantry. The showstopper is the expansive great room with soaring cathedral ceilings, wood beams, engineered hardwood floors & custom stone gas fireplace. Windows in every direction bring in beautiful views, while a slider connects the room directly to the back deck & outdoor living spaces. Just off the kitchen, a convenient mudroom offers built-in bench & cubbies, closet & cabinet storage, plus first-floor laundry. At the opposite end of the home, the spacious primary suite creates a relaxing retreat with its own stone-surround gas fireplace & barn beam mantel, sitting area, walk-in closet & en-suite bath with a custom tiled shower, glass panel & waterfall showerhead. A second bedroom & full bath with subway-tiled shower complete the main level. The walk-out lower level adds a finished bonus room, storage room & a large unfinished area with even more possibilities. Outside is where this property truly shines! Step from the great room onto the Trex deck overlooking a backyard designed to be enjoyed. Gather on the large concrete patio, follow the stone walkway to the above-ground pool & sun deck, or spend summer evenings around the fire pit. A pergola, stone retaining wall, mature evergreens & multiple outdoor gathering spaces complete the setting. So many options for entertaining, relaxing & enjoy the changing seasons. If you've been searching for one-level living with incredible indoor & outdoor spaces in Bloomfield, NY this is one you won't want to miss. Square Footage based on Appraisal and owner measurement of addition. BONUS 552 finished sq ft in basement. Schedule your showing today! Delayed Negotiations 9/21 @ 2pm....
Contact an agent
Home facts
- Year built:1980
- Listing ID #:R1715027
- Added:2 day(s) ago
- Updated:September 18, 2026 at 11:53 PM
Rooms and interior
- Bedrooms:2
- Total bathrooms:2
- Full bathrooms:2
- Rooms Total:6
- Flooring:Hardwood, Tile, Varies
- Dining Description:Living Dining Room
- Kitchen Description:Microwave, Pantry, Refrigerator
- Basement:Yes
- Basement Description:Full, Partially Finished, Walk Out Access
- Living area:1,785 sq. ft.
Heating and cooling
- Cooling:Central Air
- Heating:Forced Air, Gas
- Central air:Yes
Structure and exterior
- Roof:Shingle
- Year built:1980
- Building area:1,785 sq. ft.
- Lot area:2.2 Acres
- Lot Features:Rectangular, Rural Lot
- Architectural Style:Ranch
- Construction Materials:Cedar, Copper Plumbing, Wood Siding
- Exterior Features:Deck, Patio, Pool, Porch
- Foundation Description:Block
- Levels:1 Story
Utilities
- Water:Well
- Sewer:Septic Tank
Finances and disclosures
- Price:$275,000
- Price per sq. ft.:$154.06
- Tax amount:$7,794
Features and amenities
- Appliances:Dryer, Gas Range, Microwave, Refrigerator, Washer
- Laundry features:Dryer, Main Level, Washer
- Amenities:Deck, Storage
- Pool features:Above Ground
Parking
- Parking description:Attached, Driveway, Garage, Garage Door Opener, Heated Garage
- Garage:Yes
- Garage spaces:2
New listings near 7150 Gauss Road
- Open Sat, 1 to 3pmNew
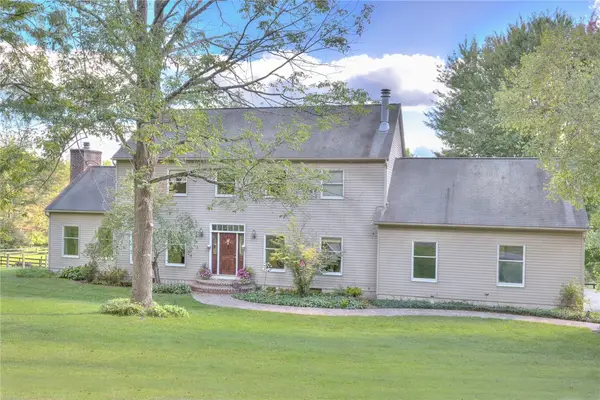 $679,900Active4 beds 3 baths3,936 sq. ft.
3710 Esty Rd, Bloomfield, NY 14469
MLS# R1714143Listed by: EDELWEISS PROPERTIES REALTORS, LLC - New
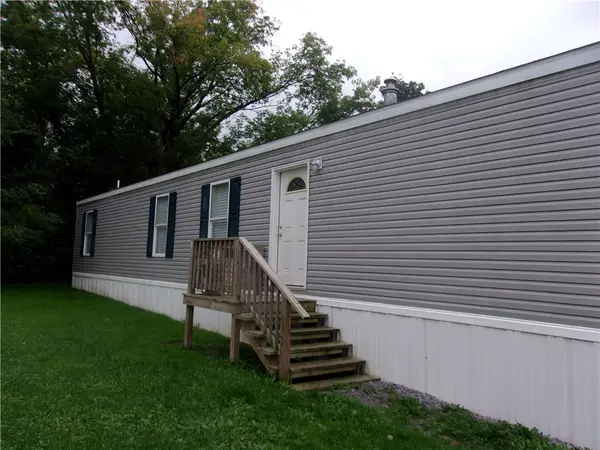 $39,000Active3 beds 1 baths896 sq. ft.
2469 Route 444, Bloomfield, NY 14469
MLS# R1715791Listed by: HOWARD HANNA - Open Sat, 1 to 3pmNew
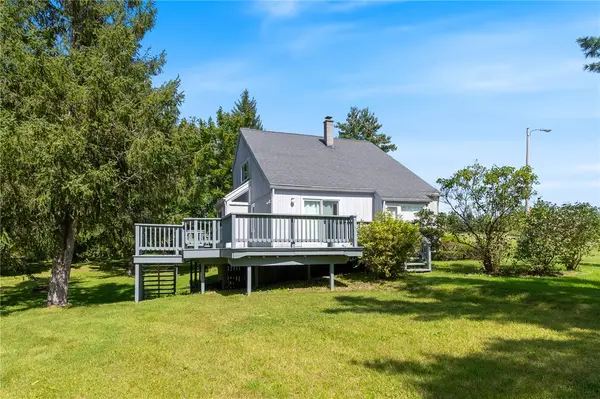 $289,900Active3 beds 3 baths1,484 sq. ft.
3990 County Road 40, Bloomfield, NY 14469
MLS# R1711841Listed by: HOWARD HANNA - Open Sat, 12 to 1:30pmNew
 $324,900Active4 beds 2 baths2,405 sq. ft.
39 State Street, Bloomfield, NY 14469
MLS# R1713192Listed by: HOWARD HANNA - New
 $79,900Active3 beds 1 baths1,152 sq. ft.
8 Gwyn Lane, Bloomfield, NY 14469
MLS# R1712785Listed by: HOWARD HANNA - New
 $193,430Active3 beds 2 baths1,256 sq. ft.
7213 Tilton Road, Bloomfield, NY 14469
MLS# R1710954Listed by: RE/MAX PLUS  $124,900Pending2 beds 1 baths1,032 sq. ft.
41 South Avenue, Bloomfield, NY 14469
MLS# R1711908Listed by: HOWARD HANNA $249,900Pending6 beds 2 baths3,200 sq. ft.
49-53 Main Street, Bloomfield, NY 14469
MLS# B1711579Listed by: ROWE REALTY & APPRAISAL, INC.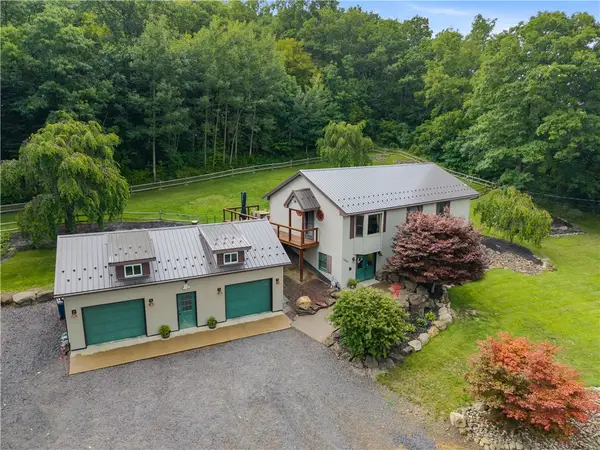 $235,000Pending3 beds 2 baths2,048 sq. ft.
7446 Baptist Hill Road, Bloomfield, NY 14469
MLS# R1709038Listed by: KELLER WILLIAMS REALTY GATEWAY


Protect your home and budget from life's surprises with an Assurant Home Warranty, backed by a partner that supports you through every step of homeownership. Explore Plans.
©2026 Century 21 Real Estate LLC. All rights reserved. CENTURY 21®, the CENTURY 21 Logo and C21® are service marks owned by Century 21 Real Estate LLC. Century 21 Real Estate LLC fully supports the principles of the Fair Housing Act and the Equal Opportunity Act. Each office is independently owned and operated. Listing information is deemed reliable but not guaranteed accurate.