28 Sunrise Terrace, Bloomingburg, NY 12721
Local realty services provided by:CENTURY 21 Hudson Valley Realty
Listed by: michelle p gruberger
Office: real estate circuit inc
MLS#:1030484
Source:OneKey MLS
Price summary
- Price:$449,000
- Price per sq. ft.:$219.02
About this home
Private 3-bedroom, 2-full-bath home on approximately 1.3 acres with an in-ground pool, wood-burning fireplace, central air and 2-car garage in the Pine Bush School District. Set along a peaceful private road, this inviting property offers a comfortable blend of privacy, usable outdoor space and relaxed Hudson Valley living.
Inside, the home features a bright living room with a wood-burning fireplace, hardwood and carpeted flooring, abundant natural light and an easy flow into the dining area and eat-in kitchen. Three bedrooms and two full baths provide a functional layout for everyday living, guests or work-from-home needs.
A full basement/lower level offers additional space for recreation, a home office, fitness area, hobbies, storage or future possibilities.
Outside, enjoy approximately 1.3 acres with mature trees, open lawn, a rear deck and an in-ground swimming pool ready for a new owner’s vision. Additional features include a metal roof, wood siding, central air conditioning, propane heat, drilled well, septic system and attached garage.
For buyers searching for a 3-bedroom home with acreage, a private wooded property, a home with an in-ground pool, fireplace and garage, Pine Bush School District property, or a Hudson Valley home with indoor and outdoor living space, this property offers privacy, versatility and potential.
Note: Located on a private road with no maintenance agreement. -...
Contact an agent
Home facts
- Year built:1980
- Listing ID #:1030484
- Added:94 day(s) ago
- Updated:October 27, 2026 at 12:53 PM
Rooms and interior
- Bedrooms:3
- Total bathrooms:2
- Full bathrooms:2
- Rooms Total:6
- Flooring:Hardwood
- Dining Description:Eat-In Kitchen, Formal Dining
- Kitchen Description:Eat-in Kitchen, Oven, Pantry, Refrigerator, Walk Through Kitchen
- Bedroom Description:First Floor Bedroom
- Basement:Yes
- Basement Description:Full
- Living area:1,370 sq. ft.
Heating and cooling
- Cooling:Central Air
- Heating:Propane
- Central air:Yes
Structure and exterior
- Year built:1980
- Building area:1,370 sq. ft.
- Lot area:1.3 Acres
- Architectural Style:Hi Ranch
- Construction Materials:Wood Siding
- Levels:2 Story
Schools
- High school:Pine Bush Senior High School
- Middle school:Circleville Middle School
- Elementary school:Circleville Elementary School
Utilities
- Water:Well
- Sewer:Septic Tank
Finances and disclosures
- Price:$449,000
- Price per sq. ft.:$219.02
- Tax amount:$9,430 (2025)
Features and amenities
- Appliances:Dryer, Oven, Refrigerator, Washer
- Laundry features:Dryer, Washer, Washer/Dryer Hookup
- Amenities:Entrance Foyer, High Speed Internet
- Pool features:In Ground
Parking
- Total parking spaces:5
- Parking description:Driveway, Garage
- Garage:Yes
- Garage spaces:2
- Carport spaces:5
New listings near 28 Sunrise Terrace
- Coming Soon
 $99,999Coming Soon3 beds 2 baths1,352 sq. ft.
60 Ponderosa Road, Bloomingburg, NY 12721
MLS# 1066402Listed by: KELLER WILLIAMS REALTY - New
 $29,000Active2 beds 1 baths1,000 sq. ft.
40 Dogwood Loop, Bloomingburg, NY 12721
MLS# 1066987Listed by: RE/MAX EDGE - New
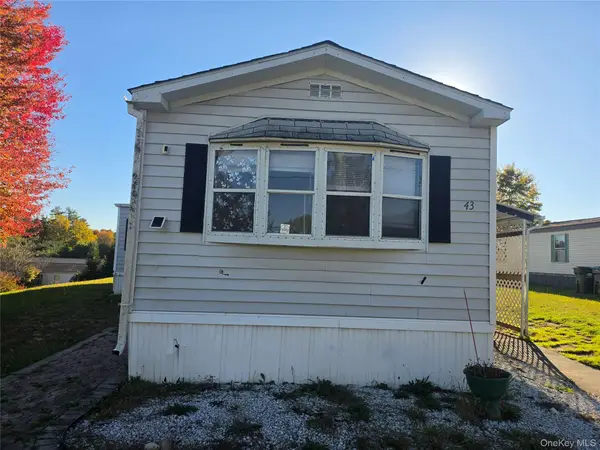 $50,000Active3 beds 2 baths1,400 sq. ft.
43 Ponderosa Rd,, Bloomingburg, NY 12721
MLS# 1065478Listed by: CURASI REALTY, INC. - New
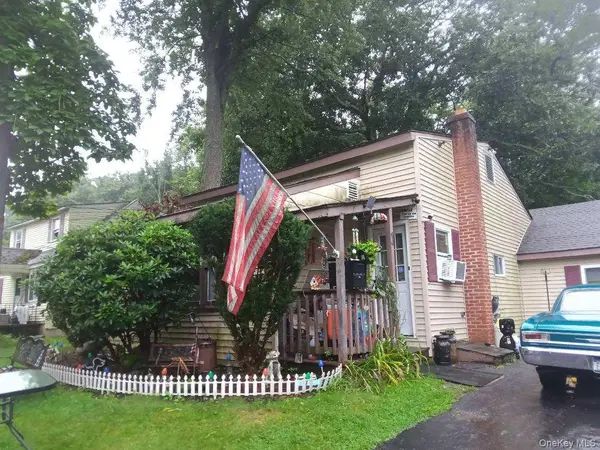 $269,000Active2 beds 1 baths1,104 sq. ft.
874 Bloomingburg Road, Bloomingburg, NY 12721
MLS# 1062951Listed by: CHARLES RUTENBERG REALTY INC 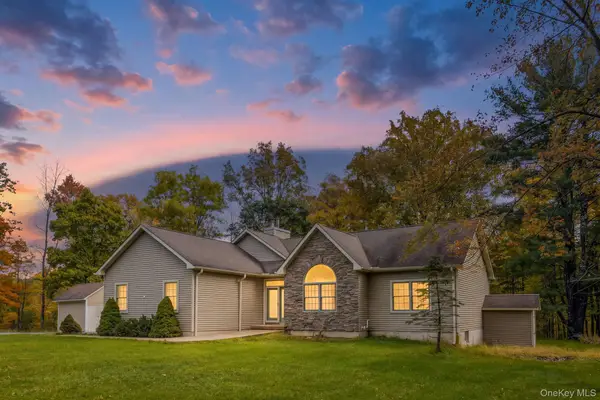 $480,000Active3 beds 2 baths1,492 sq. ft.
576 Burlingham Road, Bloomingburg, NY 12721
MLS# 1062668Listed by: KW HUDSON VALLEY UNITED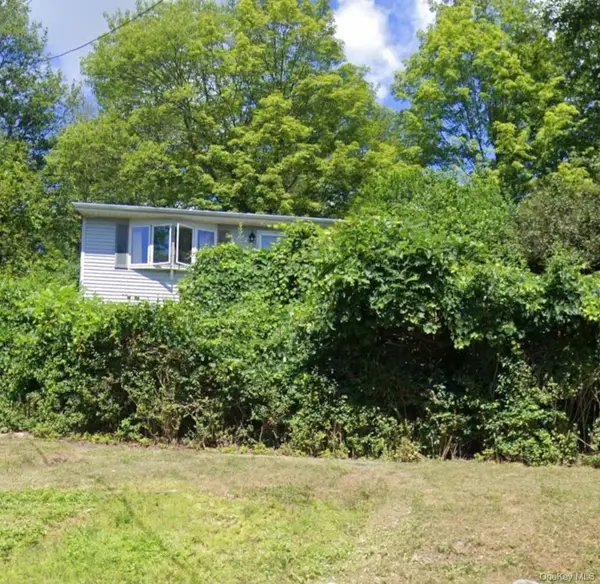 $362,000Active3 beds 1 baths1,222 sq. ft.
89 Pickles Road, Bloomingburg, NY 12721
MLS# 1061588Listed by: KW HUDSON VALLEY UNITED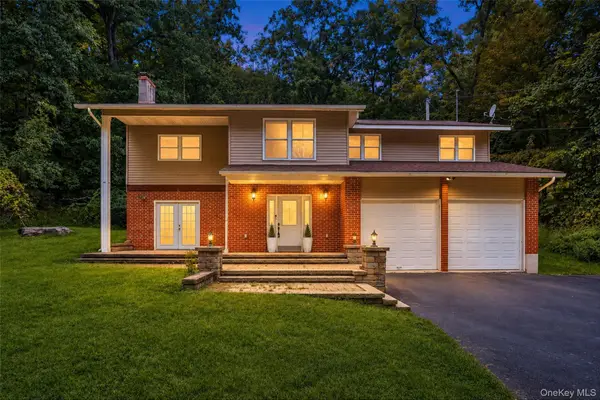 $499,000Active4 beds 2 baths2,290 sq. ft.
323 Roosa Gap Road, Bloomingburg, NY 12721
MLS# 1054553Listed by: WEICHERT REALTORS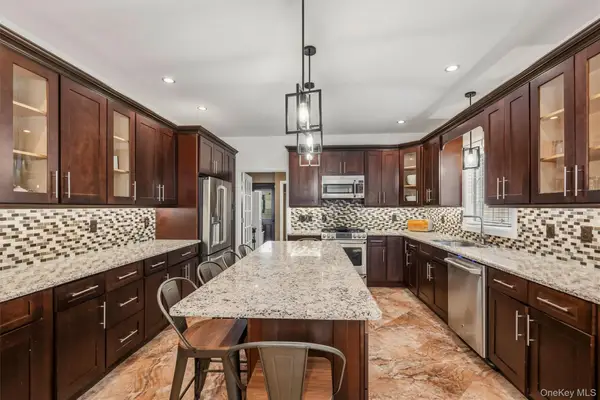 $605,000Pending2 beds 3 baths2,620 sq. ft.
8 Darmstadter Road, Bloomingburg, NY 12721
MLS# 1054776Listed by: KELLER WILLIAMS REALTY
 $325,000Pending2 beds 2 baths1,468 sq. ft.
20 Sunset Circle, Bloomingburg, NY 12721
MLS# 1038612Listed by: CENTURY 21 FULL SERVICE REALTY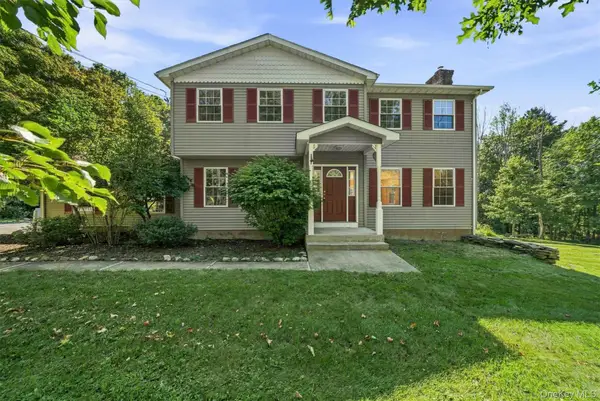 $549,000Active4 beds 3 baths2,256 sq. ft.
34 Fire Tower Road, Bloomingburg, NY 12721
MLS# 1048022Listed by: I REALTY LLC


Protect your home and budget from life's surprises with an Assurant Home Warranty, backed by a partner that supports you through every step of homeownership. Explore Plans.
©2026 Century 21 Real Estate LLC. All rights reserved. CENTURY 21®, the CENTURY 21 Logo and C21® are service marks owned by Century 21 Real Estate LLC. Century 21 Real Estate LLC fully supports the principles of the Fair Housing Act and the Equal Opportunity Act. Each office is independently owned and operated. Listing information is deemed reliable but not guaranteed accurate.