329 Mountain Road, Bloomingburg, NY 12721
Local realty services provided by:CENTURY 21 Ed & Margaret Williams Realty
329 Mountain Road,Bloomingburg, NY 12721
$595,000
- 3 Beds
- 3 Baths
- 2,840 sq. ft.
- Single family
- Active
Listed by: christina herschel-huebner, joseph a herschel
Office: herschel realty corp
MLS#:949204
Source:OneKey MLS
Price summary
- Price:$595,000
- Price per sq. ft.:$209.51
About this home
Imagine waking up to beautiful Hudson Valley views from your own private retreat! Set at the end of a long private driveway, this beautifully maintained home offers privacy, space, and stunning mountain scenery. The spacious interior features an upgraded kitchen with granite countertops, 3 bedrooms, 2.5 baths, a dedicated office, and oversized windows and entry doors that bring the views and natural light inside. Outside, enjoy a large 2-car garage, storage and firewood shed, walk-out basement, portable generator, and beautifully landscaped grounds. Situated on 4.99 scenic acres, with an additional 4.68 acres available, there is plenty of room for recreation, relaxation, and enjoying the peaceful surroundings. A wonderful opportunity to enjoy all that the Hudson Valley has to offer! A great opportunity to own a serene property that combines natural beauty, generous space, and modern upgrades.
Contact an agent
Home facts
- Year built:1972
- Listing ID #:949204
- Added:221 day(s) ago
- Updated:October 27, 2026 at 12:53 PM
Rooms and interior
- Bedrooms:3
- Total bathrooms:3
- Full bathrooms:2
- Half bathrooms:1
- Rooms Total:12
- Flooring:Hardwood
- Dining Description:Eat-In Kitchen, Formal Dining
- Kitchen Description:Dishwasher, Eat-in Kitchen, Oven, Range, Refrigerator
- Bedroom Description:First Floor Bedroom
- Basement:Yes
- Basement Description:Full, Walk-Out Access
- Living area:2,840 sq. ft.
Heating and cooling
- Heating:Baseboard
Structure and exterior
- Year built:1972
- Building area:2,840 sq. ft.
- Lot area:4.99 Acres
- Architectural Style:Ranch
- Construction Materials:Aluminum Siding
Schools
- High school:Pine Bush Senior High School
- Middle school:Circleville Middle School
- Elementary school:Circleville Elementary School
Utilities
- Water:Well
- Sewer:Septic Tank
Finances and disclosures
- Price:$595,000
- Price per sq. ft.:$209.51
- Tax amount:$11,500 (2025)
Features and amenities
- Appliances:Dishwasher, Oven, Refrigerator
- Amenities:Cathedral Ceiling(s), High Ceilings
Parking
- Parking description:Attached, Driveway, Garage, Shared Driveway
- Garage:Yes
- Garage spaces:2
New listings near 329 Mountain Road
- Coming Soon
 $99,999Coming Soon3 beds 2 baths1,352 sq. ft.
60 Ponderosa Road, Bloomingburg, NY 12721
MLS# 1066402Listed by: KELLER WILLIAMS REALTY - New
 $29,000Active2 beds 1 baths1,000 sq. ft.
40 Dogwood Loop, Bloomingburg, NY 12721
MLS# 1066987Listed by: RE/MAX EDGE - New
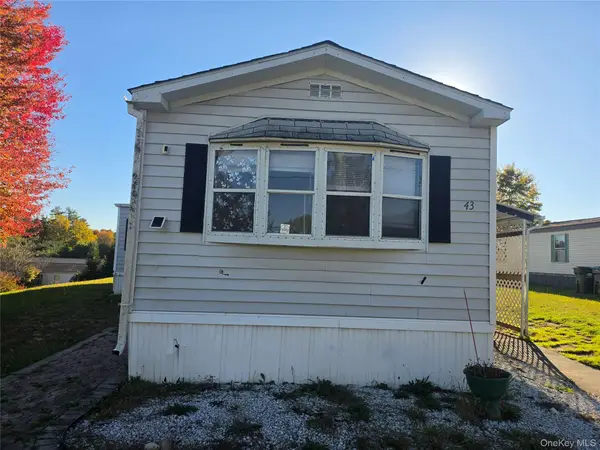 $50,000Active3 beds 2 baths1,400 sq. ft.
43 Ponderosa Rd,, Bloomingburg, NY 12721
MLS# 1065478Listed by: CURASI REALTY, INC. - New
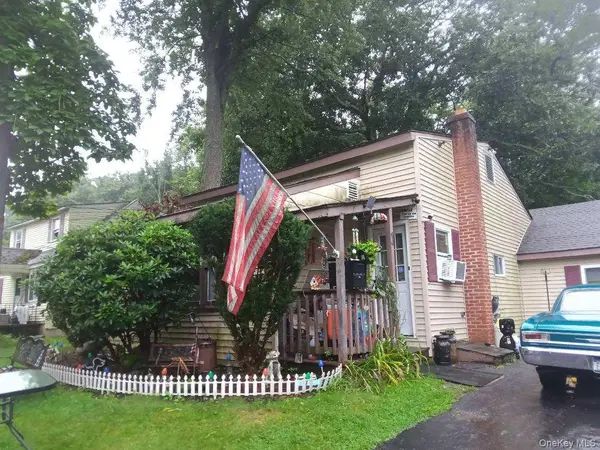 $269,000Active2 beds 1 baths1,104 sq. ft.
874 Bloomingburg Road, Bloomingburg, NY 12721
MLS# 1062951Listed by: CHARLES RUTENBERG REALTY INC 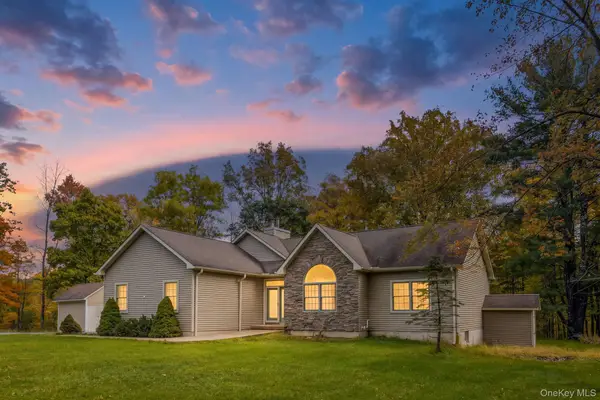 $480,000Active3 beds 2 baths1,492 sq. ft.
576 Burlingham Road, Bloomingburg, NY 12721
MLS# 1062668Listed by: KW HUDSON VALLEY UNITED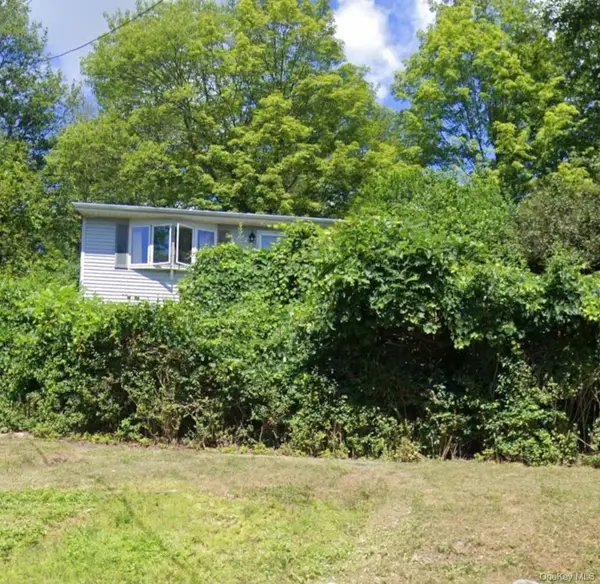 $362,000Active3 beds 1 baths1,222 sq. ft.
89 Pickles Road, Bloomingburg, NY 12721
MLS# 1061588Listed by: KW HUDSON VALLEY UNITED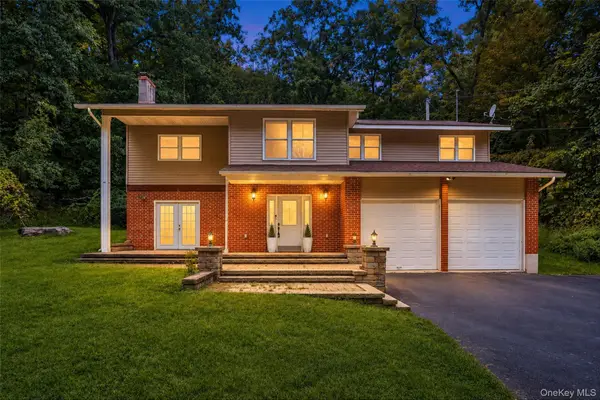 $499,000Active4 beds 2 baths2,290 sq. ft.
323 Roosa Gap Road, Bloomingburg, NY 12721
MLS# 1054553Listed by: WEICHERT REALTORS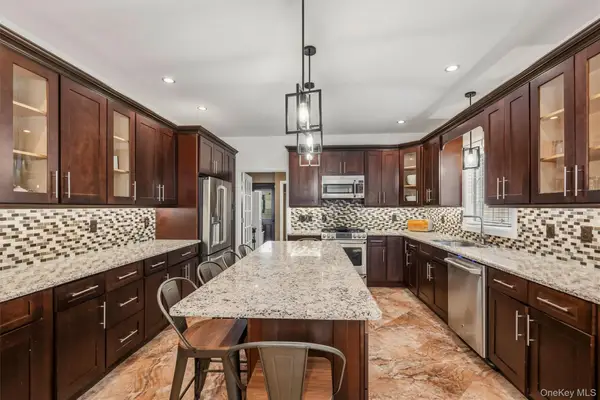 $605,000Pending2 beds 3 baths2,620 sq. ft.
8 Darmstadter Road, Bloomingburg, NY 12721
MLS# 1054776Listed by: KELLER WILLIAMS REALTY
 $325,000Pending2 beds 2 baths1,468 sq. ft.
20 Sunset Circle, Bloomingburg, NY 12721
MLS# 1038612Listed by: CENTURY 21 FULL SERVICE REALTY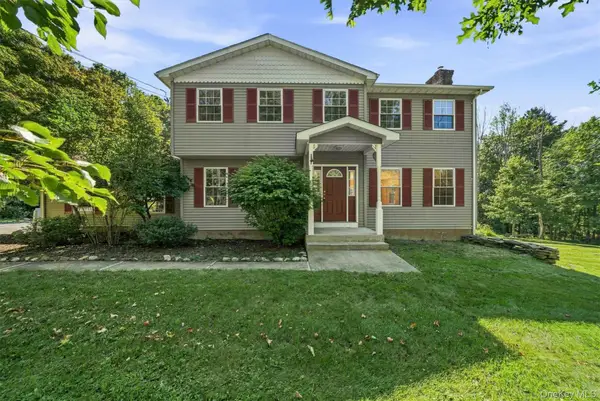 $549,000Active4 beds 3 baths2,256 sq. ft.
34 Fire Tower Road, Bloomingburg, NY 12721
MLS# 1048022Listed by: I REALTY LLC


Protect your home and budget from life's surprises with an Assurant Home Warranty, backed by a partner that supports you through every step of homeownership. Explore Plans.
©2026 Century 21 Real Estate LLC. All rights reserved. CENTURY 21®, the CENTURY 21 Logo and C21® are service marks owned by Century 21 Real Estate LLC. Century 21 Real Estate LLC fully supports the principles of the Fair Housing Act and the Equal Opportunity Act. Each office is independently owned and operated. Listing information is deemed reliable but not guaranteed accurate.