858 Roosa Gap Road, Bloomingburg, NY 12721
Local realty services provided by:CENTURY 21 Alliance Realty Group
858 Roosa Gap Road,Bloomingburg, NY 12721
$945,000
- 3 Beds
- 4 Baths
- 2,160 sq. ft.
- Single family
- Active
Listed by: jessica brasseur, anthony dargenzio
Office: houlihan lawrence, inc.
MLS#:20265034
Source:NY_MLSUC
Price summary
- Price:$945,000
- Price per sq. ft.:$437.5
About this home
Welcome to Roosa Ridge House, a modern woodland retreat set high on 10 acres in Bloomingburg, Sullivan County. Offering 2,160 square feet of light-filled living, the 3-bedroom, 3.5-bath home features oversized windows, soaring cathedral ceilings, and sweeping wooded views. Possible subdivision potential adds another dimension to the property. Just 90 minutes from NYC and close to Minnewaska, it offers a sense of escape while remaining within easy reach of the Hudson Valley's restaurants, hiking, and small towns.
Inside, white oak floors run throughout the main level, and a gas fireplace warms the open living and dining spaces. Sliders open onto a generous 360-square-foot deck, with an additional patio and porch extending the home into the surrounding landscape. The kitchen is both sculptural and highly functional, centered around a custom fluted island with quartz and slate countertops and a tiled backsplash. The primary suite includes a beautifully appointed ensuite bath with handmade tile, a custom concrete vanity and sinks, and radiant heat. Upstairs, two additional bedrooms share a full bath and are connected by a relaxed landing loft. A finished lower level adds approximately 500 square feet of flexible living space with a full bath, ideal for guests, work, or retreat.
Outside, ten wooded acres unfold beyond the deck, with hammocks, a sauna, a hot tub, a fire pit area, and a seasonal stream winding through the sloping grounds. There is space here to spend an entire afternoon doing very little, soaking, reading, listening to the water, or simply disappearing into the trees.
Modern infrastructure keeps everything effortless, including radiant heat, ductless split systems, Nest thermostats, a security system, an EV charger, and a garage. A rooftop solar array, underground electric service, 400-amp service, and whole-house generator hookup add efficiency and resilience. Recent updates include fresh exterior paint and new outdoor lighting. Exceptional privacy and strong short-term rental potential add to the appeal, with some of the region's best hiking and natural beauty nearby, including Sam's Point, Cragsmoor, the Gunks, and Bear Hill Nature Preserve....
Contact an agent
Home facts
- Year built:2016
- Listing ID #:20265034
- Added:11 day(s) ago
- Updated:September 12, 2026 at 03:45 PM
Rooms and interior
- Bedrooms:3
- Total bathrooms:4
- Full bathrooms:3
- Half bathrooms:1
- Rooms Total:11
- Flooring:wood
- Kitchen Description:Eat-in Kitchen
- Basement:Yes
- Basement Description:Full
- Living area:2,160 sq. ft.
Heating and cooling
- Cooling:Wall Unit(S)
- Heating:Baseboard, Electric, Radiant Floor, Solar
Structure and exterior
- Year built:2016
- Building area:2,160 sq. ft.
- Lot area:10 Acres
- Lot Features:Private, Secluded, Sloped, Wooded
- Architectural Style:Chalet
- Construction Materials:Concrete, Frame, Wood siding
- Exterior Features:Deck, Lighting, Patio, Porch
- Foundation Description:Slab
Utilities
- Sewer:Septic tank
Finances and disclosures
- Price:$945,000
- Price per sq. ft.:$437.5
- Tax amount:$11,636
Features and amenities
- Amenities:Cathedral Ceiling(s), Eat-In Kitchen, High Ceilings, High Speed Internet, Hot Tub, Vaulted Ceiling(s), Walk-In Closet(s)
Parking
- Parking description:Driveway, Off street
- Garage:Yes
- Garage spaces:2
New listings near 858 Roosa Gap Road
- Open Sun, 1 to 3pmNew

 $325,000Active2 beds 2 baths1,468 sq. ft.
20 Sunset Circle, Bloomingburg, NY 12721
MLS# 1038612Listed by: CENTURY 21 FULL SERVICE REALTY - New
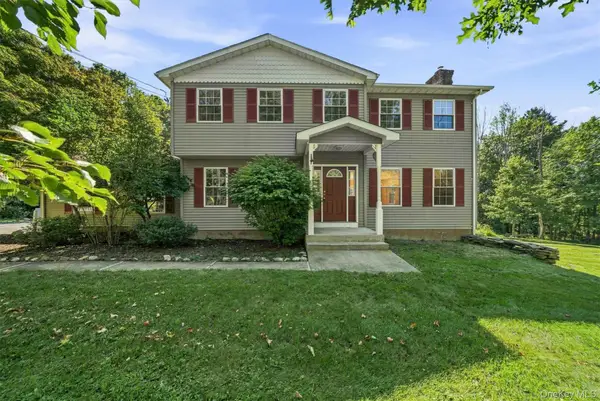 $549,000Active4 beds 3 baths2,256 sq. ft.
34 Fire Tower Road, Bloomingburg, NY 12721
MLS# 1048022Listed by: I REALTY LLC - New
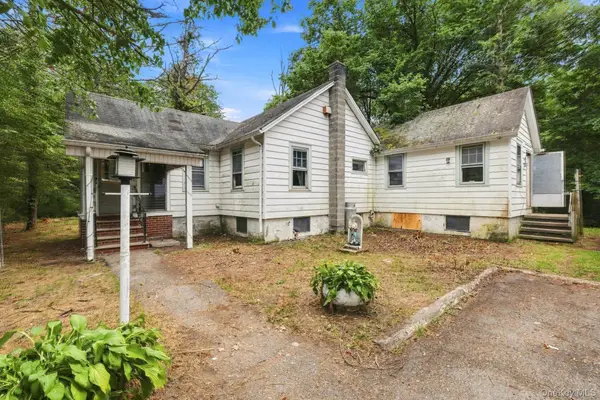 $179,900Active3 beds 1 baths1,044 sq. ft.
395 Route 17k, Bloomingburg, NY 12721
MLS# 1045936Listed by: HOMESMART HOMES & ESTATES 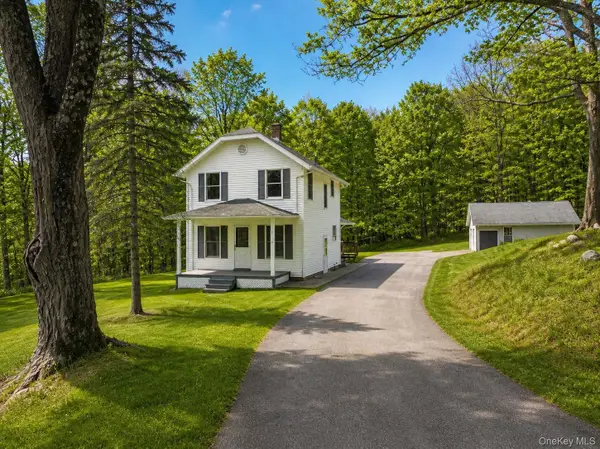 $375,000Active3 beds 1 baths1,336 sq. ft.
12 Old Turnpike Road, Bloomingburg, NY 12721
MLS# 1045830Listed by: REAL ESTATE CIRCUIT INC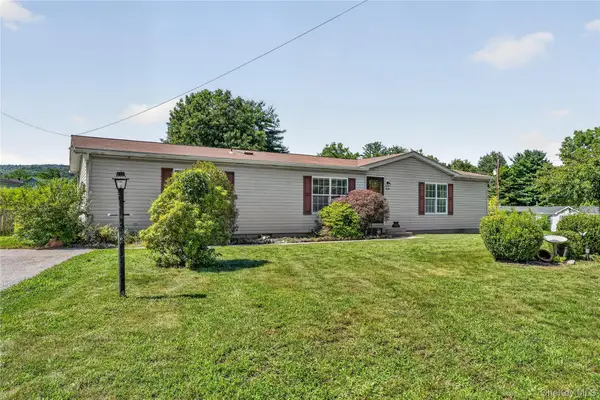 $160,000Active3 beds 2 baths1,800 sq. ft.
43 Palm Dr, Bloomingburg, NY 12721
MLS# 1042753Listed by: KELLER WILLIAMS REALTY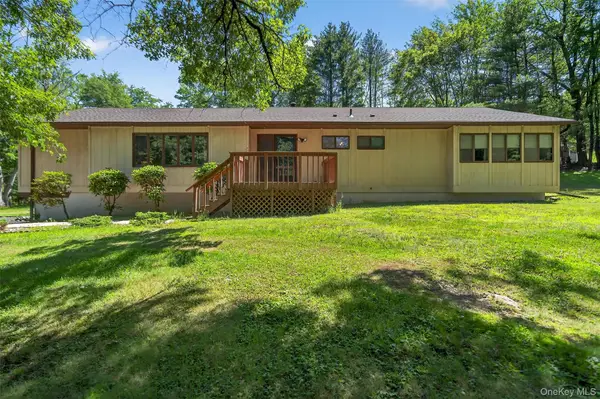 $369,000Active4 beds 2 baths2,255 sq. ft.
351 Ski Run Road, Bloomingburg, NY 12721
MLS# 1038698Listed by: EXP REALTY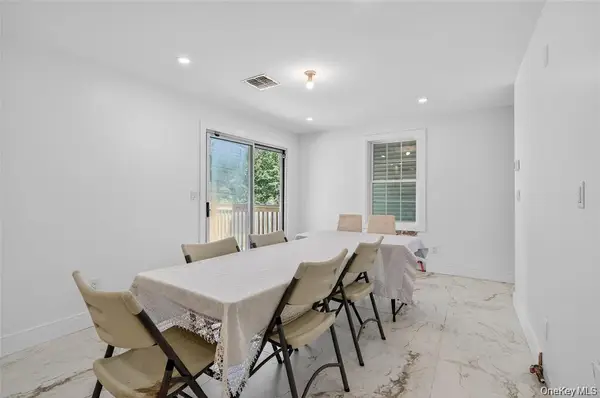 $495,000Active5 beds 3 baths1,624 sq. ft.
67 North Road, Bloomingburg, NY 12721
MLS# 1042165Listed by: MK REALTY INC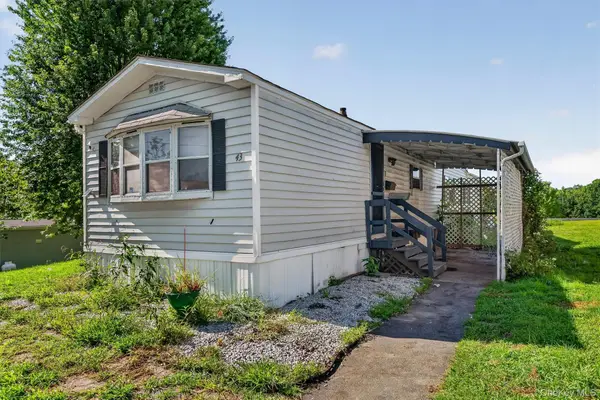 $60,000Active3 beds 2 baths1,400 sq. ft.
43 Ponderosa Road, Bloomingburg, NY 12721
MLS# 1040652Listed by: RE/MAX BENCHMARK REALTY GROUP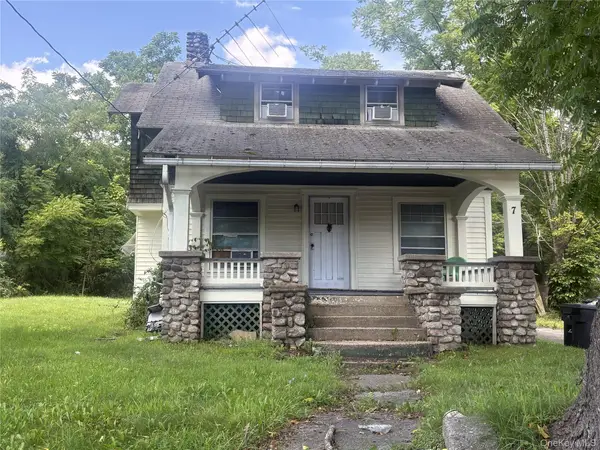 $649,900Active3 beds 2 baths1,056 sq. ft.
7 North Road, Bloomingburg, NY 12721
MLS# 1040883Listed by: DIMATTEO REALTY LLC


Protect your home and budget from life's surprises with an Assurant Home Warranty, backed by a partner that supports you through every step of homeownership. Explore Plans.
©2026 Century 21 Real Estate LLC. All rights reserved. CENTURY 21®, the CENTURY 21 Logo and C21® are service marks owned by Century 21 Real Estate LLC. Century 21 Real Estate LLC fully supports the principles of the Fair Housing Act and the Equal Opportunity Act. Each office is independently owned and operated. Listing information is deemed reliable but not guaranteed accurate.