
9 Maple Avenue, Bloomingburg, NY 12721
Local realty services provided by:CENTURY 21 Albertson Realty
Listed by: avigder samet, moshe y. weiss
Office: avion
MLS#:1070324
Source:OneKey MLS
Price summary
- Price:$525,000
- Price per sq. ft.:$213.41
About this home
Spacious and well-kept, this multi-level attached home offers an impressive amount of living space, and a flexible layout. A small front porch leads to an inviting entry with high ceilings and warm wood flooring that continues through much of the home. The home is flooded with natural light and outfitted with LED spotlights and modern chandeliers throughout the home.
Inside, the main level leads you toward the heart of the home - a bright, oversized living and dining area with recessed lighting, and large windows. The kitchen is tucked just off the main living area and features extensive cabinetry, expansive counter space, stainless steel appliances, a center island with seating, tile flooring, and a generous eat-in area. LED light under the cabinets to highlight the modern design. Sliding doors at the rear bring in natural light and provide magnificent views. This provides direct access to the private deck and spacious backyard. The swings and playset in the fenced in backyard offer entertainment for the entire family.
One of the standout features of this home is the flexible main-level bonus room positioned off the front entry. With its own exterior access and generous size, this space is ideal for a recreation room, media room, office, studio, lounge, or additional living area. A main-level bedroom and nearby full bath add even more functionality to the floor plan and can work well for guests, workspace needs, or other household arrangements.
Upstairs, the home continues with multiple bedrooms, all with wood flooring and natural light. The primary bedroom is especially spacious and offers room for a full furniture set along with a large walk-in closet. The en suite bath has been updated with a clean, polished look that includes full-height tile surrounding the tub and shower area, modern fixtures, and a separate vanity area. All bedrooms on this level are notably spacious, and have plenty of storage space.
A second full bath upstairs features an updated vanity and tile finishes, and the dedicated laundry room adds convenience with cabinetry, counter space, and room for storage and folding. Throughout the home, the layout offers a practical balance of openness and separation, making it easy to adapt rooms to changing needs over time.
As an added bonus, the solar panels plus 2 battery storage compartments ensure that you are never left in the dark during a blackout!
This is the home you are looking for. Reach out today....
Contact an agent
Home facts
- Year built:2014
- Listing ID #:1070324
- Added:3 day(s) ago
- Updated:November 08, 2026 at 03:46 PM
Rooms and interior
- Bedrooms:5
- Total bathrooms:3
- Full bathrooms:2
- Half bathrooms:1
- Rooms Total:11
- Dining Description:Eat-In Kitchen, Formal Dining
- Kitchen Description:Chefs Kitchen, Dishwasher, Eat-in Kitchen, Freezer, Microwave, Oven, Range, Refrigerator, Stainless Steel Appliance(s), Walk Through Kitchen
- Bedroom Description:First Floor Bedroom
- Basement:Yes
- Living area:2,460 sq. ft.
Heating and cooling
- Cooling:Central Air
- Heating:Forced Air
- Central air:Yes
Structure and exterior
- Year built:2014
- Building area:2,460 sq. ft.
- Lot area:0.06 Acres
- Construction Materials:Frame
- Levels:2 Story
Schools
- High school:Pine Bush Senior High School
- Middle school:Circleville Middle School
- Elementary school:Pine Bush Elementary School
Utilities
- Water:Public
- Sewer:Public Sewer
Finances and disclosures
- Price:$525,000
- Price per sq. ft.:$213.41
- Tax amount:$10,552 (2026)
Features and amenities
- Appliances:Dishwasher, Dryer, Freezer, Microwave, Oven, Refrigerator, Stainless Steel Appliance(s), Washer
- Laundry features:Dryer, Washer, Washer/Dryer Hookup
- Amenities:Entrance Foyer, High Ceilings, Storage, Walk-In Closet(s)
Parking
- Parking description:Garage
- Garage:Yes
- Garage spaces:1
New listings near 9 Maple Avenue
- Open Sun, 1 to 3pmNew
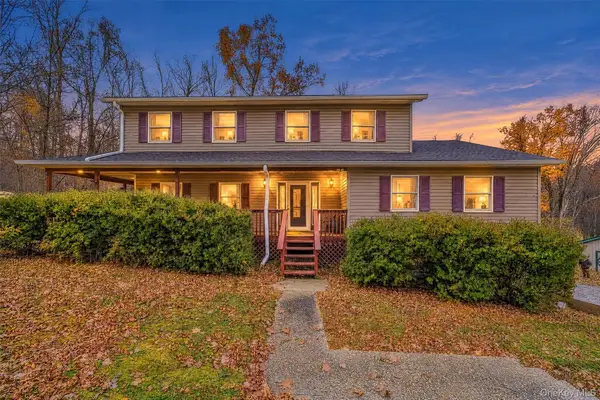 $532,900Active4 beds 4 baths2,671 sq. ft.
53 Wildwood Circle, Bloomingburg, NY 12721
MLS# 1065527Listed by: HOWARD HANNA RAND REALTY  $29,000Active2 beds 1 baths1,000 sq. ft.
40 Dogwood Loop, Bloomingburg, NY 12721
MLS# 1066987Listed by: RE/MAX EDGE $99,999Active3 beds 2 baths1,352 sq. ft.
60 Ponderosa Road, Bloomingburg, NY 12721
MLS# 1066402Listed by: KELLER WILLIAMS REALTY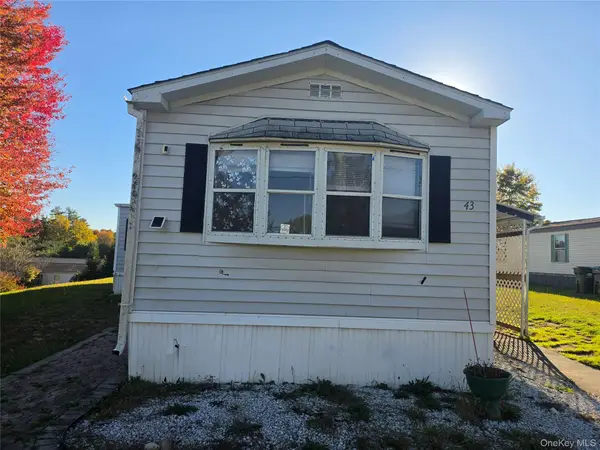 $50,000Active3 beds 2 baths1,400 sq. ft.
43 Ponderosa Rd,, Bloomingburg, NY 12721
MLS# 1065478Listed by: CURASI REALTY, INC.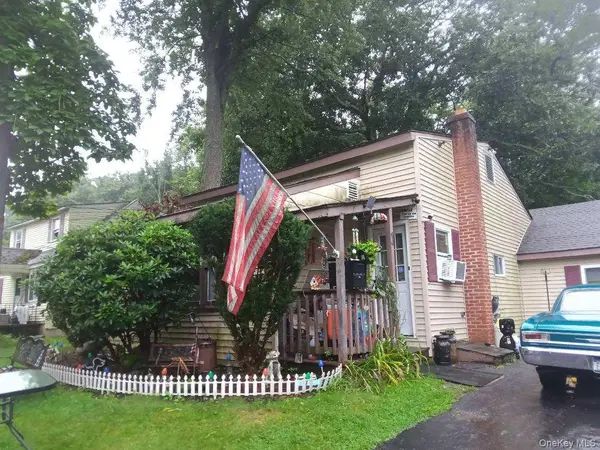 $239,000Active2 beds 1 baths1,104 sq. ft.
874 Bloomingburg Road, Bloomingburg, NY 12721
MLS# 1062951Listed by: CHARLES RUTENBERG REALTY INC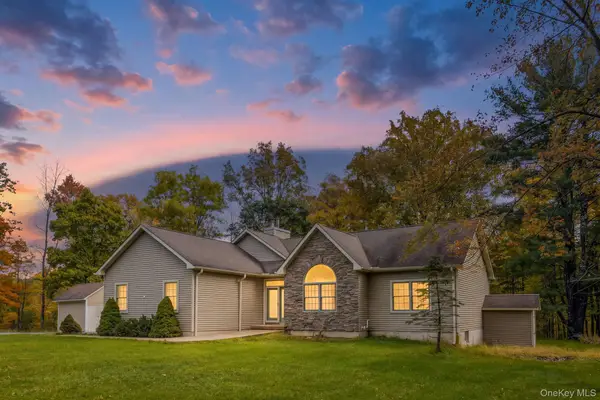 $480,000Active3 beds 2 baths1,492 sq. ft.
576 Burlingham Road, Bloomingburg, NY 12721
MLS# 1062668Listed by: KW HUDSON VALLEY UNITED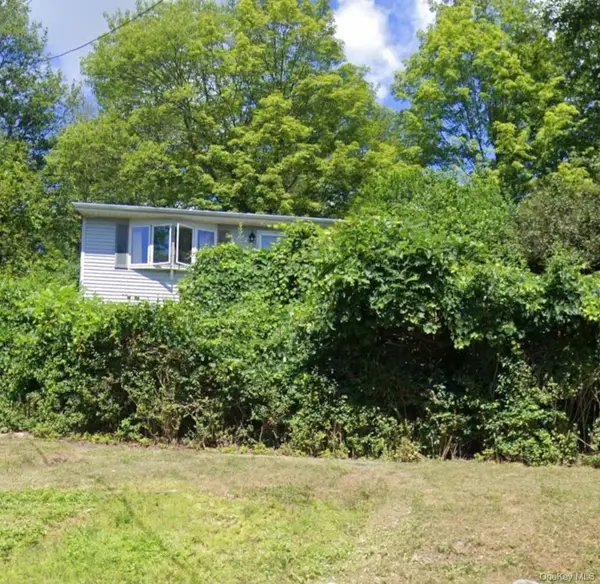 $362,000Active3 beds 1 baths1,222 sq. ft.
89 Pickles Road, Bloomingburg, NY 12721
MLS# 1061588Listed by: KW HUDSON VALLEY UNITED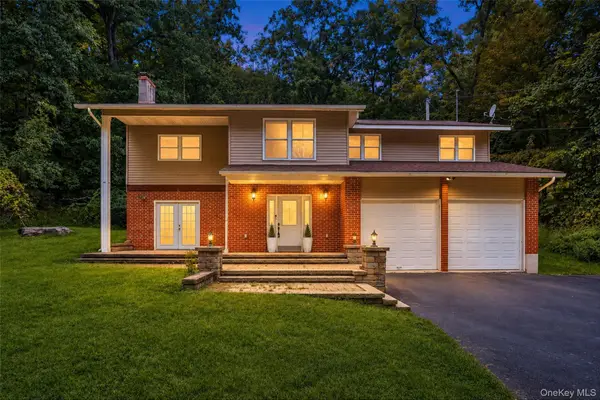 $499,000Active4 beds 2 baths2,290 sq. ft.
323 Roosa Gap Road, Bloomingburg, NY 12721
MLS# 1054553Listed by: WEICHERT REALTORS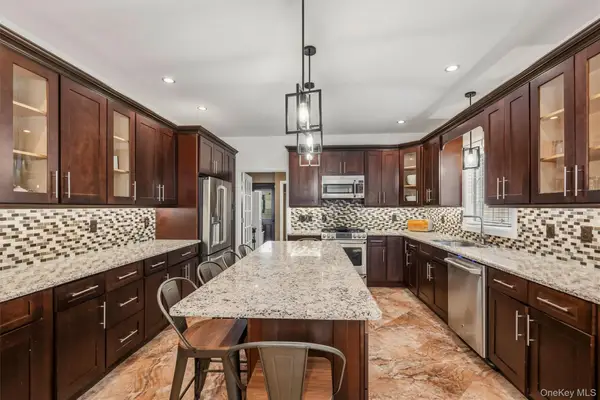 $605,000Pending2 beds 3 baths2,620 sq. ft.
8 Darmstadter Road, Bloomingburg, NY 12721
MLS# 1054776Listed by: KELLER WILLIAMS REALTY


Protect your home and budget from life's surprises with an Assurant Home Warranty, backed by a partner that supports you through every step of homeownership. Explore Plans.
©2026 Century 21 Real Estate LLC. All rights reserved. CENTURY 21®, the CENTURY 21 Logo and C21® are service marks owned by Century 21 Real Estate LLC. Century 21 Real Estate LLC fully supports the principles of the Fair Housing Act and the Equal Opportunity Act. Each office is independently owned and operated. Listing information is deemed reliable but not guaranteed accurate.