
3006 Haskins Road, Blossvale, NY 13308
Local realty services provided by:CENTURY 21 Turner Brokers
Listed by: nikole christmas
Office: christmas country homes
MLS#:S1724005
Source:NY_GENRIS
Price summary
- Price:$419,900
- Price per sq. ft.:$254.48
About this home
Waterfront Living with a Private Beach, 3.2 Acres & a Large Barn-
Set along Fish Creek, this 4-bedroom ranch offers a combination of waterfront access, country living and extra space that's hard to find in a typical home listing. The property includes 3.2 acres, a private beach area, a spacious backyard and a rehabilitated 100' × 30' horse barn.
Inside, the 1,650-square-foot home has a comfortable one-level layout with four bedrooms, 1.5 bathrooms, a country kitchen with antique wood cabinetry and an island, and separate living and dining areas. Natural woodwork, a mix of flooring and a woodstove add character, while the full basement offers additional storage and flexible space.
Outside, enjoy the setting along Fish Creek, spend time by the water or make use of the yard and additional outbuildings. The large barn offers space for storage, hobbies, animals or other uses.
Convenient to Sylvan Beach & Beyond
Located in Blossvale, the property is a short drive from Sylvan Beach, where you'll find Oneida Lake, public beach access, boating, restaurants, shops and seasonal attractions. Route 13 provides convenient north-south travel, with connections to Routes 31 and 49 and access to the New York State Thruway (I-90) via Exit 34 in Canastota. Syracuse and the surrounding Central New York communities are within reach for work, shopping, dining and other everyday needs.
With its waterfront setting, private beach access, acreage and substantial barn, this property offers a distinctive combination of country living and recreational opportunities....
Contact an agent
Home facts
- Year built:1986
- Listing ID #:S1724005
- Added:2 day(s) ago
- Updated:October 23, 2026 at 03:56 PM
Rooms and interior
- Bedrooms:5
- Rooms Total:8
- Flooring:Carpet, Hardwood, Laminate, Varies
- Dining Description:Separate Formal Dining Room
- Kitchen Description:Country Kitchen, Kitchen Island, Microwave, Refrigerator
- Basement:Yes
- Basement Description:Full, Partially Finished, Sump Pump, Walk Up Access
- Living area:1,650 sq. ft.
Heating and cooling
- Heating:Baseboard, Electric
Structure and exterior
- Roof:Asphalt
- Year built:1986
- Building area:1,650 sq. ft.
- Lot area:3.2 Acres
- Lot Features:Agricultural, Flood Zone, Irregular Lot
- Architectural Style:Ranch
- Construction Materials:Cedar, Copper Plumbing, Stone
- Exterior Features:Deck, Porch
- Foundation Description:Block
- Levels:1 Story
Utilities
- Water:Connected, Public, Water Connected, Well
- Sewer:Septic Tank
Finances and disclosures
- Price:$419,900
- Price per sq. ft.:$254.48
- Tax amount:$2,077
Features and amenities
- Appliances:Microwave, Refrigerator, Washer
- Laundry features:Electric Water Heater, In Basement, Washer
- Amenities:Deck, Storage, int_feat_Workshop
Parking
- Parking description:Circular Driveway, No Garage
New listings near 3006 Haskins Road
- New
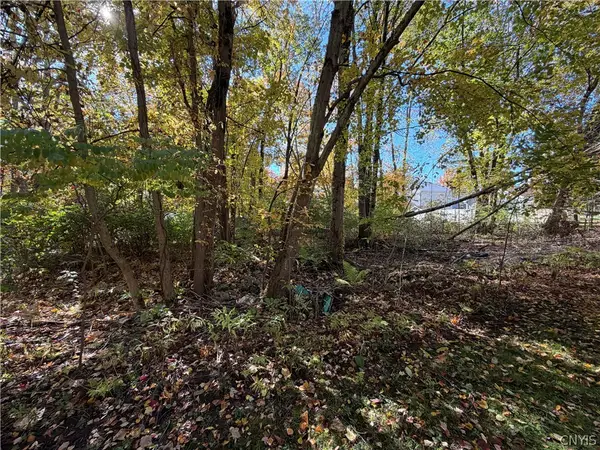 $79,900Active0.11 Acres
Lot 3 22nd Ave Avenue, Sylvan Beach, NY 13308
MLS# S1724347Listed by: BERKSHIRE HATHAWAY CNY REALTY  $325,000Active7 beds 3 baths3,033 sq. ft.
7941 Rt-13, Blossvale, NY 13308
MLS# S1719379Listed by: COLDWELL BANKER PRIME PROP. INC.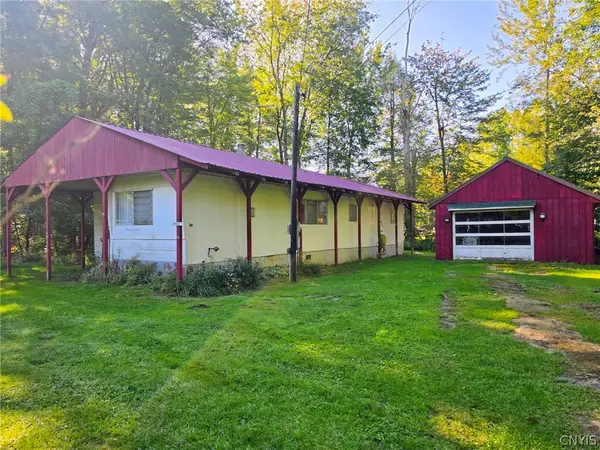 $129,000Active3 beds 1 baths800 sq. ft.
700 Mcclanathan Avenue, Blossvale, NY 13308
MLS# S1715777Listed by: COLDWELL BANKER PRIME PROP. INC.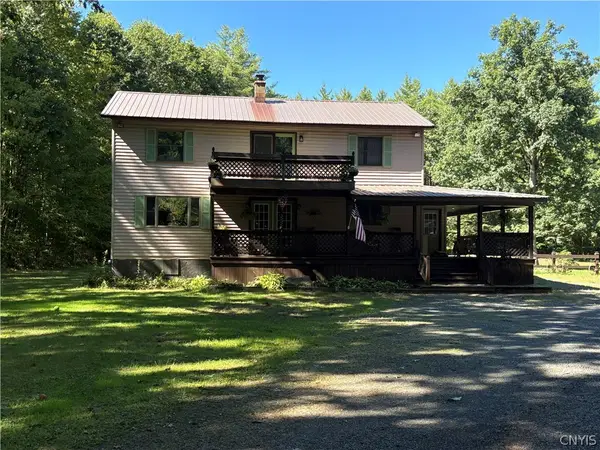 $319,900Pending3 beds 3 baths2,080 sq. ft.
7905 Passer Road, Rome, NY 13308
MLS# S1715442Listed by: IN HOUSE REALTY GROUP $319,900Active3 beds 2 baths1,896 sq. ft.
2013 Pleasant Avenue, Sylvan Beach, NY 13157
MLS# S1715229Listed by: COLDWELL BANKER FAITH PROPERTIES $340,000Active4 beds 4 baths3,086 sq. ft.
2872 Main Street, Blossvale, NY 13308
MLS# S1714013Listed by: CHRISTMAS COUNTRY HOMES $28,000Active0.78 Acres
Nys Rte 13 E, Blossvale, NY 13308
MLS# S1714186Listed by: MONARCH FAMILY REALTY INC. $419,900Active4 beds 2 baths2,376 sq. ft.
8040 Kimball Road, Blossvale, NY 13308
MLS# S1712913Listed by: COLDWELL BANKER PRIME PROP. INC. $189,900Pending2 beds 1 baths936 sq. ft.
7208 Vienna Road, Blossvale, NY 13308
MLS# S1673796Listed by: COLDWELL BANKER PRIME PROP. INC.


Protect your home and budget from life's surprises with an Assurant Home Warranty, backed by a partner that supports you through every step of homeownership. Explore Plans.
©2026 Century 21 Real Estate LLC. All rights reserved. CENTURY 21®, the CENTURY 21 Logo and C21® are service marks owned by Century 21 Real Estate LLC. Century 21 Real Estate LLC fully supports the principles of the Fair Housing Act and the Equal Opportunity Act. Each office is independently owned and operated. Listing information is deemed reliable but not guaranteed accurate.