
14 Danes Street, Blue Point, NY 11715
Local realty services provided by:CENTURY 21 Motivated Access Realty
14 Danes Street,Blue Point, NY 11715
$1,065,000
- 3 Beds
- 3 Baths
- - sq. ft.
- Single family
- Sold
Listed by: bryn g. elliott e-pro sfr
Office: signature premier properties
MLS#:1025175
Source:OneKey MLS
Sorry, we are unable to map this address
Price summary
- Price:$1,065,000
About this home
Stunning custom cedar shake home set on .83 acres of beautifully manicured grounds, offering timeless architecture, exceptional craftsmanship, and a private, park-like setting. A long, Belgian block-lined driveway welcomes you to this impressive residence, surrounded by lush landscaping and mature specimen trees that create exceptional curb appeal. Inside, you'll find 8 spacious rooms, 3 bedrooms, and 3 full baths, highlighted by generous room sizes, 9'+ ceilings, rich hardwood floors, custom moldings, and a spectacular Great Room featuring a stunning coffered ceiling and wood-burning fireplace. The gourmet kitchen is designed for both everyday living and entertaining, featuring granite countertops, a huge center island, gas cooking, premium Viking and KitchenAid stainless steel appliances, and radiant heated floors.. Additional living spaces include a family room with soaring ceilings, a formal dining room, and a convenient laundry/mud room. The spacious two-room master suite offers a peaceful retreat with an ensuite bath and ample space for a sitting area, home office, or dressing room. Additional features include three-zone central air conditioning, gas heat, gas hot water and central vacuum. Step outside to enjoy the expansive rear deck overlooking the inviting pool, all surrounded by lush, professionally landscaped grounds that create a private backyard oasis. Located on a quiet, tree-lined street, this exceptional home offers the perfect blend of luxury, comfort, and privacy… a true must see....
Contact an agent
Home facts
- Year built:1900
- Listing ID #:1025175
- Added:101 day(s) ago
- Updated:October 25, 2026 at 07:40 AM
Rooms and interior
- Bedrooms:3
- Total bathrooms:3
- Full bathrooms:3
- Rooms Total:8
- Flooring:Hardwood
- Dining Description:Eat-In Kitchen, Formal Dining
- Kitchen Description:Dishwasher, Eat-in Kitchen, Kitchen Island, Refrigerator, Stainless Steel Appliance(s)
- Basement:Yes
- Basement Description:Crawl Space
Heating and cooling
- Cooling:Central Air, Zoned
- Heating:Hot Water
- Central air:Yes
Structure and exterior
- Year built:1900
- Architectural Style:Farmhouse
- Construction Materials:Frame
Schools
- High school:Bayport-Blue Point High School
- Middle school:James Wilson Young Middle School
- Elementary school:Blue Point Elementary School
Utilities
- Water:Public
- Sewer:Cesspool
Finances and disclosures
- Price:$1,065,000
- Tax amount:$18,696 (2026)
Features and amenities
- Appliances:Dishwasher, Dryer, Refrigerator, Stainless Steel Appliance(s), Washer
- Laundry features:Dryer, Washer
- Pool features:Above Ground
Parking
- Parking description:Detached, Private
- Garage:Yes
- Garage spaces:1
New listings near 14 Danes Street
- Coming Soon
 $2,399,000Coming Soon4 beds 3 baths3,529 sq. ft.
37 Boylan Lane, Blue Point, NY 11715
MLS# 1052445Listed by: DOUGLAS ELLIMAN REAL ESTATE - Open Sun, 11am to 1pmNew
 $599,000Active4 beds 1 baths1,192 sq. ft.
50 Eatondale Avenue, Blue Point, NY 11715
MLS# 1062957Listed by: DOUGLAS ELLIMAN REAL ESTATE - New
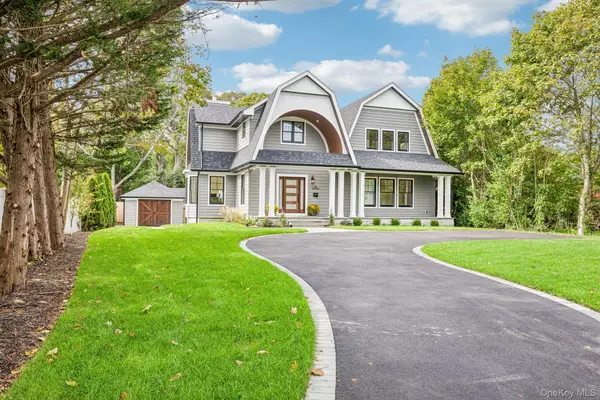 $1,480,000Active5 beds 4 baths3,500 sq. ft.
10 Nelson Avenue, Blue Point, NY 11715
MLS# 1059625Listed by: COMPASS GREATER NY LLC  $789,000Active4 beds 3 baths2,160 sq. ft.
1 Hunting Hill Drive, Blue Point, NY 11715
MLS# 1061425Listed by: REAL BROKER NY LLC $1,450,000Pending4 beds 3 baths3,624 sq. ft.
45 Blue Point Avenue, Blue Point, NY 11715
MLS# 1055958Listed by: SIGNATURE PREMIER PROPERTIES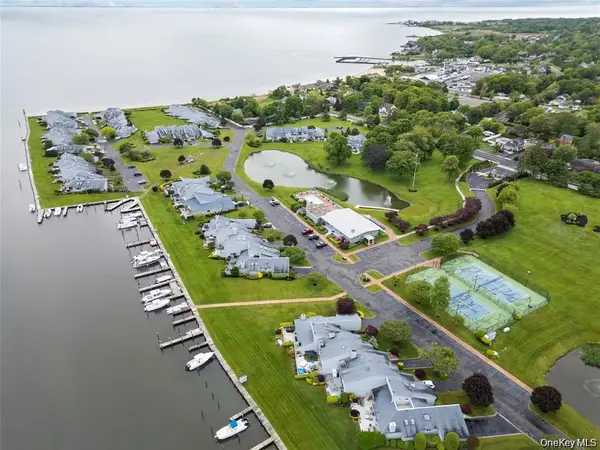 $999,000Pending2 beds 2 baths2,200 sq. ft.
34 Harbour, Blue Point, NY 11715
MLS# 1049742Listed by: SIGNATURE PREMIER PROPERTIES $800,000Active2 beds 2 baths1,563 sq. ft.
11 Halley Drive, Blue Point, NY 11772
MLS# 1045032Listed by: BH&G R E REALTY CONNECT $469,000Pending2 beds 1 baths652 sq. ft.
97 Corey Avenue, Blue Point, NY 11715
MLS# 1043543Listed by: SIGNATURE PREMIER PROPERTIES $649,999Pending3 beds 2 baths1,711 sq. ft.
10 Park Street, Blue Point, NY 11715
MLS# 1042080Listed by: OVERSOUTH LLC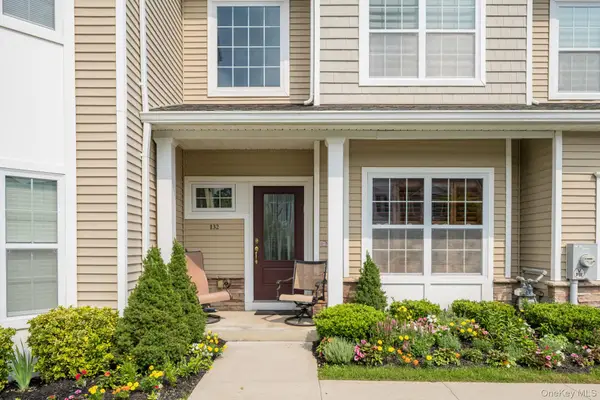 $879,999Pending2 beds 4 baths2,290 sq. ft.
132 Halley Drive, Blue Point, NY 11772
MLS# 1040054Listed by: NEXT PHASE REALTY LLC


Protect your home and budget from life's surprises with an Assurant Home Warranty, backed by a partner that supports you through every step of homeownership. Explore Plans.
©2026 Century 21 Real Estate LLC. All rights reserved. CENTURY 21®, the CENTURY 21 Logo and C21® are service marks owned by Century 21 Real Estate LLC. Century 21 Real Estate LLC fully supports the principles of the Fair Housing Act and the Equal Opportunity Act. Each office is independently owned and operated. Listing information is deemed reliable but not guaranteed accurate.