
12 Hidden Pines Way, Bohemia, NY 11716
Local realty services provided by:CENTURY 21 Alliance Realty Group
12 Hidden Pines Way,Bohemia, NY 11716
$549,990
- 2 Beds
- 3 Baths
- 1,957 sq. ft.
- Condominium
- Active
Listed by: william rugen sfr c2ex e-pro
Office: rugen realty corp
MLS#:1047157
Source:OneKey MLS
Price summary
- Price:$549,990
- Price per sq. ft.:$281.04
- Monthly HOA dues:$470
About this home
Welcome to this spacious, bright, and airy corner-end unit in the desirable Hidden Pines condo community. Featuring generously sized rooms, vaulted ceilings, and a unique dual-sided wood-burning fireplace, this 2-bedroom, 2.5-bath home offers plenty of space and versatility. The primary suite boasts vaulted ceilings and a private bath with a jetted tub, stall shower, and large vanity. Additional highlights include an attached 1-car garage, private driveway, assigned parking, and newer roof and siding. The interior is a true blank canvas, ready for your personal vision and cosmetic updates to make this home your own. A wonderful opportunity to create a home that reflects your style!
Contact an agent
Home facts
- Year built:1988
- Subdivision & Development:Hidden Pines
- Listing ID #:1047157
- Added:46 day(s) ago
- Updated:October 25, 2026 at 10:54 AM
Rooms and interior
- Bedrooms:2
- Total bathrooms:3
- Full bathrooms:2
- Half bathrooms:1
- Rooms Total:6
- Dining Description:Eat-In Kitchen
- Kitchen Description:Eat-in Kitchen
- Living area:1,957 sq. ft.
Heating and cooling
- Cooling:Central Air
- Heating:Forced Air, Natural Gas
- Central air:Yes
Structure and exterior
- Year built:1988
- Building area:1,957 sq. ft.
- Lot area:0.05 Acres
- Lot Features:Cleared, Corner Lot, Level
- Construction Materials:Frame, Vinyl Siding
- Exterior Features:Private Entrance
- Levels:2 Story
Schools
- High school:Connetquot High School
- Middle school:Oakdale-Bohemia Middle School
- Elementary school:John Pearl Elementary School
Utilities
- Water:Public
- Sewer:Septic Tank
Finances and disclosures
- Price:$549,990
- Price per sq. ft.:$281.04
- Tax amount:$9,161 (2026)
Features and amenities
- Laundry features:In Unit, Washer/Dryer Hookup
- Amenities:Cathedral Ceiling(s), Entrance Foyer, High Ceilings, Open Floorplan, Parking, Storage, Walk-In Closet(s)
Parking
- Total parking spaces:3
- Parking description:Assigned, Attached, Driveway, Garage
- Garage:Yes
- Garage spaces:1
New listings near 12 Hidden Pines Way
- New
 $825,000Active4 beds 3 baths1,708 sq. ft.
837 Smithtown Avenue, Bohemia, NY 11716
MLS# 1064662Listed by: DOUGLAS ELLIMAN REAL ESTATE - New
 $739,000Active3 beds 3 baths2,366 sq. ft.
1588 Roosevelt Avenue, Bohemia, NY 11716
MLS# 1062253Listed by: DANIEL GALE SOTHEBYS INTL RLTY - New
 $825,000Active4 beds 3 baths3,582 sq. ft.
963 Sycamore Avenue, Bohemia, NY 11716
MLS# 1050242Listed by: DOUGLAS ELLIMAN REAL ESTATE - New
 $1,299,999Active7 beds 6 baths4,171 sq. ft.
12 Brooktree Court, Bohemia, NY 11716
MLS# 1055548Listed by: DOUGLAS ELLIMAN REAL ESTATE - New
 $599,000Active2 beds 3 baths1,342 sq. ft.
1 Grand Canyon Court, Bohemia, NY 11716
MLS# 1057980Listed by: SIGNATURE PREMIER PROPERTIES  $649,000Active4 beds 2 baths1,885 sq. ft.
35 Norman Drive, Bohemia, NY 11716
MLS# 1057119Listed by: SIGNATURE PREMIER PROPERTIES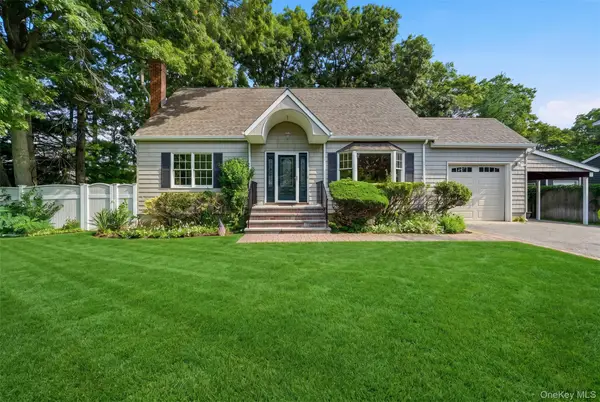 $699,000Pending4 beds 2 baths1,440 sq. ft.
901 Liberty Street, Bohemia, NY 11716
MLS# 1058873Listed by: SIGNATURE PREMIER PROPERTIES $599,999Active2 beds 3 baths1,404 sq. ft.
4 Lyndon Court, Bohemia, NY 11716
MLS# 1056058Listed by: PINE BARRENS REALTY LLC $529,999Pending3 beds 1 baths1,354 sq. ft.
936 Union Street, Bohemia, NY 11716
MLS# 1055679Listed by: REAL BROKER NY LLC $175,000Active2 beds 1 baths672 sq. ft.
8 Buttercup Drive, Bohemia, NY 11716
MLS# 1047953Listed by: HOWARD HANNA COACH


Protect your home and budget from life's surprises with an Assurant Home Warranty, backed by a partner that supports you through every step of homeownership. Explore Plans.
©2026 Century 21 Real Estate LLC. All rights reserved. CENTURY 21®, the CENTURY 21 Logo and C21® are service marks owned by Century 21 Real Estate LLC. Century 21 Real Estate LLC fully supports the principles of the Fair Housing Act and the Equal Opportunity Act. Each office is independently owned and operated. Listing information is deemed reliable but not guaranteed accurate.