
12 Lapham Road, Bolton, NY 12814
Local realty services provided by:CENTURY 21 Adirondacks
Listed by: kevin truax
Office: davies davies & associates real estate llc.
MLS#:202627955
Source:Global MLS
Price summary
- Price:$6,495,000
- Price per sq. ft.:$1,901.9
About this home
A Rare Fish Point Waterfront Estate - Privately positioned on coveted Fish Point, this exceptional Lake George estate offers a remarkable combination of space, privacy and direct waterfront access. Set along a private road with 150 feet of shoreline, expansive lawns stretch to the lake with unparralled views framed by spectacular views of Buck Mountain, Pilot Knob Mountain, the Narrows and distant Black Mountain. The approximately 3,500 SF main residence features 4-5 bedrooms, 3 bathrooms and hardwood floors throughout. Generous windows capture breathtaking lake and mountain views, while the inviting living room, country kitchen and spacious screened porch provide wonderful settings for entertaining and relaxed lakefront living. A substantial bonus room offers flexibility for a home gym, office, playroom, or entertainment retreat. A spacious and attached two-car garage adds convenience. The extraordinary 4,000+ SF, three-level carriage house truly distinguishes this property! The first floor features a fabulous game room and generous garage, workshop and storage space. The second level offers a bedroom, bathroom and living room suite, plus a large bonus/storage room. The finished third level provides an expansive bedroom with additional substantial storage space. Ideal for extended family, guests, recreation and a variety of lifestyle pursuits. At the water's edge, a retractable U-shaped dock provides direct access to the crystal-clear waters of Lake George. Enjoy sweeping views across the lake, the Narrows and surrounding Adirondack mountains. With its exceptional waterfront, expansive grounds, remarkable carriage house and coveted Fish Point location, 12 Lapham Road presents a rare opportunity to create a magnificent Lake George family compound and a lasting legacy for generations to come!...
Contact an agent
Home facts
- Year built:2014
- Listing ID #:202627955
- Added:14 day(s) ago
- Updated:October 24, 2026 at 02:36 PM
Rooms and interior
- Bedrooms:7
- Total bathrooms:4
- Full bathrooms:4
- Rooms Total:20
- Flooring:Carpet, Hardwood
- Dining Description:Eat-in Kitchen, Kitchen Island
- Bathrooms Description:Ceramic Tile Bath
- Kitchen Description:Dishwasher, Gas Oven, Microwave, Range Hood, Water Purifier
- Basement Description:Slab
- Living area:6,000 sq. ft.
Heating and cooling
- Cooling:Central Air, Wall Unit(s)
- Heating:Baseboard, Electric, Fireplace Insert, Hot Water, Propane Tank Owned, Wood
- Central air:Yes
Structure and exterior
- Roof:Asphalt, Shingle
- Year built:2014
- Building area:6,000 sq. ft.
- Lot area:1.43 Acres
- Lot Features:Garden, Landscaped, Level, Mountain(s), Private, Views, Wooded
- Architectural Style:Contemporary, Custom
- Construction Materials:Stone, Wood Siding
- Exterior Features:Dock, Garden, Gas Grill, Storm Door(s)
- Foundation Description:Slab
Schools
- High school:Bolton Central
- Elementary school:Bolton Central
Utilities
- Sewer:Septic Tank
Finances and disclosures
- Price:$6,495,000
- Price per sq. ft.:$1,901.9
- Tax amount:$37,157
Features and amenities
- Laundry features:Electric Dryer Hookup, Laundry Closet, Laundry Room, Washer Hookup, Washer/Dryer
- Amenities:Built-in Features, Crown Molding, Curtain Rods, Dock, Double Pane Windows, Drapes, Eat-in Kitchen, High Speed Internet, Kitchen Island, Paddle Fan, Screens, Skylight(s), Solid Surface Counters, Storm Door(s), Walk-In Closet(s), Wood Frames
Parking
- Total parking spaces:10
- Parking description:Attached, Driveway, Garage Door Opener, Heated Garage, Off Street, Workshop in Garage
- Garage:Yes
- Garage spaces:3
New listings near 12 Lapham Road
- New
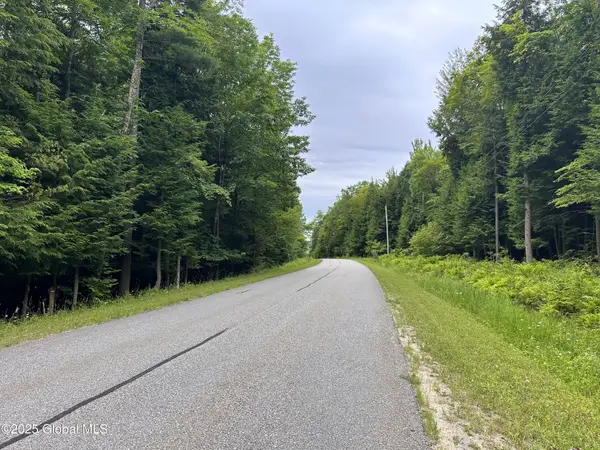 $165,000Active7.47 Acres
2 Diamond Ridge Road, Bolton, NY 12824
MLS# 202628758Listed by: ADIRONDACK REALTY GROUP LLC - New
 $1,300,000Active2 beds 3 baths1,388 sq. ft.
110 Sagamore Road #6D5, Bolton, NY 12814
MLS# 202628196Listed by: COLDWELL BANKER KING GEORGE REALTY 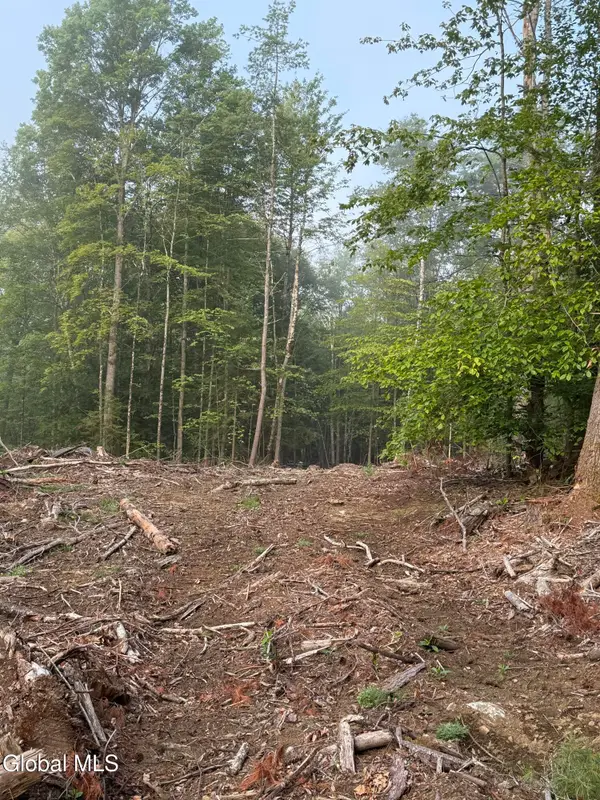 $145,000Active6.89 Acres
336 Dickinson Hill Road, Bolton, NY 12814
MLS# 202624068Listed by: HUNT REAL ESTATE ERA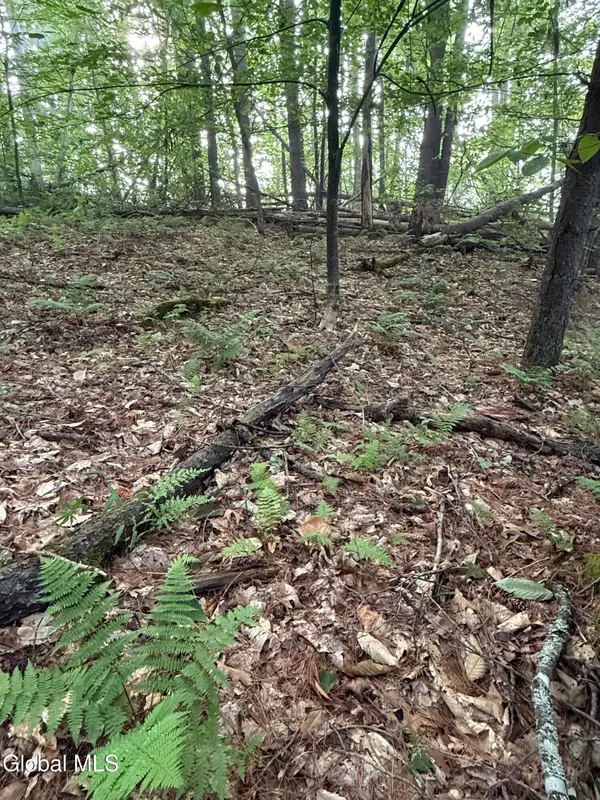 $129,000Active5.18 Acres
342 Dickinson Hill Road, Bolton, NY 12814
MLS# 202624069Listed by: HUNT REAL ESTATE ERA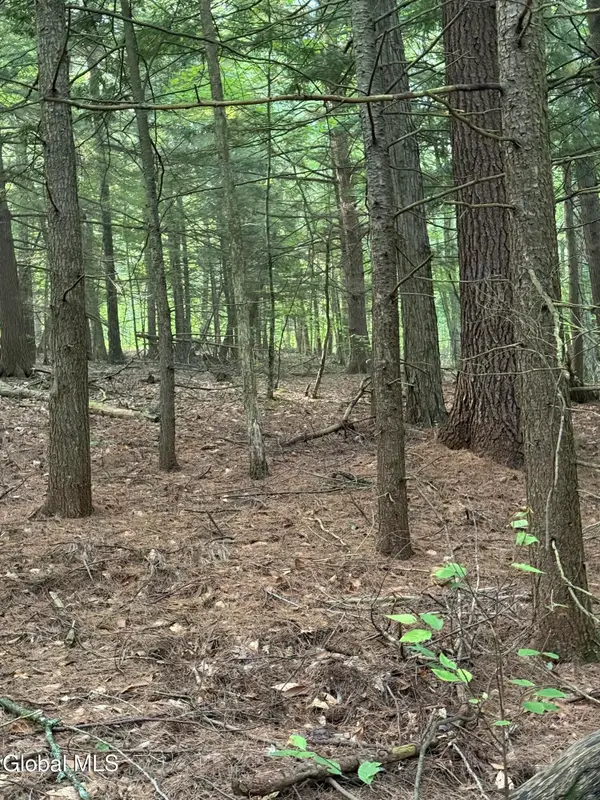 $129,000Active5.09 Acres
344 Dickinson Hill Road, Bolton, NY 12814
MLS# 202624070Listed by: HUNT REAL ESTATE ERA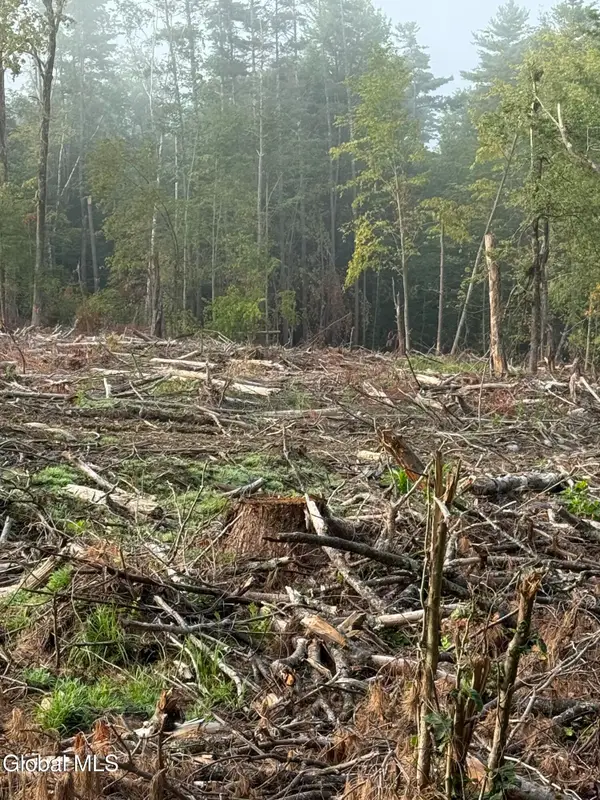 $129,000Active5.09 Acres
352 Dickinson Hill Road, Bolton, NY 12814
MLS# 202624072Listed by: HUNT REAL ESTATE ERA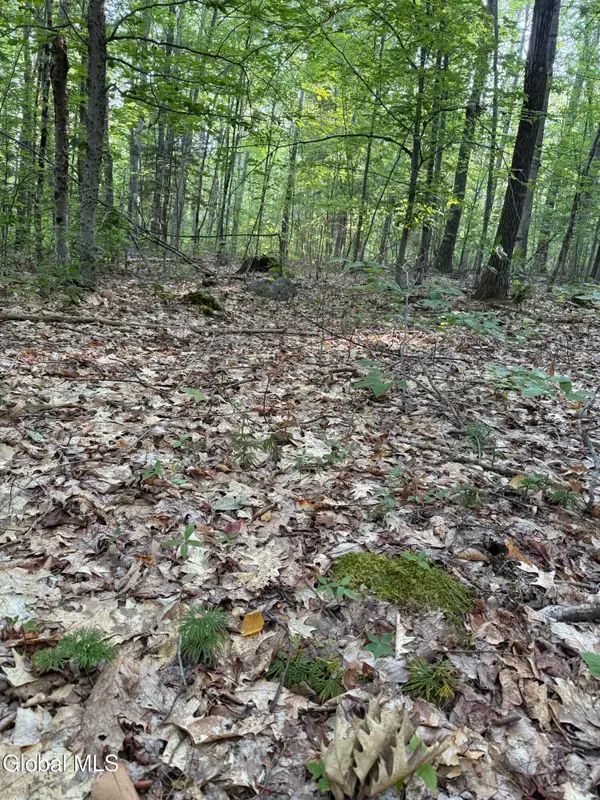 $139,000Active7.82 Acres
354 Dickinson Hill Road, Bolton, NY 12814
MLS# 202624073Listed by: HUNT REAL ESTATE ERA $145,000Active5.61 Acres
356 Dickinson Hill Road, Bolton, NY 12814
MLS# 202624074Listed by: HUNT REAL ESTATE ERA $145,000Active5.11 Acres
362 Dickinson Hill Road, Bolton, NY 12814
MLS# 202624075Listed by: HUNT REAL ESTATE ERA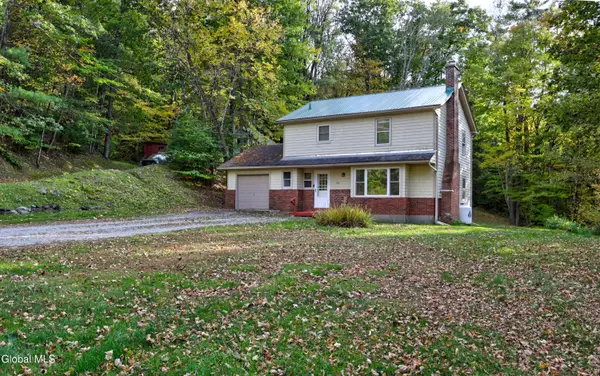 $329,900Active3 beds 2 baths1,550 sq. ft.
756-758 Trout Lake Road, Bolton, NY 12814
MLS# 202628035Listed by: WENDY DAVIS REAL ESTATE


Protect your home and budget from life's surprises with an Assurant Home Warranty, backed by a partner that supports you through every step of homeownership. Explore Plans.
©2026 Century 21 Real Estate LLC. All rights reserved. CENTURY 21®, the CENTURY 21 Logo and C21® are service marks owned by Century 21 Real Estate LLC. Century 21 Real Estate LLC fully supports the principles of the Fair Housing Act and the Equal Opportunity Act. Each office is independently owned and operated. Listing information is deemed reliable but not guaranteed accurate.