
26 Ledge View Lane, Bolton, NY 12814
Local realty services provided by:CENTURY 21 Adirondacks
26 Ledge View Lane,Bolton, NY 12814
$6,750,000
- 6 Beds
- 5 Baths
- 2,067 sq. ft.
- Single family
- Active
Listed by: daniel l davies
Office: davies davies & associates real estate llc.
MLS#:202622919
Source:Global MLS
Price summary
- Price:$6,750,000
- Price per sq. ft.:$3,265.6
About this home
Nestled in the woods on the shore of Lake George in Bolton, a contemporary Douglas fir and stone home with 160+/-' direct lakefront with log boathouse, docks and sundeck awaits you. The house was designed by Peter Bohlin, an Architect of the year, to be a work of art. It has been impeccably maintained. It features a great room with soaring ceilings and an impressive stone fireplace that includes a living room, dining room and kitchen. The modern kitchen has a brand new refrigerator, double oven which can covert to a microwave, cook top, instahot, garbage disposal, stainless steel appliances and an island with seating. On the other side of the fireplace is a primary bedroom with a bed designed by Ken Heitz, a master Adirondack woodworker, and 2 full baths. There's also another bedroom and a full bath on the main level. The finished lower level features a family room with another impressive stone fireplace and game room, laundry room with 2nd kitchen, 4 bedrooms and 2 full baths. Both levels have screened porches for additional sitting and dining areas. Other features include built-in shelves and bookshelves, baths with antique tubs, one bath has a sunken tub with a view and many pieces of furniture that were built specifically for the house by a master builder. Outside, there's a beautiful stone walk-way and shaded patio, steps down to the lake and boathouse with twig railings, a detached 2-car log garage and paved parking. The boathouse has been fully rebuilt and has refrigerators and an electric toilet....
Contact an agent
Home facts
- Year built:1990
- Listing ID #:202622919
- Added:47 day(s) ago
- Updated:September 16, 2026 at 02:39 PM
Rooms and interior
- Bedrooms:6
- Total bathrooms:5
- Full bathrooms:5
- Rooms Total:13
- Flooring:Carpet, Hardwood
- Dining Description:Eat-in Kitchen, Kitchen Island
- Kitchen Description:Dishwasher, Double Oven, Refrigerator
- Basement Description:Finished, Full
- Living area:2,067 sq. ft.
Heating and cooling
- Heating:Electric
Structure and exterior
- Year built:1990
- Building area:2,067 sq. ft.
- Lot area:3.06 Acres
- Lot Features:Sloped, Steep Slope, Views
- Architectural Style:Contemporary
- Construction Materials:Log, Stone
- Exterior Features:Covered, Dock, Drive-Paved, Enclosed, Porch, Screened
Schools
- High school:Bolton Central
- Elementary school:Bolton Central
Utilities
- Sewer:Septic Tank
Finances and disclosures
- Price:$6,750,000
- Price per sq. ft.:$3,265.6
- Tax amount:$24,039
Features and amenities
- Laundry features:Dryer, In Basement, Laundry Room, Washer
- Amenities:Built-in Features, Cathedral Ceiling(s), Dock, Drive-Paved, Eat-in Kitchen, Kitchen Island, Walk-In Closet(s)
Parking
- Total parking spaces:6
- Parking description:Detached, Driveway
- Garage:Yes
- Garage spaces:2
New listings near 26 Ledge View Lane
- New
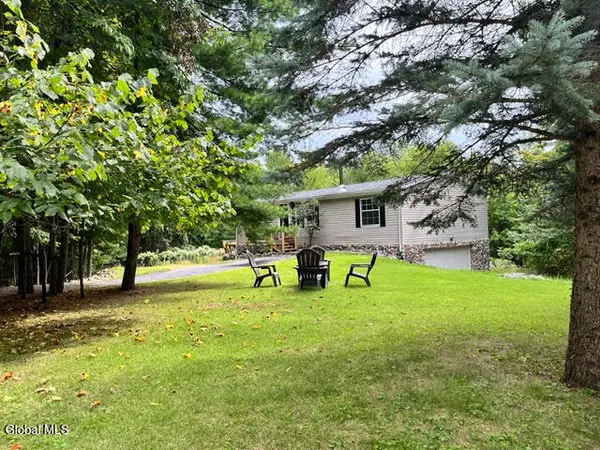 $524,900Active3 beds 2 baths1,188 sq. ft.
434 Potter Hill Road, Bolton, NY 12814
MLS# 202626198Listed by: DAVIES DAVIES & ASSOCIATES REAL ESTATE LLC - New
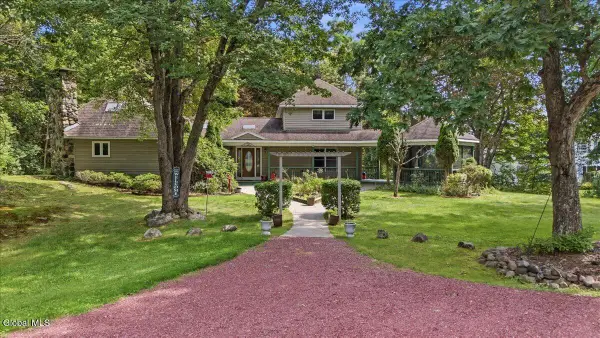 $739,000Active3 beds 3 baths1,935 sq. ft.
33 N Bolton Road, Bolton, NY 12814
MLS# 202625906Listed by: DAVIES DAVIES & ASSOCIATES REAL ESTATE LLC  $899,000Active3 beds 2 baths1,263 sq. ft.
2 Rogers Memorial Park Road, Bolton, NY 12814
MLS# 202625380Listed by: DAVIES DAVIES & ASSOCIATES REAL ESTATE LLC $599,000Pending2 beds 2 baths985 sq. ft.
24 Mohican Road, Bolton, NY 12814
MLS# 202624100Listed by: HUNT ERA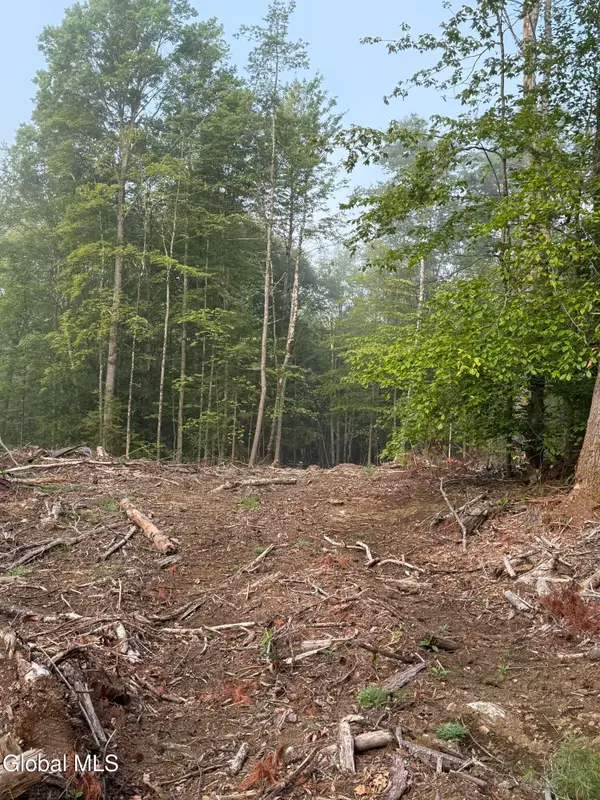 $145,000Active6.89 Acres
336 Dickinson Hill Road, Bolton, NY 12824
MLS# 202624068Listed by: HUNT ERA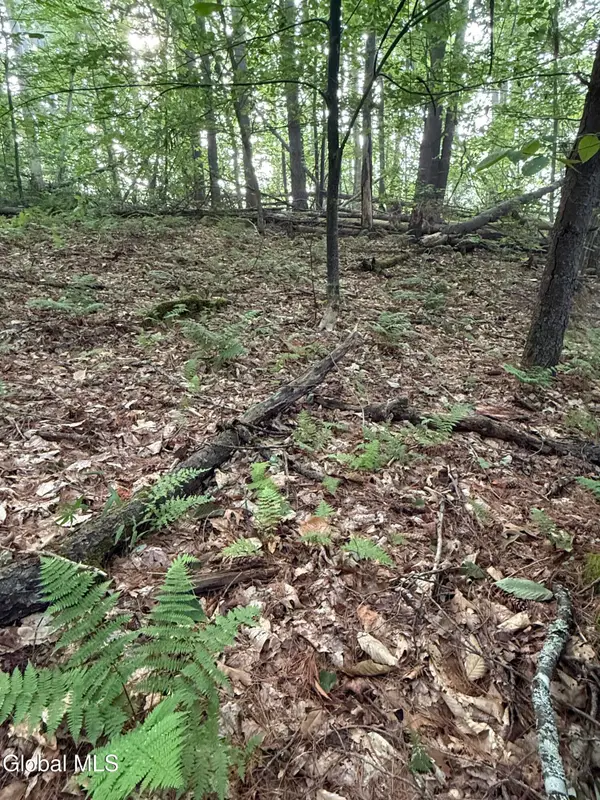 $129,000Active5.18 Acres
342 Dickinson Hill Road, Bolton, NY 12824
MLS# 202624069Listed by: HUNT ERA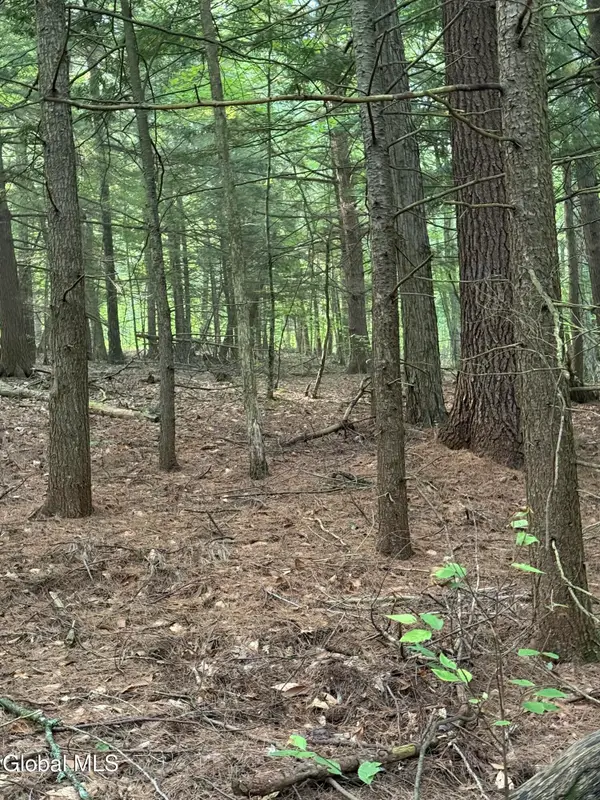 $129,000Active5.09 Acres
344 Dickinson Hill Road, Bolton, NY 12824
MLS# 202624070Listed by: HUNT ERA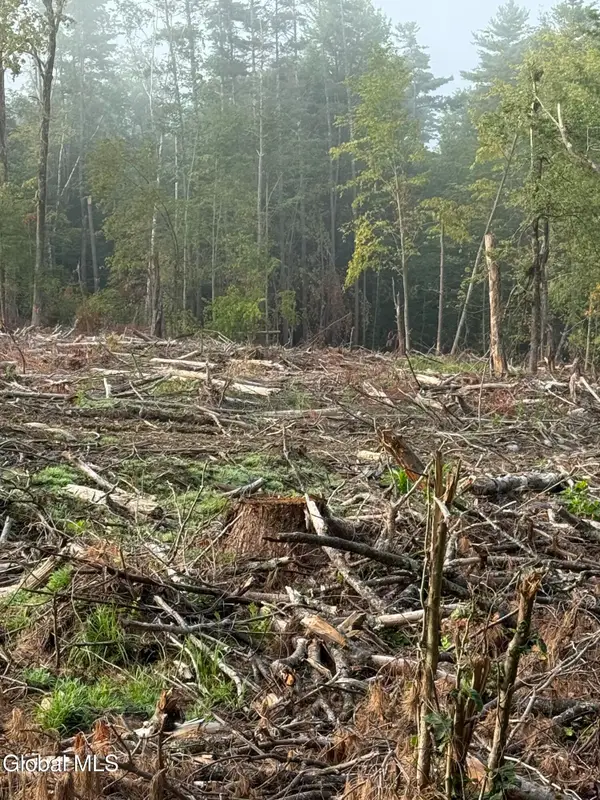 $129,000Active5.09 Acres
352 Dickinson Hill Road, Bolton, NY 12824
MLS# 202624072Listed by: HUNT ERA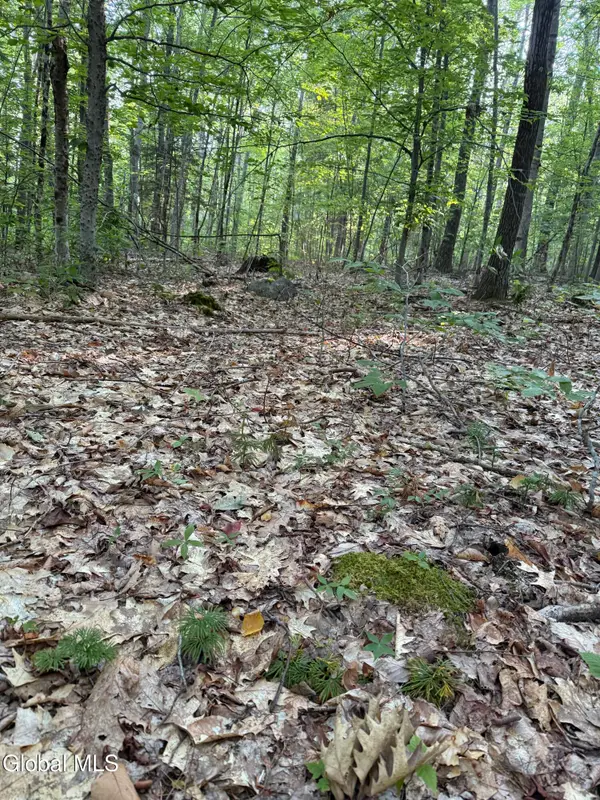 $139,000Active7.82 Acres
354 Dickinson Hill Road, Bolton, NY 12824
MLS# 202624073Listed by: HUNT ERA $145,000Active5.61 Acres
356 Dickinson Hill Road, Bolton, NY 12824
MLS# 202624074Listed by: HUNT ERA


Protect your home and budget from life's surprises with an Assurant Home Warranty, backed by a partner that supports you through every step of homeownership. Explore Plans.
©2026 Century 21 Real Estate LLC. All rights reserved. CENTURY 21®, the CENTURY 21 Logo and C21® are service marks owned by Century 21 Real Estate LLC. Century 21 Real Estate LLC fully supports the principles of the Fair Housing Act and the Equal Opportunity Act. Each office is independently owned and operated. Listing information is deemed reliable but not guaranteed accurate.