
434 Potter Hill Road, Bolton, NY 12814
Local realty services provided by:CENTURY 21 North East
434 Potter Hill Road,Bolton, NY 12814
$524,900
- 3 Beds
- 2 Baths
- 1,188 sq. ft.
- Single family
- Active
Listed by: holly dansbury
Office: davies davies & associates real estate llc.
MLS#:202626198
Source:Global MLS
Price summary
- Price:$524,900
- Price per sq. ft.:$441.84
About this home
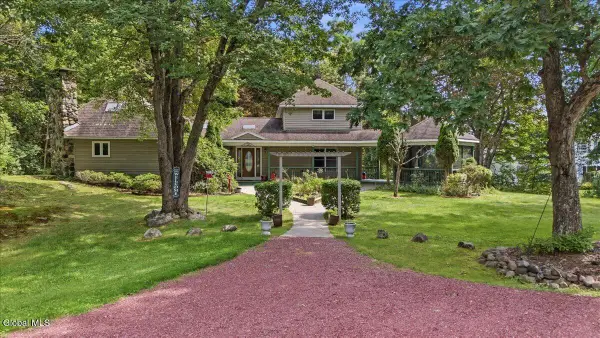
Move in ready and completely updated, this Bolton Landing home feels completely new from top to bottom. Every major feature has been redone -- new kitchen, new bathrooms, new appliances, new heating system, new decks, new doors and floors, new trim -- it's all set for you to enjoy immediately as a full time residence or a relaxing second home getaway. Sitting on almost 3 acres and perched just above town, the location is ideal for enjoying everything Bolton Landing offers: quaint shops, great restaurants, free Lake George beach access, concerts in the park. Inside, the layout is smart and comfortable, with the main bedroom on one end and two additional bedrooms on the other. The open gathering area features an island and a cozy living room with a wood burning stove. Below is a 2-car garage and extra space that could be finished for even more living area. Spend your days boating, swimming, hiking, biking -- whatever your Adirondack adventure looks like -- then come home to unwind on your private deck or around an outdoor fire. In winter, enjoy snowshoeing at Up Yonda, dining in town, or skiing at Gore Mountain before returning to a warm wood burning fire and a night of cooking and games. If you've been searching for an updated home in Bolton Landing that sits right above town yet is private & quiet, then this is the one....
Contact an agent
Home facts
- Year built:2003
- Listing ID #:202626198
- Added:1 day(s) ago
- Updated:September 16, 2026 at 05:38 PM
Rooms and interior
- Bedrooms:3
- Total bathrooms:2
- Full bathrooms:2
- Rooms Total:8
- Flooring:Laminate
- Dining Description:Kitchen Island
- Kitchen Description:Dishwasher, Range, Refrigerator
- Basement Description:Exterior Entry, Full, Unfinished
- Living area:1,188 sq. ft.
Heating and cooling
- Cooling:Window Unit(s)
- Heating:Forced Air, Hot Water, Propane Tank Leased, Wood Stove
Structure and exterior
- Roof:Asphalt
- Year built:2003
- Building area:1,188 sq. ft.
- Lot area:2.74 Acres
- Lot Features:Irregular Lot, Level, Road Frontage, Sloped, Wooded
- Architectural Style:Ranch
- Construction Materials:Vinyl Siding
- Exterior Features:Deck, Front Porch, Pressure Treated Deck
- Foundation Description:Concrete Perimeter
Schools
- High school:Bolton Central
- Elementary school:Bolton Central
Utilities
- Sewer:Septic Tank
Finances and disclosures
- Price:$524,900
- Price per sq. ft.:$441.84
- Tax amount:$1,740
Features and amenities
- Laundry features:Main Level, Washer/Dryer
- Amenities:Double Pane Windows, Kitchen Island, Satellite Internet
Parking
- Total parking spaces:6
- Parking description:Attached, Driveway, Garage Door Opener, Off Street, Storage, Under Residence, Workshop in Garage
- Garage:Yes
- Garage spaces:2
New listings near 434 Potter Hill Road
- New
 $739,000Active3 beds 3 baths1,935 sq. ft.
33 N Bolton Road, Bolton, NY 12814
MLS# 202625906Listed by: DAVIES DAVIES & ASSOCIATES REAL ESTATE LLC  $899,000Active3 beds 2 baths1,263 sq. ft.
2 Rogers Memorial Park Road, Bolton, NY 12814
MLS# 202625380Listed by: DAVIES DAVIES & ASSOCIATES REAL ESTATE LLC $599,000Pending2 beds 2 baths985 sq. ft.
24 Mohican Road, Bolton, NY 12814
MLS# 202624100Listed by: HUNT ERA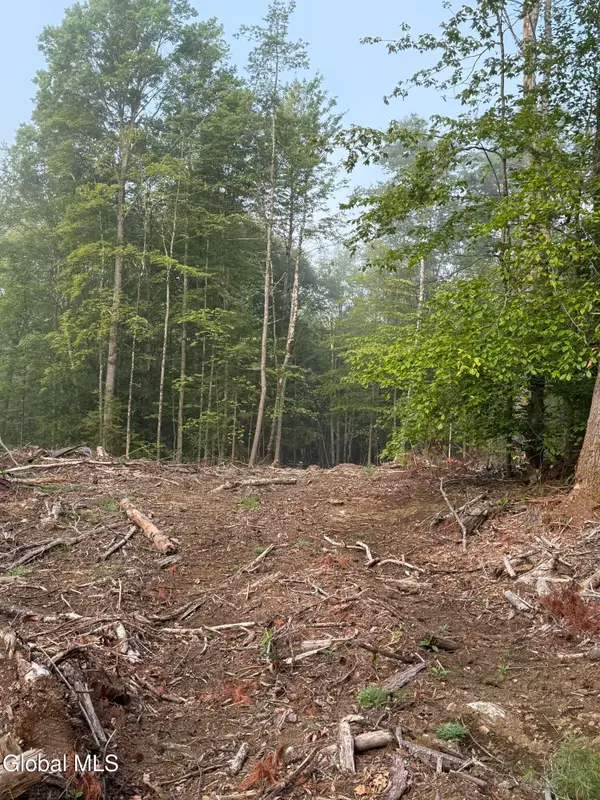 $145,000Active6.89 Acres
336 Dickinson Hill Road, Bolton, NY 12824
MLS# 202624068Listed by: HUNT ERA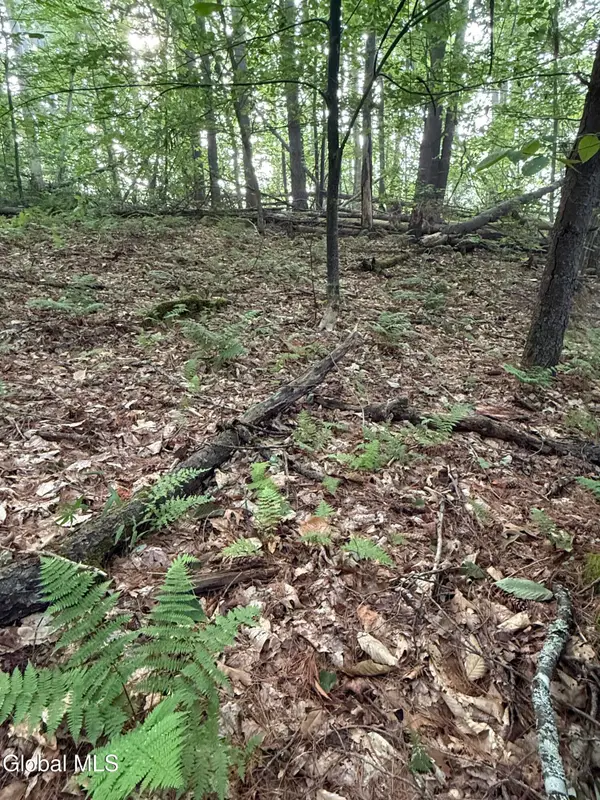 $129,000Active5.18 Acres
342 Dickinson Hill Road, Bolton, NY 12824
MLS# 202624069Listed by: HUNT ERA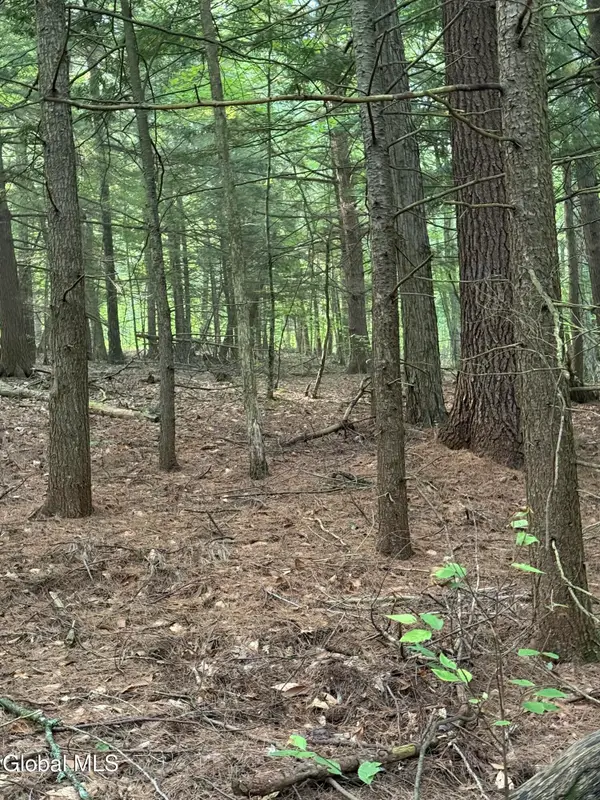 $129,000Active5.09 Acres
344 Dickinson Hill Road, Bolton, NY 12824
MLS# 202624070Listed by: HUNT ERA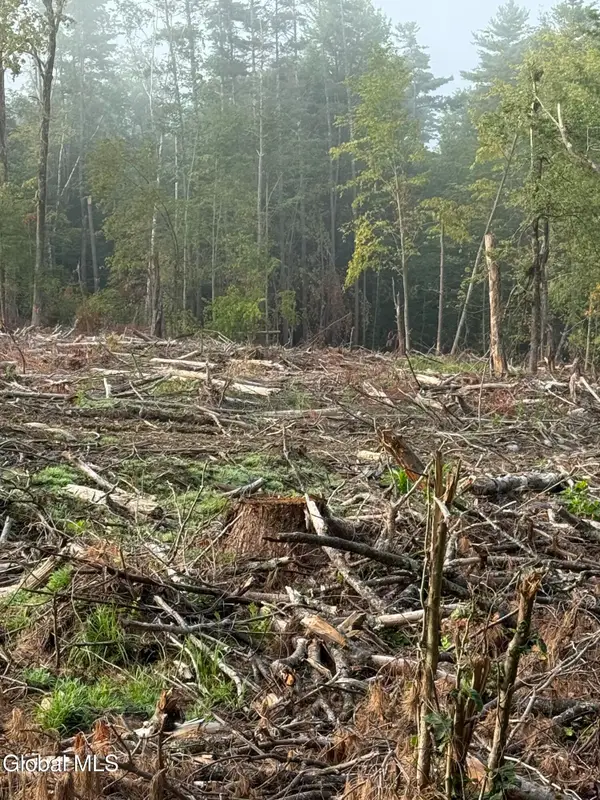 $129,000Active5.09 Acres
352 Dickinson Hill Road, Bolton, NY 12824
MLS# 202624072Listed by: HUNT ERA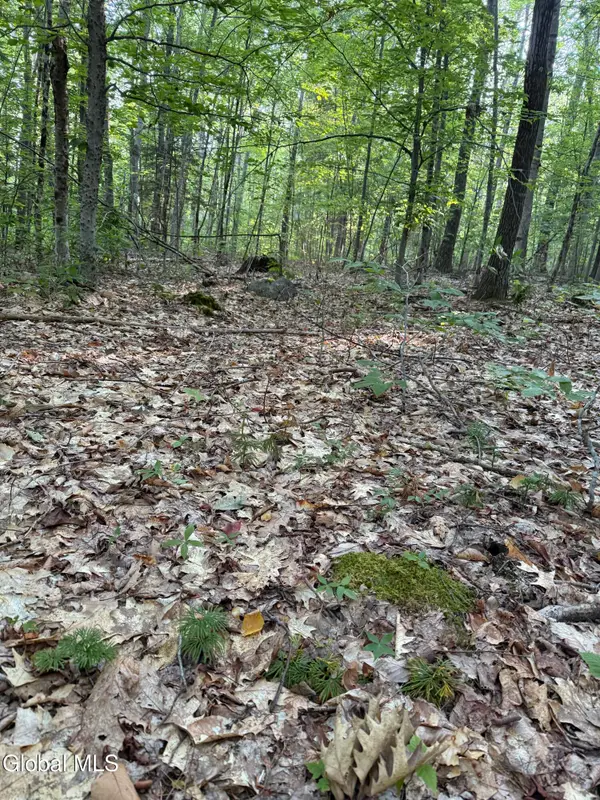 $139,000Active7.82 Acres
354 Dickinson Hill Road, Bolton, NY 12824
MLS# 202624073Listed by: HUNT ERA $145,000Active5.61 Acres
356 Dickinson Hill Road, Bolton, NY 12824
MLS# 202624074Listed by: HUNT ERA


Protect your home and budget from life's surprises with an Assurant Home Warranty, backed by a partner that supports you through every step of homeownership. Explore Plans.
©2026 Century 21 Real Estate LLC. All rights reserved. CENTURY 21®, the CENTURY 21 Logo and C21® are service marks owned by Century 21 Real Estate LLC. Century 21 Real Estate LLC fully supports the principles of the Fair Housing Act and the Equal Opportunity Act. Each office is independently owned and operated. Listing information is deemed reliable but not guaranteed accurate.