
5713 Kessler Road, Boonville, NY 13309
Local realty services provided by:CENTURY 21 Bridgeway Realty
Listed by: elizabeth m miller
Office: gentry realty
MLS#:S1722899
Source:NY_GENRIS
Price summary
- Price:$362,000
- Price per sq. ft.:$252.09
About this home
**Ultimate Snowmobile Retreat**
Located in the heart of Tug Hill, known as the snowmobile capital of the Northeast, this property is an ideal base for snowmobiling, ATV riding, hunting, and exploring the great outdoors. Whether you’re seeking a peaceful year-round residence or a four-season vacation retreat, this woodland cabin offers the privacy, space, and access to adventure you’ve been looking for!
Fully furnished, the first floor features an open-concept eat-in kitchen and living room, creating a welcoming space to gather, relax, and entertain, along with a full bathroom. Upstairs, you’ll find a primary bedroom with its own full bathroom and a second bedroom. The finished basement adds even more versatility, offering two additional finished rooms currently used as bedrooms (This home easily sleeps 12) a recreation room with a microwave and refrigerator, a laundry room, and another full bathroom. With multiple levels of living space, there’s plenty of room for family, friends, and guests.
Outside, enjoy the quiet surroundings beneath the towering pines, where you can unwind, take in the fresh air, and experience the beauty of nature right in your own backyard. The property borders 566 acres of state land, offering an exceptional opportunity for hunters and outdoor enthusiasts. Snowmobile Trail C7B runs across the road, with ATV trails nearby, making it easy to enjoy the recreational opportunities Tug Hill is known for throughout the seasons. A detached two-car garage provides convenient storage for vehicles, recreational equipment, and all your outdoor gear. Additional gear and equipment available ask your agent for more details.
Bring your suitcase and escape to the woods and discover the perfect blend of comfort, privacy, and year-round outdoor adventure in this inviting cabin nestled among the pines on 4.3 acres. Whether you’re looking for a full-time home or a getaway from the everyday, this property offers the peaceful setting and outdoor recreation that make Tug Hill so special.
**Come experience the quiet of the pines and make Tug Hill your own!**...
Contact an agent
Home facts
- Year built:2002
- Listing ID #:S1722899
- Added:3 day(s) ago
- Updated:October 23, 2026 at 03:56 PM
Rooms and interior
- Bedrooms:3
- Total bathrooms:3
- Full bathrooms:3
- Rooms Total:6
- Flooring:Laminate, Varies
- Kitchen Description:Kitchen Family Room Combo, Microwave, Refrigerator
- Basement:Yes
- Basement Description:Full, Partially Finished
- Living area:1,436 sq. ft.
Heating and cooling
- Heating:Baseboard, Electric, Forced Air, Oil, Propane, Stove, Wall Furnace, Wood
Structure and exterior
- Roof:Metal
- Year built:2002
- Building area:1,436 sq. ft.
- Lot area:4.1 Acres
- Lot Features:Adjacent To Public Land, Irregular Lot, Secluded, Wooded
- Architectural Style:Cabin, Contemporary, Two Story
- Construction Materials:Composite Siding
- Exterior Features:Open, Porch
- Foundation Description:Block
- Levels:2 Stories
Utilities
- Water:Well
- Sewer:Septic Tank
Finances and disclosures
- Price:$362,000
- Price per sq. ft.:$252.09
- Tax amount:$4,840
Features and amenities
- Appliances:Microwave, Refrigerator
- Laundry features:Electric Water Heater, In Basement
- Amenities:Partially Furnished
Parking
- Parking description:Detached, Garage, Garage Door Opener
- Garage:Yes
- Garage spaces:2
New listings near 5713 Kessler Road
- New
 $119,900Active2 beds 1 baths840 sq. ft.
2154 State Route 12d, Boonville, NY 13309
MLS# S1722874Listed by: HOMES REALTY OF NORTHERN NEW YORK  $129,900Pending2 beds 1 baths690 sq. ft.
139 Ford Street, Boonville, NY 13309
MLS# S1719253Listed by: WILKES REAL ESTATE LLC $235,000Active3 beds 1 baths1,320 sq. ft.
7094 Oatman Road, Boonville, NY 13309
MLS# S1720420Listed by: HOWARD HANNA-WATERTOWN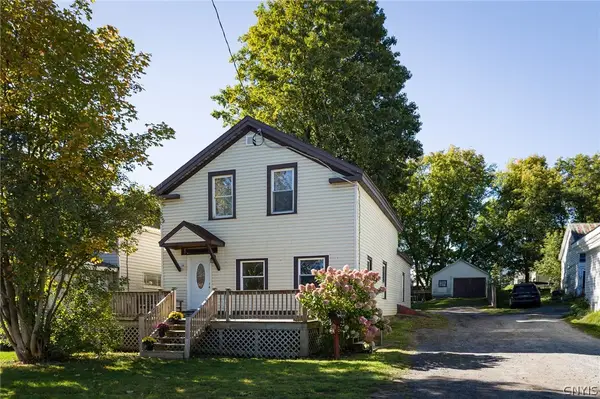 $169,900Active3 beds 2 baths2,028 sq. ft.
509 Main Street, Boonville, NY 13309
MLS# S1717992Listed by: NORTH STAR REAL ESTATE & PROPERTY MANAGEMENT $140,000Active3 beds 1 baths1,736 sq. ft.
121 Woodgate Drive, Boonville, NY 13309
MLS# S1716609Listed by: GENTRY REALTY $259,900Pending2 beds 2 baths1,120 sq. ft.
8831 Lachausse Road, Boonville, NY 13309
MLS# S1716097Listed by: BENN REALTY-MAIN OFFICE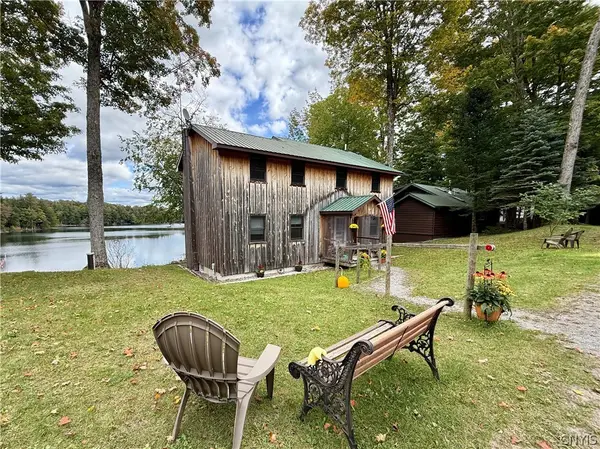 $579,900Active3 beds 2 baths1,768 sq. ft.
141 Island View Road, Boonville, NY 13309
MLS# S1715500Listed by: GENTRY REALTY $167,000Pending3 beds 2 baths1,448 sq. ft.
102 Pine Lane, Boonville, NY 13309
MLS# S1717042Listed by: GALLIGAN ASSOCIATES INC $90,000Pending17.85 Acres
0 Post Street, Boonville, NY 13309
MLS# S1715731Listed by: GOOD MORNING REALTY


Protect your home and budget from life's surprises with an Assurant Home Warranty, backed by a partner that supports you through every step of homeownership. Explore Plans.
©2026 Century 21 Real Estate LLC. All rights reserved. CENTURY 21®, the CENTURY 21 Logo and C21® are service marks owned by Century 21 Real Estate LLC. Century 21 Real Estate LLC fully supports the principles of the Fair Housing Act and the Equal Opportunity Act. Each office is independently owned and operated. Listing information is deemed reliable but not guaranteed accurate.