6269 Hillcroft Drive, Boston, NY 14025
Local realty services provided by:CENTURY 21 Galloway Realty
6269 Hillcroft Drive,Boston, NY 14025
$690,000
- 5 Beds
- 4 Baths
- 3,957 sq. ft.
- Single family
- Active
Listed by: joan m kirst
Office: howard hanna wny inc.
MLS#:B1699838
Source:NY_GENRIS
Price summary
- Price:$690,000
- Price per sq. ft.:$174.37
About this home
Private hillside ranch on 10.66 picturesque acres in the Hamburg school district, minutes from the 219 expressway. Enjoy wooded trails, bridges, creeks, a waterfall and outdoor fire pit in a peaceful, secluded setting. Flexible floor plan offers first floor living with 3 bedrooms, and 2.5 baths. The double door, walk-out lower level expands the living space with 2 additional bedrooms, full bath, family room, dry bar, rec area and extra storage creating an ideal arrangement for guests or extended family. The kitchen is beautifully appointed with cherry cabinetry, granite counters, under cabinet lighting, tile backsplash, and a dining nook with serene landscape views. Formal dining room includes tray ceiling and classic crown molding. A dramatic two-story family room showcases a stone fireplace, expansive windows, beamed cathedral ceiling, skylights and hardwood floors. Radiant heat throughout for added comfort. Retreat to the office/library with a wall of custom built-ins. Your favorite spot may be relaxing on the maintenance free deck, enjoying the outdoors. Convenient first floor laundry. With over $51,000 in recent updates, the property offers both beauty and peace of mind, including the boiler, AC, coated garage floor, Amish shed with electric, water filtration system, basement bath, lighted driveway and more. An additional 2.5-car heated garage, 24 x 23 workshop, and whole-house generator complete this exceptional property. Square footage professionally measured by appraiser, incorrect in public records. Offers will be due by Sunday, July 26th at 10:00 a.m....
Contact an agent
Home facts
- Year built:2005
- Listing ID #:B1699838
- Added:3 day(s) ago
- Updated:July 25, 2026 at 03:14 PM
Rooms and interior
- Bedrooms:5
- Total bathrooms:4
- Full bathrooms:3
- Half bathrooms:1
- Rooms Total:14
- Flooring:Carpet, Hardwood, Tile, Varies
- Dining Description:Separate Formal Dining Room
- Kitchen Description:Dishwasher, Disposal, Microwave, Refrigerator
- Basement:Yes
- Basement Description:Finished, Full, Walk Out Access
- Living area:3,957 sq. ft.
Heating and cooling
- Cooling:Central Air, Zoned
- Heating:Gas, Radiant, Radiant Floor, Zoned
- Central air:Yes
Structure and exterior
- Year built:2005
- Building area:3,957 sq. ft.
- Lot area:10.66 Acres
- Lot Features:Rectangular, Secluded, Wooded
- Architectural Style:Ranch
- Construction Materials:Cedar, Copper Plumbing, Stone
- Exterior Features:Deck
- Foundation Description:Poured
- Levels:1 Story
Schools
- High school:Hamburg High
- Middle school:Hamburg Middle
- Elementary school:Boston Valley Elementary
Utilities
- Water:Well
- Sewer:Septic Tank
Finances and disclosures
- Price:$690,000
- Price per sq. ft.:$174.37
- Tax amount:$10,042
Features and amenities
- Appliances:Dishwasher, Disposal, Dryer, Gas Range, Generator, Microwave, Refrigerator, Washer
- Laundry features:Dryer, Main Level, Washer
- Amenities:Deck, Skylights, Storage, int_feat_Den, int_feat_Workshop
Parking
- Parking description:Circular Driveway, Detached, Garage, Garage Door Opener, Heated Garage, Storage
- Garage:Yes
- Garage spaces:3
New listings near 6269 Hillcroft Drive
- Open Sun, 2 to 4pmNew
 $325,000Active2 beds 1 baths1,824 sq. ft.
7386 Lower East Hill Road, Colden, NY 14033
MLS# B1700658Listed by: KELLER WILLIAMS REALTY WNY - New
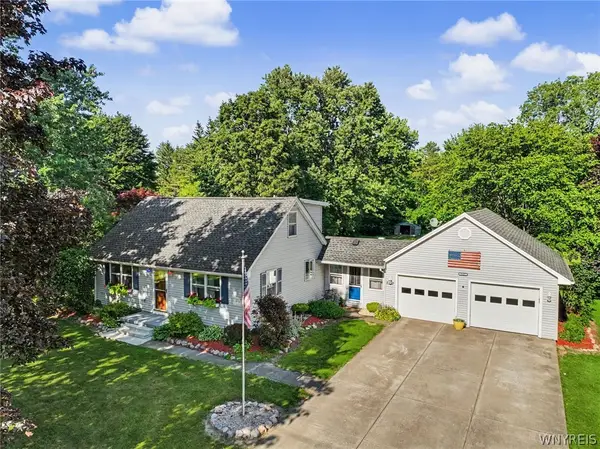 $324,900Active4 beds 2 baths1,836 sq. ft.
7157 Taylor Road, Hamburg, NY 14075
MLS# B1697888Listed by: HUNT REAL ESTATE CORPORATION 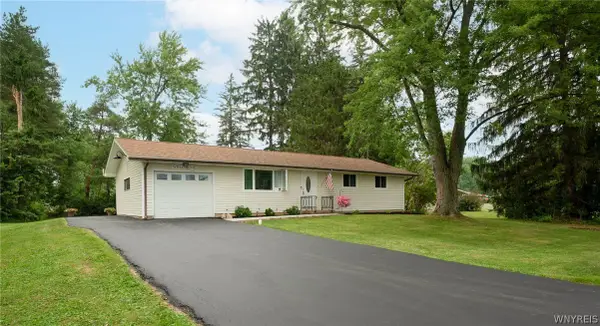 $249,900Pending3 beds 2 baths1,144 sq. ft.
5633 Southside Drive, Hamburg, NY 14075
MLS# B1697705Listed by: WNY METRO ROBERTS REALTY- New
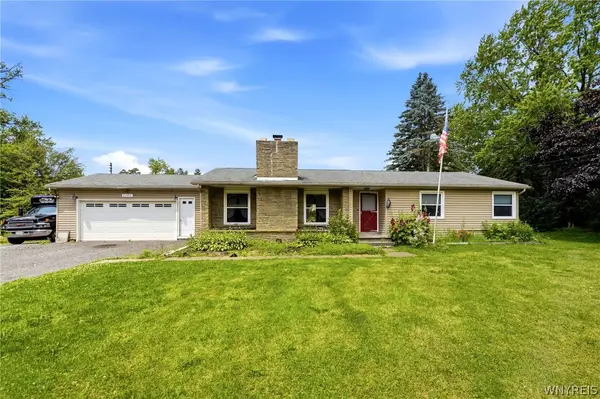 $375,000Active3 beds 2 baths1,875 sq. ft.
7142 Taylor Road, Hamburg, NY 14075
MLS# B1698951Listed by: SYMPHONY REAL ESTATE LLC - New
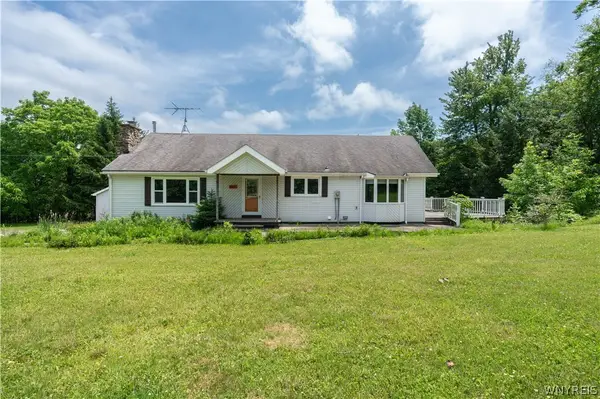 $299,000Active3 beds 3 baths1,728 sq. ft.
6691 Brown Hill Road, Boston, NY 14025
MLS# B1698940Listed by: KELLER WILLIAMS REALTY WNY - New
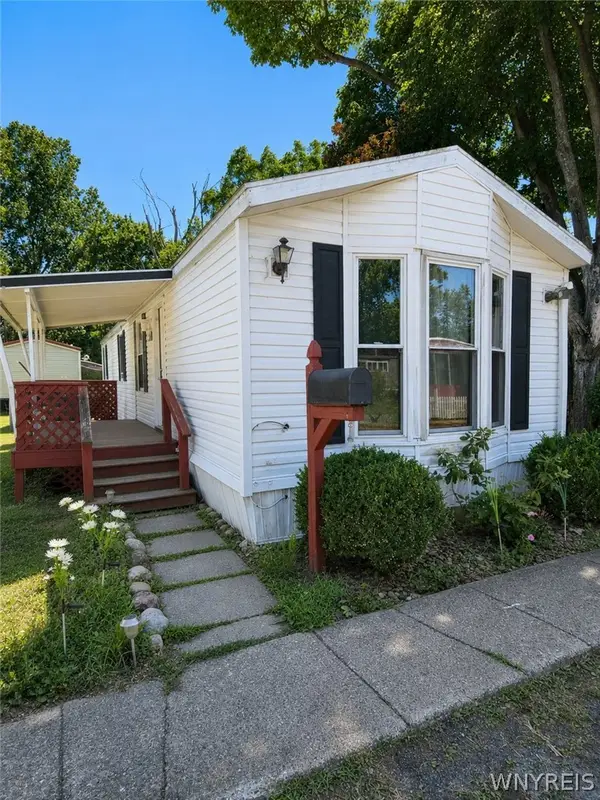 $15,000Active2 beds 1 baths
7898 Boston State Road #23, Hamburg, NY 14075
MLS# B1698958Listed by: HUNT REAL ESTATE CORPORATION - New
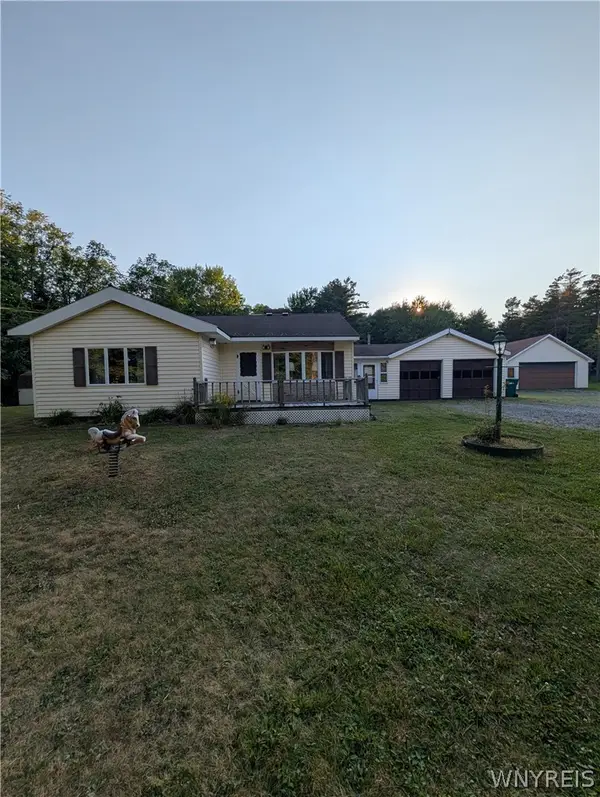 $269,900Active3 beds 1 baths1,020 sq. ft.
7236 Lower East Hill Road, Colden, NY 14033
MLS# B1698579Listed by: CHUBB-AUBREY LEONARD REAL ESTATE 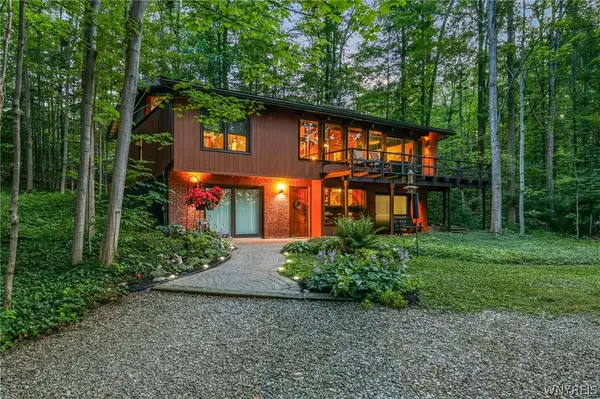
 $419,900Pending3 beds 2 baths2,180 sq. ft.
7945 Hywood Drive, Hamburg, NY 14075
MLS# B1698137Listed by: CENTURY 21 NORTH EAST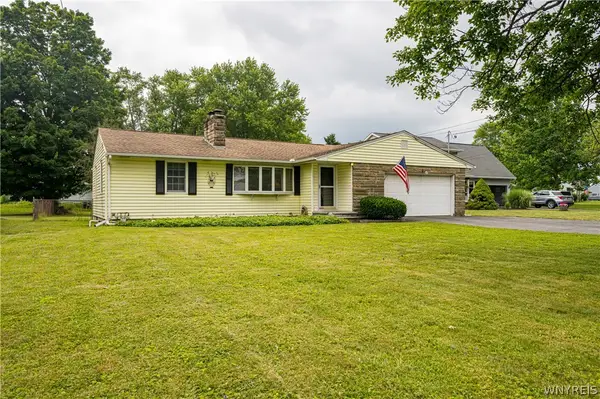 $239,900Pending3 beds 1 baths1,020 sq. ft.
7093 Boston State Road, Hamburg, NY 14075
MLS# B1697449Listed by: WNY METRO ROBERTS REALTY


Protect your home and budget from life's surprises with an Assurant Home Warranty, backed by a partner that supports you through every step of homeownership. Explore Plans.
©2026 Century 21 Real Estate LLC. All rights reserved. CENTURY 21®, the CENTURY 21 Logo and C21® are service marks owned by Century 21 Real Estate LLC. Century 21 Real Estate LLC fully supports the principles of the Fair Housing Act and the Equal Opportunity Act. Each office is independently owned and operated. Listing information is deemed reliable but not guaranteed accurate.