
39 E Home Road, Bowmansville, NY 14026
Local realty services provided by:CENTURY 21 Jackson Real Estate
39 E Home Road,Bowmansville, NY 14026
$385,000
- 4 Beds
- 2 Baths
- 1,606 sq. ft.
- Single family
- Active
Listed by: tara l walker
Office: mj peterson real estate inc.
MLS#:B1699882
Source:NY_GENRIS
Price summary
- Price:$385,000
- Price per sq. ft.:$239.73
About this home
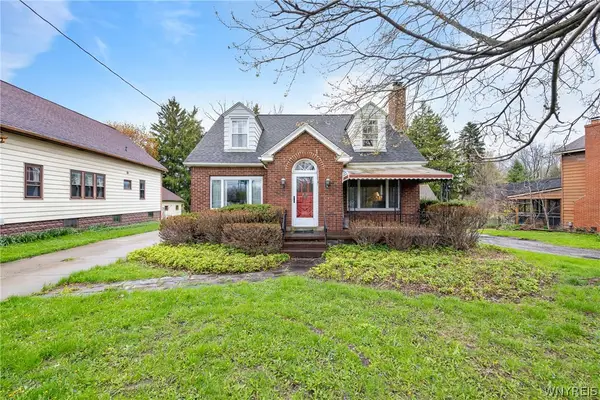
Welcome to this beautifully maintained 4-bedroom, 2-full-bath home in a highly sought-after neighborhood within the Lancaster School District! Thoughtfully updated throughout, this home offers the perfect blend of comfort, style, and functionality.
The first floor features 2 generously sized bedrooms and a beautifully updated full bath (2016). The kitchen has been tastefully updated with an island and dining area making it ideal for everyday living and entertaining. A welcoming breezeway offers additional gathering space with sliding glass doors that open to the park-like backyard. It provides the perfect transition into the home from the attached 2.5-car garage with an infrared heater, work space, and storage.
Upstairs, you'll find 2 additional large bedrooms including a spacious primary bedroom. The fully renovated bathroom (2024) features luxurious heated floors. The partially finished basement offers additional bonus space, newly drywalled in 2026, perfect for a recreation room or home gym. There is also abundant storage and a large laundry area, with the washer and dryer included.
Major mechanical updates include a new furnace and sump pump (2026), plus the added convenience of a whole-house generator (2016), and heated gutters. Step outside to your own pastoral backyard with no rear neighbors, complete with a hot tub, gazebo, and storage shed. The maintenance-free composite deck front porch adds even more outdoor relaxing and entertaining space to this exceptional home....
Contact an agent
Home facts
- Year built:1950
- Listing ID #:B1699882
- Added:15 day(s) ago
- Updated:August 05, 2026 at 02:48 PM
Rooms and interior
- Bedrooms:4
- Total bathrooms:2
- Full bathrooms:2
- Rooms Total:5
- Flooring:Carpet, Hardwood, Tile, Varies
- Kitchen Description:Dishwasher, Disposal, Kitchen Island, Refrigerator
- Basement:Yes
- Basement Description:Full, Sump Pump
- Living area:1,606 sq. ft.
Heating and cooling
- Cooling:Central Air
- Heating:Forced Air, Gas, Hot Water, Radiant Floor
- Central air:Yes
Structure and exterior
- Roof:Asphalt
- Year built:1950
- Building area:1,606 sq. ft.
- Lot area:0.33 Acres
- Lot Features:Rectangular, Residential Lot
- Architectural Style:Cape Cod
- Construction Materials:Vinyl Siding
- Exterior Features:Hot Tub Spa, Open, Patio, Porch
- Foundation Description:Block
Utilities
- Water:Connected, Public, Water Connected
- Sewer:Connected, Sewer Connected
Finances and disclosures
- Price:$385,000
- Price per sq. ft.:$239.73
- Tax amount:$4,648
Features and amenities
- Appliances:Dishwasher, Disposal, Dryer, Gas Range, Generator, Refrigerator, Washer
- Laundry features:Dryer, In Basement, Washer
Parking
- Parking description:Attached, Garage, Garage Door Opener, Heated Garage, Storage
- Garage:Yes
- Garage spaces:3
New listings near 39 E Home Road


Protect your home and budget from life's surprises with an Assurant Home Warranty, backed by a partner that supports you through every step of homeownership. Explore Plans.
©2026 Century 21 Real Estate LLC. All rights reserved. CENTURY 21®, the CENTURY 21 Logo and C21® are service marks owned by Century 21 Real Estate LLC. Century 21 Real Estate LLC fully supports the principles of the Fair Housing Act and the Equal Opportunity Act. Each office is independently owned and operated. Listing information is deemed reliable but not guaranteed accurate.