
7 Division Street, Bowmansville, NY 14026
Local realty services provided by:CENTURY 21 Galloway Realty
7 Division Street,Bowmansville, NY 14026
$399,000
- 5 Beds
- 3 Baths
- 4,035 sq. ft.
- Single family
- Active
Listed by: michael defelice
Office: hunt real estate era
MLS#:B1684970
Source:NY_GENRIS
Price summary
- Price:$399,000
- Price per sq. ft.:$98.88
About this home
An outstanding opportunity for a buyer looking to renovate and create substantial value. Priced to reflect the work needed.
Discover the possibilities in this spacious 5-bedroom, 2.5-bath home offering over 4,000 square feet of living space, set on a quiet dead-end street with a generous backyard and in-ground pool. This property offers an excellent opportunity for buyers looking for space, privacy, and plenty of potential to create a home of their own.
A major bonus is the impressive 25' x 48' detached workshop, complete with heat, a full basement, and 220-amp electrical service—ideal for a contractor, hobbyist, car enthusiast, or anyone needing substantial workspace and storage.
The home itself offers an abundance of living space and a layout with tremendous possibilities. While the property will require updating, the size, setting, pool, and outbuilding provide a rare opportunity to bring your vision and creativity to life.
Bring your imagination and make this large property your dream home! With the right updates and personal touches, 7 Division Street has the potential to become an exceptional property with room for everyone and space for just about any hobby or project....
Contact an agent
Home facts
- Year built:1955
- Listing ID #:B1684970
- Added:73 day(s) ago
- Updated:October 23, 2026 at 03:18 PM
Rooms and interior
- Bedrooms:5
- Total bathrooms:3
- Full bathrooms:2
- Half bathrooms:1
- Rooms Total:13
- Flooring:Carpet, Ceramic Tile, Hardwood, Laminate, Tile, Varies, Vinyl
- Dining Description:Bar
- Kitchen Description:Dishwasher, Disposal, Kitchen Family Room Combo, Microwave, Refrigerator
- Basement:Yes
- Basement Description:Crawl Space, Full
- Living area:4,035 sq. ft.
Heating and cooling
- Cooling:Central Air, Zoned
- Heating:Baseboard, Forced Air, Gas, Hot Water, Zoned
- Central air:Yes
Structure and exterior
- Roof:Asphalt
- Year built:1955
- Building area:4,035 sq. ft.
- Lot area:0.79 Acres
- Lot Features:Rectangular, Residential Lot
- Architectural Style:Colonial
- Construction Materials:Vinyl Siding
- Exterior Features:Barbecue, Fully Fenced, Patio, Pool
- Foundation Description:Poured, Stone
- Levels:2 Stories
Utilities
- Water:Connected, Public, Water Connected
- Sewer:Connected, Sewer Connected
Finances and disclosures
- Price:$399,000
- Price per sq. ft.:$98.88
- Tax amount:$10,646
Features and amenities
- Appliances:Dishwasher, Disposal, Gas Range, Microwave, Refrigerator
- Laundry features:In Basement, Upper Level
- Amenities:Bar, Barbecue, int_feat_Workshop
- Pool features:In Ground
Parking
- Parking description:Attached, Garage
- Garage:Yes
- Garage spaces:2
New listings near 7 Division Street
- New
 $349,900Active3 beds 2 baths1,482 sq. ft.
17 E Home Road, Bowmansville, NY 14026
MLS# B1721031Listed by: J LAWRENCE REALTY - New
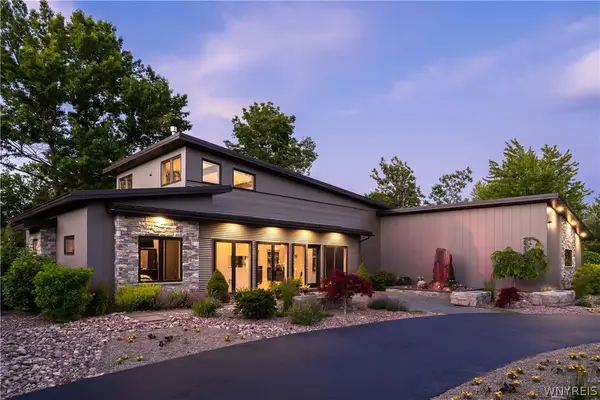 $1,599,999Active3 beds 3 baths2,524 sq. ft.
20 Daniel Drive, Bowmansville, NY 14026
MLS# B1721339Listed by: FOUR SEASON SOTHEBYS INTERNATIONAL REALTY  $369,000Pending3 beds 3 baths1,702 sq. ft.
44 E Home Road, Bowmansville, NY 14026
MLS# B1715697Listed by: EXP REALTY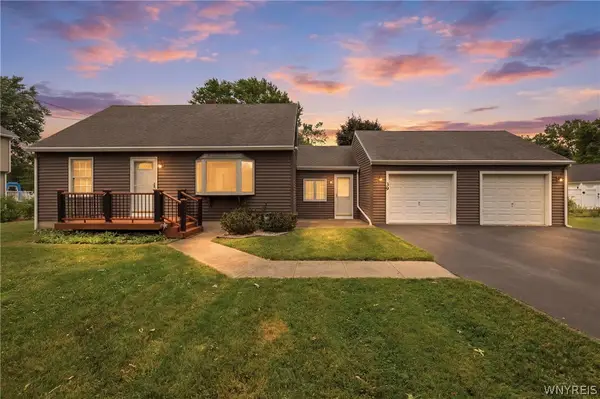 $335,000Pending4 beds 2 baths1,606 sq. ft.
39 E Home Road, Lancaster, NY 14026
MLS# B1706029Listed by: MJ PETERSON REAL ESTATE INC.


Protect your home and budget from life's surprises with an Assurant Home Warranty, backed by a partner that supports you through every step of homeownership. Explore Plans.
©2026 Century 21 Real Estate LLC. All rights reserved. CENTURY 21®, the CENTURY 21 Logo and C21® are service marks owned by Century 21 Real Estate LLC. Century 21 Real Estate LLC fully supports the principles of the Fair Housing Act and the Equal Opportunity Act. Each office is independently owned and operated. Listing information is deemed reliable but not guaranteed accurate.