
3365 Fleet Cove Road, Bradford, NY 14815
Local realty services provided by:CENTURY 21 Galloway Realty
3365 Fleet Cove Road,Bradford, NY 14815
$385,000
- 3 Beds
- 2 Baths
- 1,969 sq. ft.
- Single family
- Active
Listed by: nicholas j wenderlich
Office: keller williams realty greater rochester
MLS#:R1697162
Source:NY_GENRIS
Price summary
- Price:$385,000
- Price per sq. ft.:$195.53
About this home
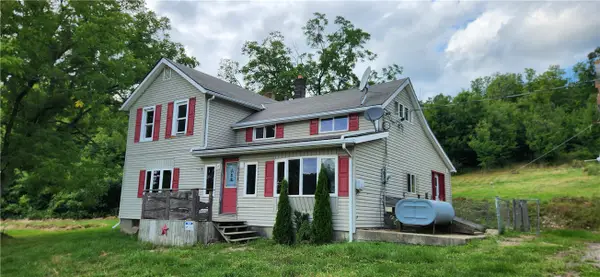
Come see this amazing YEAR ROUND lakefront home on the southern shore of Lamoka Lake in the heart of the Finger Lakes! Offering nearly 2,000 sq ft of living space and 50 feet of private waterfront, this property features a over designed breakwall, dock, and breathtaking lake views that can be enjoyed year-round.The spacious kitchen is designed for gathering, complete with oak cabinetry, abundant counter space, ample storage, and a breakfast bar. It opens seamlessly to the massive great room, where large windows showcase stunning water views and create the perfect space for entertaining or relaxing. The main level also features a convenient first-floor laundry room and full bath.Upstairs, you'll find three bedrooms, including a primary suite with an attached half bath and private deck overlooking the lake—the perfect place to enjoy your morning coffee or evening sunsets. A charming loft provides additional space for a reading nook, office, or extra sleeping area.Major exterior updates include new metal siding and a new metal roof, both completed in 2024, offering years of low-maintenance living. An attached garage and storage shed provide plenty of room for all your lake toys and equipment. Being sold furnished (with acceptable terms), this turnkey property is ready to enjoy immediately and offers outstanding potential as a year-round residence, vacation getaway, or highly desirable Airbnb investment. Don't miss this incredible opportunity to own a piece of Finger Lakes waterfront paradise!...
Contact an agent
Home facts
- Year built:1960
- Subdivision & Development:Lamoka-Waneta
- Listing ID #:R1697162
- Added:106 day(s) ago
- Updated:October 23, 2026 at 03:18 PM
Rooms and interior
- Bedrooms:3
- Total bathrooms:2
- Full bathrooms:1
- Half bathrooms:1
- Rooms Total:6
- Flooring:Carpet, Tile, Varies, Vinyl
- Kitchen Description:Oven, Refrigerator
- Basement:Yes
- Basement Description:Full, Sump Pump, Walk Out Access
- Living area:1,969 sq. ft.
Heating and cooling
- Cooling:Window Units
- Heating:Oil
Structure and exterior
- Roof:Metal
- Year built:1960
- Building area:1,969 sq. ft.
- Lot area:0.25 Acres
- Lot Features:Adjacent To Public Land, Agricultural, Rectangular
- Architectural Style:Colonial, Cottage
- Construction Materials:Copper Plumbing
- Exterior Features:Deck, Fence, Open, Porch
- Foundation Description:Block
- Levels:2 Stories
Utilities
- Water:Well
- Sewer:Septic Tank
Finances and disclosures
- Price:$385,000
- Price per sq. ft.:$195.53
- Tax amount:$6,117
Features and amenities
- Appliances:Free Standing Range, Oven, Refrigerator
- Laundry features:Electric Water Heater, Main Level
- Amenities:Deck, Fence, Furnished, Loft, Storage, int_feat_Furnished
Parking
- Parking description:Attached, Driveway, Garage
- Garage:Yes
- Garage spaces:1
New listings near 3365 Fleet Cove Road



Protect your home and budget from life's surprises with an Assurant Home Warranty, backed by a partner that supports you through every step of homeownership. Explore Plans.
©2026 Century 21 Real Estate LLC. All rights reserved. CENTURY 21®, the CENTURY 21 Logo and C21® are service marks owned by Century 21 Real Estate LLC. Century 21 Real Estate LLC fully supports the principles of the Fair Housing Act and the Equal Opportunity Act. Each office is independently owned and operated. Listing information is deemed reliable but not guaranteed accurate.