
1055 W Lake Rd, Branchport, NY 14418
Local realty services provided by:CENTURY 21 North East
1055 W Lake Rd,Branchport, NY 14418
$599,000
- 3 Beds
- 1 Baths
- 854 sq. ft.
- Single family
- Pending
Listed by: mark c. malcolm ii
Office: century 21 steve davoli re
MLS#:R1705700
Source:NY_GENRIS
Price summary
- Price:$599,000
- Price per sq. ft.:$701.41
About this home
Keuka Lake-"A diamond in the rough". A 3-bedroom cottage with 82' of lake frontage right-on-water with the must have screened in porch the full width of the cottage facing the lake! Updates include an aerobic septic system, 2024 kitchen update, various window replacements, bath renovation in 2020, new flooring, and preparations for back retaining wall replacement (NYS DOT permit, engineering plans, contractors estimate). Plenty of parking on the lake side of street, together with over 1/2 acre owned on the west side of Rte 54A. There is even a wood stove and baseboard heat for those cool fall evenings. Much of furniture/furnishings shall remain. Please do not stop at the property without an appointment, as it is owner occupied. This is an opportunity to get on Keuka for UNDER $600,000! No "delayed negotiations" so schedule an appointment today to see 1055 West Lake Rd.
Contact an agent
Home facts
- Year built:1935
- Listing ID #:R1705700
- Added:72 day(s) ago
- Updated:October 22, 2026 at 08:31 AM
Rooms and interior
- Bedrooms:3
- Total bathrooms:1
- Full bathrooms:1
- Rooms Total:5
- Flooring:Hardwood, Varies
- Dining Description:Living Dining Room
- Kitchen Description:Country Kitchen, Refrigerator
- Basement:Yes
- Basement Description:Crawl Space
- Living area:854 sq. ft.
Heating and cooling
- Cooling:Zoned
- Heating:Baseboard, Electric, Zoned
Structure and exterior
- Roof:Asphalt, Shingle
- Year built:1935
- Building area:854 sq. ft.
- Lot area:0.75 Acres
- Lot Features:Irregular Lot
- Architectural Style:Cottage, Ranch
- Construction Materials:Wood Siding
- Exterior Features:Dock, Porch, Screened
- Foundation Description:Block, Pillar Post Pier
- Levels:1 Story
Utilities
- Water:Connected, Public, Water Connected
Finances and disclosures
- Price:$599,000
- Price per sq. ft.:$701.41
- Tax amount:$8,623
Features and amenities
- Appliances:Refrigerator
- Laundry features:Electric Water Heater
- Amenities:Dock, Partially Furnished
Parking
- Parking description:Driveway, No Garage
New listings near 1055 W Lake Rd
 $299,000Pending3 beds 2 baths2,126 sq. ft.
2891 Guyanoga Road, Branchport, NY 14418
MLS# R1721694Listed by: KELLER WILLIAMS REALTY GATEWAY $149,000Active15.5 Acres
8237 Ford Road, Branchport, NY 14418
MLS# R1717266Listed by: HOWARD HANNA LAKE GROUP $350,000Active2 beds 1 baths1,008 sq. ft.
3380 Wells Road, Branchport, NY 14418
MLS# R1715776Listed by: RE/MAX REALTY GROUP $185,000Pending20.71 Acres
Sherman Hollow Road, Branchport, NY 14418
MLS# R1709378Listed by: KEUKA LAKE & LAND REALTY $325,000Pending3 beds 1 baths1,232 sq. ft.
8549 Ford Road, Branchport, NY 14418
MLS# R1712212Listed by: HORNING AUCTIONS COMPANY LLC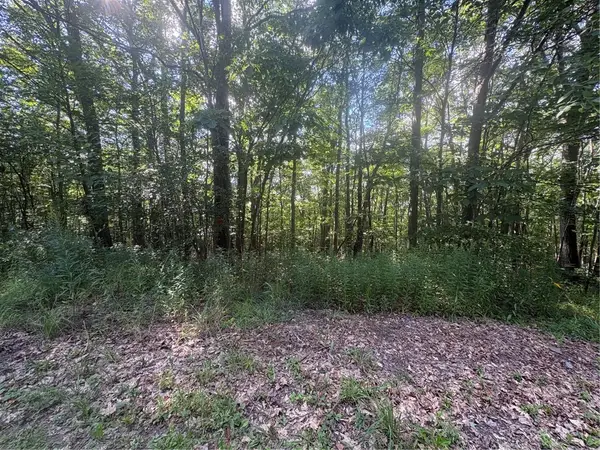 $49,500Active6.11 Acres
5537 Highlands Drive, Branchport, NY 14418
MLS# R1708433Listed by: AMANDA GROVER REAL ESTATE, LLC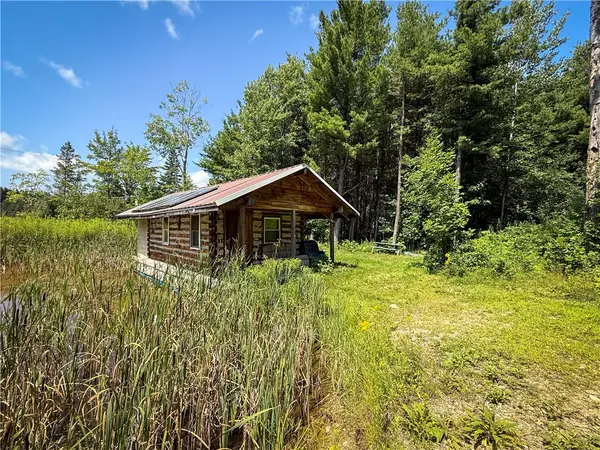 $99,900Pending9.8 Acres
2512 Dunn Road, Branchport, NY 14418
MLS# R1707278Listed by: WHITETAIL PROPERTIES REAL ESTATE, LLC $334,900Active3 beds 3 baths1,739 sq. ft.
4588 Stever Hill Road, Branchport, NY 14418
MLS# R1701703Listed by: KEUKA LAKE & LAND REALTY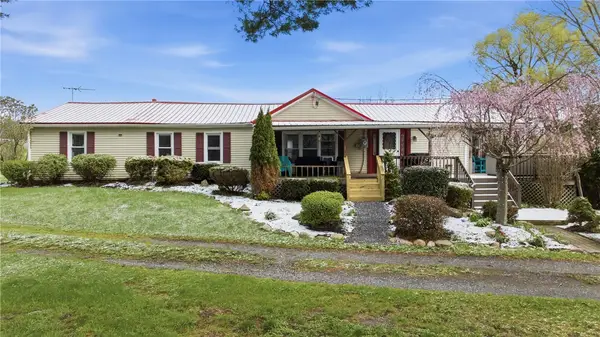 $315,000Pending4 beds 2 baths2,072 sq. ft.
8989 Chidsey Hill Road, Branchport, NY 14418
MLS# R1675414Listed by: KEUKA LAKE & LAND REALTY BATH


Protect your home and budget from life's surprises with an Assurant Home Warranty, backed by a partner that supports you through every step of homeownership. Explore Plans.
©2026 Century 21 Real Estate LLC. All rights reserved. CENTURY 21®, the CENTURY 21 Logo and C21® are service marks owned by Century 21 Real Estate LLC. Century 21 Real Estate LLC fully supports the principles of the Fair Housing Act and the Equal Opportunity Act. Each office is independently owned and operated. Listing information is deemed reliable but not guaranteed accurate.