
21 Halloran Drive, Breesport, NY 14816
Local realty services provided by:CENTURY 21 Turner Brokers
21 Halloran Drive,Horseheads, NY 14816
$119,900
- 4 Beds
- 2 Baths
- 2,204 sq. ft.
- Single family
- Active
Listed by: joseph gehl
Office: gehlco realty
MLS#:R1726241
Source:NY_GENRIS
Price summary
- Price:$119,900
- Price per sq. ft.:$54.4
About this home
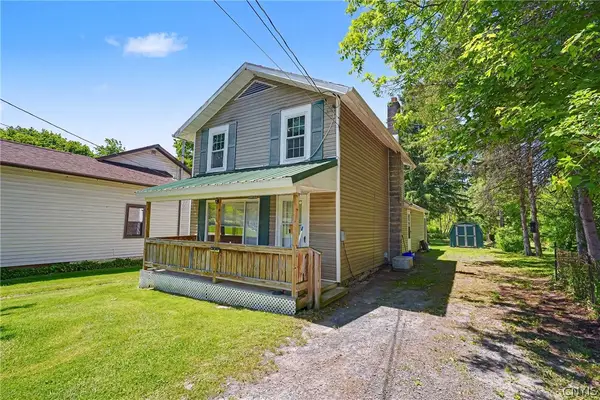
Three- to four-bedroom home offering plenty of potential for the right buyer! The main level features an eat-in kitchen, a separate dining area that opens to the living room, and flexible bedroom space. There is one full bath, along with an additional half bath. The lower level has been gutted and offers the potential for additional finished living space, including a bedroom and full bath. Outside, you'll find a two-car detached garage and a carport. This property does require work to make it habitable, but presents an opportunity to build equity and make it your own at an attractive price point. First Look period applies to owner-occupied offers. Call for details.
Contact an agent
Home facts
- Year built:1965
- Listing ID #:R1726241
- Added:1 day(s) ago
- Updated:November 01, 2026 at 02:13 AM
Rooms and interior
- Bedrooms:4
- Total bathrooms:2
- Full bathrooms:1
- Half bathrooms:1
- Rooms Total:7
- Flooring:Hardwood, Varies, Vinyl
- Kitchen Description:Dishwasher, Microwave, Pantry, Refrigerator
- Basement:Yes
- Basement Description:Full
- Living area:2,204 sq. ft.
Heating and cooling
- Cooling:Central Air
- Heating:Forced Air, Gas
- Central air:Yes
Structure and exterior
- Year built:1965
- Building area:2,204 sq. ft.
- Lot area:0.52 Acres
- Lot Features:Rectangular
- Architectural Style:Raised Ranch
- Construction Materials:Frame
- Foundation Description:Block
- Levels:1 Story
Utilities
- Water:Well
- Sewer:Septic Tank
Finances and disclosures
- Price:$119,900
- Price per sq. ft.:$54.4
- Tax amount:$5,997
Features and amenities
- Appliances:Dishwasher, Microwave, Refrigerator
- Laundry features:Main Level
Parking
- Parking description:Detached, Garage
- Garage:Yes
- Garage spaces:2
New listings near 21 Halloran Drive



Protect your home and budget from life's surprises with an Assurant Home Warranty, backed by a partner that supports you through every step of homeownership. Explore Plans.
©2026 Century 21 Real Estate LLC. All rights reserved. CENTURY 21®, the CENTURY 21 Logo and C21® are service marks owned by Century 21 Real Estate LLC. Century 21 Real Estate LLC fully supports the principles of the Fair Housing Act and the Equal Opportunity Act. Each office is independently owned and operated. Listing information is deemed reliable but not guaranteed accurate.