
145 Calebs Path, Brentwood, NY 11717
Local realty services provided by:CENTURY 21 Full Service Realty
145 Calebs Path,Brentwood, NY 11717
$750,000
- 4 Beds
- 2 Baths
- 2,693 sq. ft.
- Multi-family
- Active
Listed by: regina booker sfr
Office: daniel gale sothebys intl rlty
MLS#:1014416
Source:OneKey MLS
Price summary
- Price:$750,000
- Price per sq. ft.:$278.5
About this home
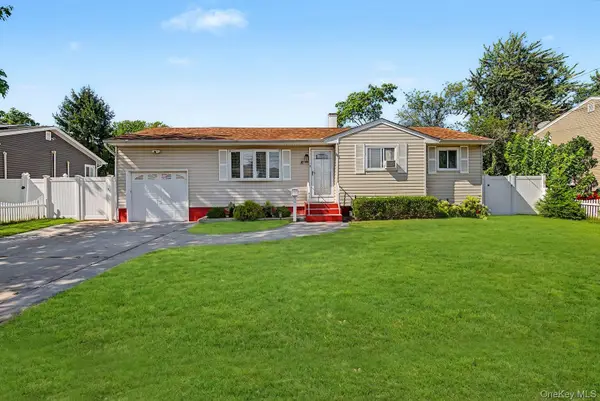
Exceptional opportunity in Brentwood! Spacious legal two-unit property situated on a desirable corner lot with generous land. Offers flexible living arrangements or income-producing potential. Features ample outdoor space, private parking, and endless possibilities for enjoyment and future use. Conveniently located near shopping, transportation, parks, and major roadways
Contact an agent
Home facts
- Year built:1953
- Listing ID #:1014416
- Added:39 day(s) ago
- Updated:August 26, 2026 at 12:28 PM
Rooms and interior
- Bedrooms:4
- Total bathrooms:2
- Full bathrooms:2
- Dining Description:Eat-In Kitchen
- Kitchen Description:Eat-in Kitchen
- Bedroom Description:First Floor Bedroom
- Basement:Yes
- Basement Description:Partially Finished, Walk-Out Access
- Living area:2,693 sq. ft.
Heating and cooling
- Heating:Oil
Structure and exterior
- Year built:1953
- Building area:2,693 sq. ft.
- Lot area:0.4 Acres
- Construction Materials:Vinyl Siding
Schools
- High school:Central Islip Senior High School
- Middle school:Ralph Reed School
- Elementary school:Anthony Alfano Elementary School
Utilities
- Water:Public
- Sewer:Cesspool
Finances and disclosures
- Price:$750,000
- Price per sq. ft.:$278.5
- Tax amount:$10,270 (2025)
Parking
- Parking description:Driveway
- Garage:Yes
- Garage spaces:1
New listings near 145 Calebs Path
- Coming Soon
 $175,000Coming Soon-- beds -- baths1,574 sq. ft.
202 Charter Oaks Avenue, Brentwood, NY 11717
MLS# ONE3590648Listed by: EXIT REALTY UNITED - Open Sat, 11am to 12pmNew
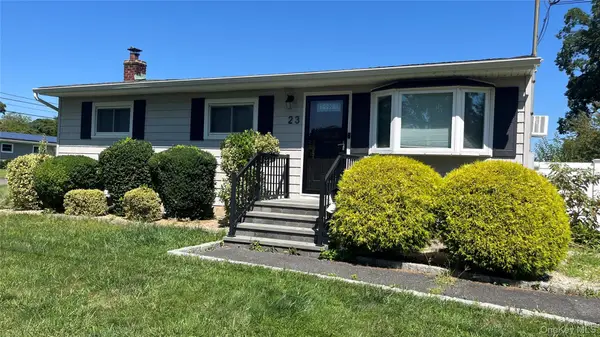 $549,000Active3 beds 1 baths968 sq. ft.
23 Pine Street, Brentwood, NY 11717
MLS# 1040975Listed by: EMPIRE HOME REALTY OF L I INC - New
 $1,144,000Active6 beds 7 baths4,431 sq. ft.
8 Ralph Avenue, Brentwood, NY 11717
MLS# 1040448Listed by: VANTAGE REALTY PARTNERS - New
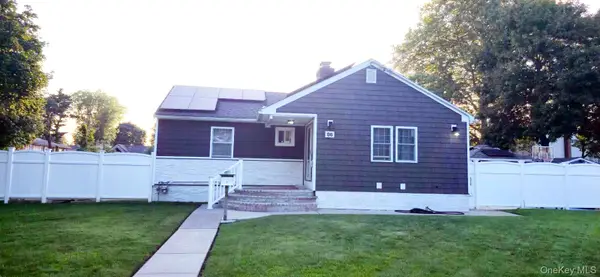 $589,990Active2 beds 2 baths958 sq. ft.
86 Washington Avenue, Brentwood, NY 11717
MLS# 1040640Listed by: MILLENNIUM HOMES - Open Sat, 11am to 1pmNew
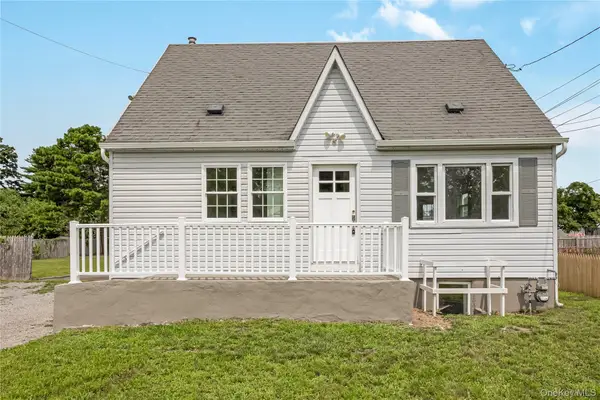 $620,000Active4 beds 2 baths2,699 sq. ft.
239 Ocean Avenue, Brentwood, NY 11717
MLS# 1037878Listed by: ISLAND ADVANTAGE REALTY LLC - New
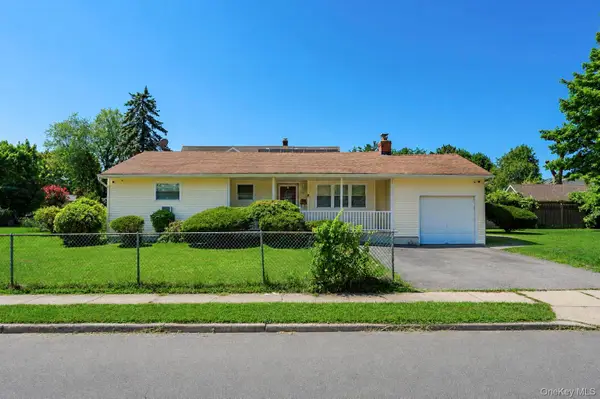 $649,000Active3 beds 2 baths1,952 sq. ft.
46 Marshall Avenue, Brentwood, NY 11717
MLS# 1037972Listed by: AXIS HOMES REALTY INC - New
 $629,900Active3 beds 2 baths1,928 sq. ft.
81 Ellery Street, Brentwood, NY 11717
MLS# 1039115Listed by: MILLENNIUM HOMES  $579,000Active3 beds 2 baths1,132 sq. ft.
187 Crooked Hill Road, Brentwood, NY 11717
MLS# 1034007Listed by: POWER TEAM REALTY CORP $579,000Pending3 beds 1 baths1,297 sq. ft.
80 Carroll Street, Brentwood, NY 11717
MLS# 1033829Listed by: EXP REALTY $760,000Active6 beds 3 baths1,967 sq. ft.
353 Barleau Street, Brentwood, NY 11717
MLS# 1033864Listed by: MAYA REAL ESTATE


Protect your home and budget from life's surprises with an Assurant Home Warranty, backed by a partner that supports you through every step of homeownership. Explore Plans.
©2026 Century 21 Real Estate LLC. All rights reserved. CENTURY 21®, the CENTURY 21 Logo and C21® are service marks owned by Century 21 Real Estate LLC. Century 21 Real Estate LLC fully supports the principles of the Fair Housing Act and the Equal Opportunity Act. Each office is independently owned and operated. Listing information is deemed reliable but not guaranteed accurate.