
5437 Bennett Street #5, Brewerton, NY 13029
Local realty services provided by:CENTURY 21 Jackson Real Estate
Listed by: kimberly tretowicz
Office: hhc realty
MLS#:S1703774
Source:NY_GENRIS
Price summary
- Price:$239,900
- Price per sq. ft.:$192.23
About this home
Waterfront views and a superb location come together in this beautifully maintained 2-bedroom townhome in Brewerton! This inviting two level residence features a convenient first-floor laundry, an updated kitchen, and refreshed bathrooms. New appliances, New Quartzite Counters, New Cabinets & all new waterproof non-slip vinyl flooring on the 1st level! You'll love the color changing ambient ceiling light in the kitchen. Fabulous living room featuring a gas burning stove to keep you toasty in those cold winter months with beautiful double sliding doors that open to the cute deck! Perfect to sit and watch all the boats stroll by! Two generously sized bedrooms offer plenty of space, with one bedroom enjoying a beautiful view of the Oneida River and a slider leading directly to a private balcony—perfect for relaxing and taking in the scenery. Extra large closet space & storage. Fantastic full bathroom on the 2nd level has been updated with a double sink vanity, new flooring & pretty light fixtures. Heated garage is a bonus! With its desirable location, thoughtful updates, spacious layout, and peaceful water views, this home is a wonderful opportunity to enjoy comfort and convenience in one great masterpiece....
Contact an agent
Home facts
- Year built:1990
- Subdivision & Development:Thomas Reale Sub
- Listing ID #:S1703774
- Added:9 day(s) ago
- Updated:August 23, 2026 at 07:50 AM
Rooms and interior
- Bedrooms:2
- Total bathrooms:2
- Full bathrooms:1
- Half bathrooms:1
- Rooms Total:6
- Flooring:Carpet, Varies, Vinyl
- Kitchen Description:Disposal, Kitchen Family Room Combo, Microwave, Refrigerator
- Living area:1,248 sq. ft.
Heating and cooling
- Heating:Electric
Structure and exterior
- Roof:Asphalt
- Year built:1990
- Building area:1,248 sq. ft.
- Lot area:0.06 Acres
- Lot Features:Adjacent To Public Land, Rectangular, Residential Lot
- Construction Materials:Wood Siding
- Exterior Features:Deck
- Levels:2 Stories
Schools
- High school:Paul V Moore High
- Middle school:Central Square Middle
Utilities
- Water:Connected, Public, Water Connected
- Sewer:Connected, Sewer Connected
Finances and disclosures
- Price:$239,900
- Price per sq. ft.:$192.23
- Tax amount:$5,281
Features and amenities
- Appliances:Disposal, Dryer, Microwave, Refrigerator, Washer
- Laundry features:Dryer, Electric Water Heater, Main Level, Washer
- Amenities:Deck
Parking
- Parking description:Attached, Garage, Garage Door Opener
- Garage:Yes
- Garage spaces:1
New listings near 5437 Bennett Street #5
- Open Sun, 12 to 2pmNew
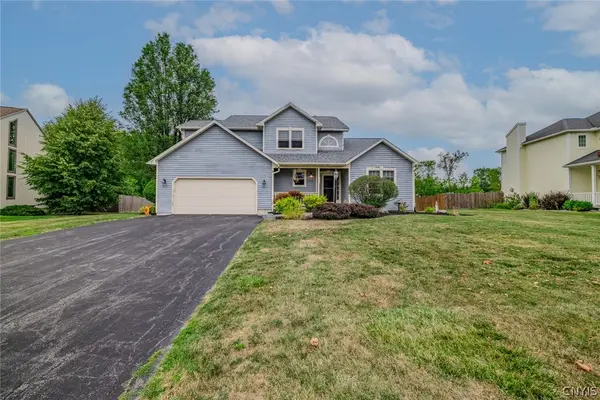 $374,900Active3 beds 3 baths2,159 sq. ft.
9430 Hawkeye Drive, Brewerton, NY 13029
MLS# S1704232Listed by: KELLER WILLIAMS SYRACUSE - New
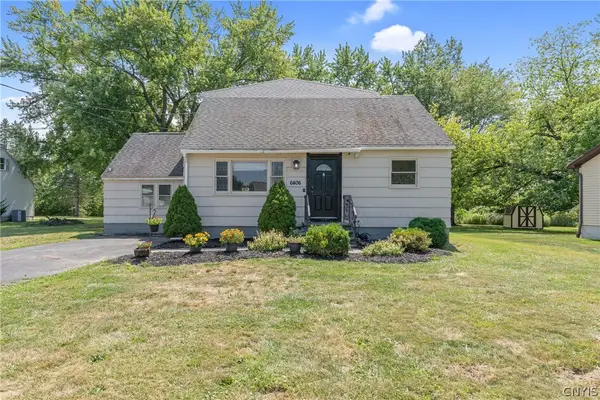 $244,900Active4 beds 2 baths2,433 sq. ft.
6406 Mud Mill Road, Brewerton, NY 13029
MLS# S1708592Listed by: COLDWELL BANKER PRIME PROP,INC - Open Sun, 11am to 1pmNew
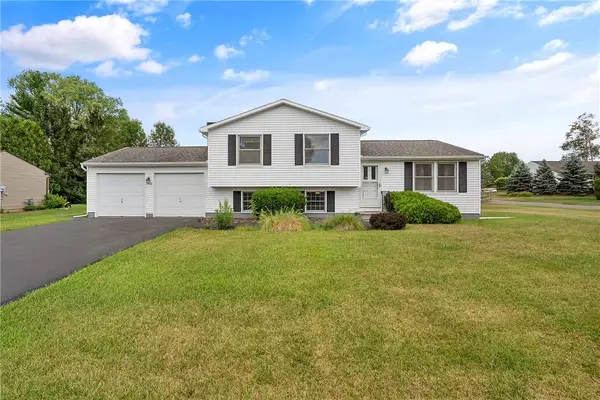 $300,000Active3 beds 2 baths1,668 sq. ft.
9472 Bygone Drive, Brewerton, NY 13029
MLS# R1708528Listed by: HOWARD HANNA - New
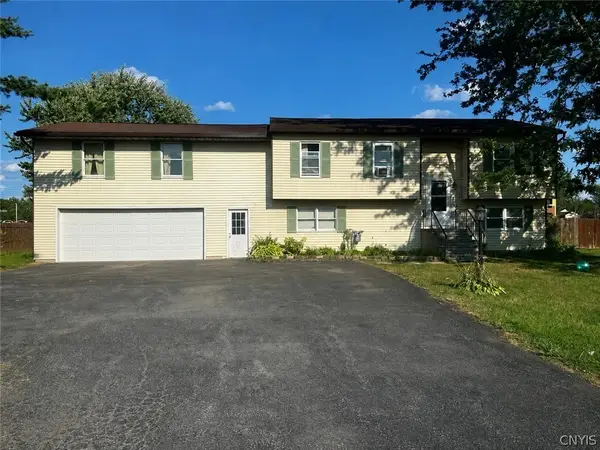 $199,900Active4 beds 2 baths2,712 sq. ft.
9544 Neva Lane, Brewerton, NY 13029
MLS# S1705914Listed by: HUNT REAL ESTATE ERA - New
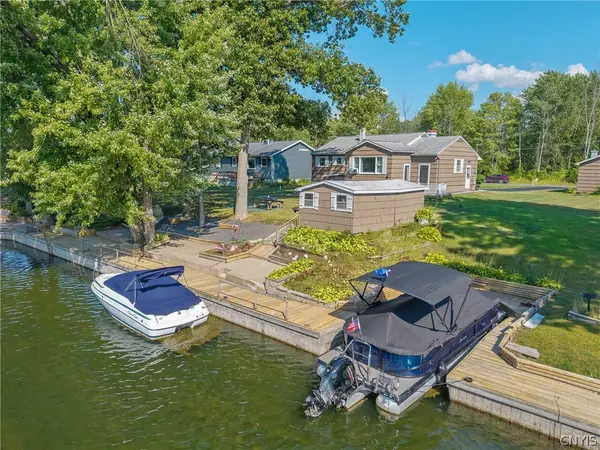 $419,900Active2 beds 1 baths1,087 sq. ft.
9741 Ethel Road, Brewerton, NY 13029
MLS# S1705216Listed by: HHC REALTY - New
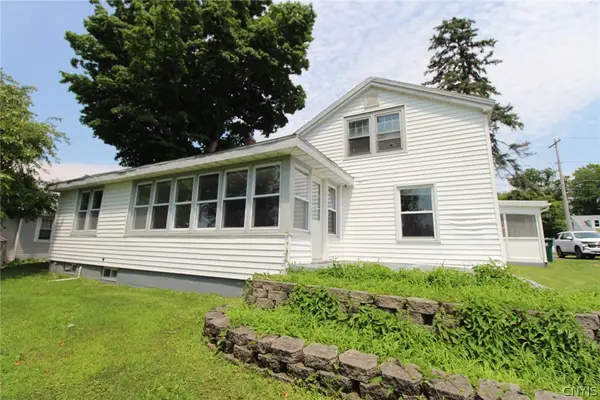 $274,900Active7 beds 3 baths1,972 sq. ft.
850 County Route 37, Central Square, NY 13036
MLS# S1706413Listed by: CANDY COSTA REAL ESTATE LLC 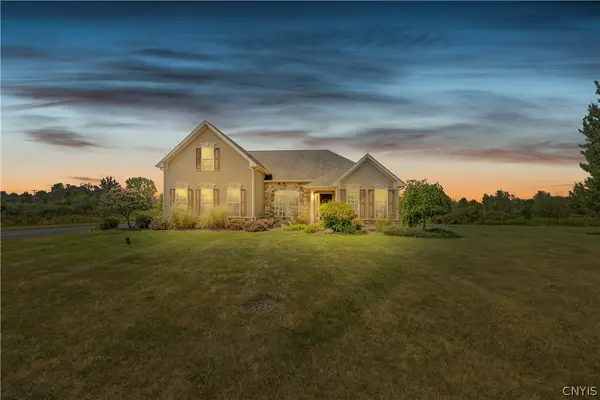 $449,900Pending3 beds 2 baths2,272 sq. ft.
9517 Longford Path, Brewerton, NY 13029
MLS# S1704921Listed by: ARQUETTE & ASSOCIATES,REALTORS $109,900Active10.36 Acres
Peregrin Lane, Brewerton, NY 13029
MLS# S1705533Listed by: HOWARD HANNA REAL ESTATE $449,900Pending3 beds 2 baths3,554 sq. ft.
9570 Brewerton Road, Brewerton, NY 13029
MLS# S1701028Listed by: EXP REALTY


Protect your home and budget from life's surprises with an Assurant Home Warranty, backed by a partner that supports you through every step of homeownership. Explore Plans.
©2026 Century 21 Real Estate LLC. All rights reserved. CENTURY 21®, the CENTURY 21 Logo and C21® are service marks owned by Century 21 Real Estate LLC. Century 21 Real Estate LLC fully supports the principles of the Fair Housing Act and the Equal Opportunity Act. Each office is independently owned and operated. Listing information is deemed reliable but not guaranteed accurate.