
2606 Village Drive, Brewster, NY 10509
Local realty services provided by:CENTURY 21 Hudson Valley Realty
2606 Village Drive,Brewster, NY 10509
$439,000
- 2 Beds
- 3 Baths
- 1,928 sq. ft.
- Single family
- Active
Listed by: tiffanie r. bailey romey c2ex
Office: axen realty llc.
MLS#:1058192
Source:OneKey MLS
Price summary
- Price:$439,000
- Price per sq. ft.:$227.7
- Monthly HOA dues:$370
About this home
The Space of a House, the Lifestyle of a Condo — Welcome to 2606 Village Drive!
This end unit condo has been freshly painted, with recently updated flooring and bathrooms, giving it a clean, modern, move-in-ready feel! Rarely does a condo offer this much space, flexibility, and comfortable living. This beautifully refreshed three-level unit offers just under 2,000 square feet of living space.
The main level features a welcoming eat in kitchen, a convenient half bathroom, dining room, spacious living room with a wood burning fireplace and an 8 foot slider opens to a deck where you'll find a beautiful view.
Upstairs, the second level offers two spacious bedrooms, a full bathroom, and the convenience of bedroom level laundry! Bonus attic storage with pull down stairs. The surprises continue downstairs! The finished lower level provides a family room with walk-out slider, along with a separate den, office, and ¾ bathroom. Whether you need a home office, guest space, media room, hobby room, or simply somewhere everyone can spread out, this level gives you endless possibilities!
And then there’s the community! Enjoy a resort-like lifestyle with reserved parking, access to a community pool, playground, tennis and basketball courts. Spend summer afternoons by the pool, enjoy a friendly game of tennis or basketball, or simply take advantage of everything this wonderful community has to offer. In addition, this home is 5 minutes from the Metro-North Brewster station, I-684 and I-84. A commuters dream!...
Contact an agent
Home facts
- Year built:1980
- Listing ID #:1058192
- Added:2 day(s) ago
- Updated:October 05, 2026 at 10:59 AM
Rooms and interior
- Bedrooms:2
- Total bathrooms:3
- Full bathrooms:2
- Half bathrooms:1
- Rooms Total:6
- Kitchen Description:Dishwasher, Microwave, Refrigerator, Stainless Steel Appliance(s)
- Basement:Yes
- Basement Description:Full, Walk-Out Access
- Living area:1,928 sq. ft.
Heating and cooling
- Heating:Baseboard
Structure and exterior
- Year built:1980
- Building area:1,928 sq. ft.
- Lot area:0.01 Acres
- Construction Materials:Vinyl Siding
Schools
- High school:Brewster High School
- Middle school:Henry H Wells Middle School
- Elementary school:John F. Kennedy
Utilities
- Water:Public
- Sewer:Public Sewer
Finances and disclosures
- Price:$439,000
- Price per sq. ft.:$227.7
- Tax amount:$10,418 (2026)
Features and amenities
- Appliances:Dishwasher, Microwave, Refrigerator, Stainless Steel Appliance(s)
Parking
- Parking description:Assigned
New listings near 2606 Village Drive
- New
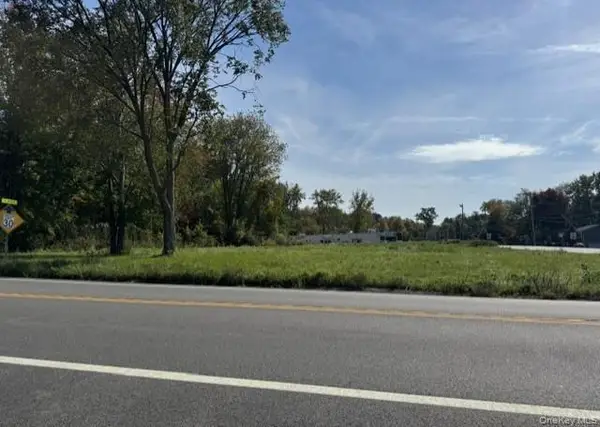 $799,000Active3.06 Acres
529 Route 312, Brewster, NY 10509
MLS# 1058014Listed by: MCGRATH REALTY INC - New
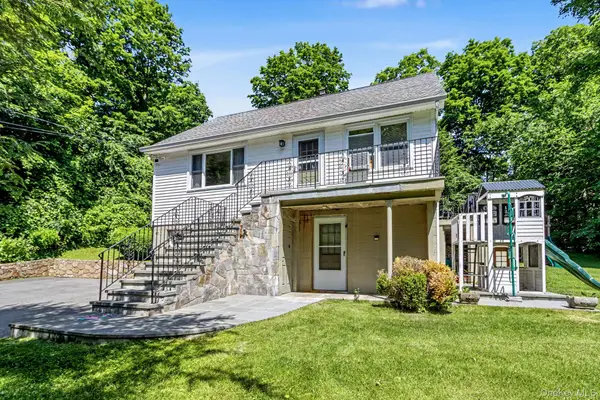 $499,999Active3 beds 3 baths1,885 sq. ft.
471 Tonetta Lake Road, Brewster, NY 10509
MLS# 1057322Listed by: COLDWELL BANKER REALTY - New
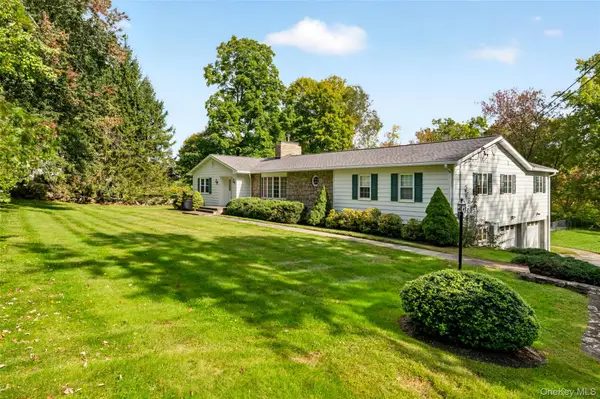 $799,999Active4 beds 4 baths3,021 sq. ft.
484 N Salem Road, Brewster, NY 10509
MLS# 1038052Listed by: KELLER WILLIAMS NY REALTY - New
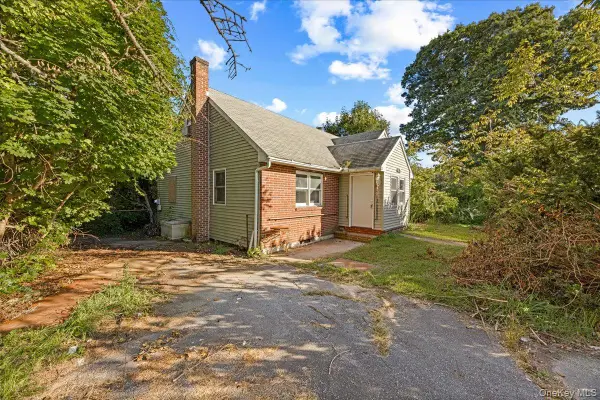 $450,000Active3 beds 3 baths1,680 sq. ft.
536 Lake Shore Drive, Brewster, NY 10509
MLS# 1054588Listed by: LOCQUBE NEW YORK, INC. - New
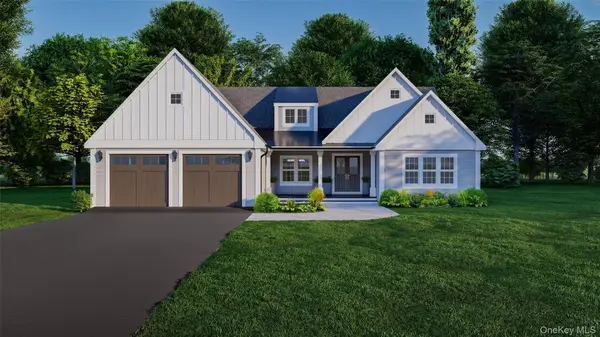 $1,389,000Active4 beds 4 baths3,397 sq. ft.
9 Lyons Farm Court, Brewster, NY 10509
MLS# 1033112Listed by: COLDWELL BANKER REALTY - New
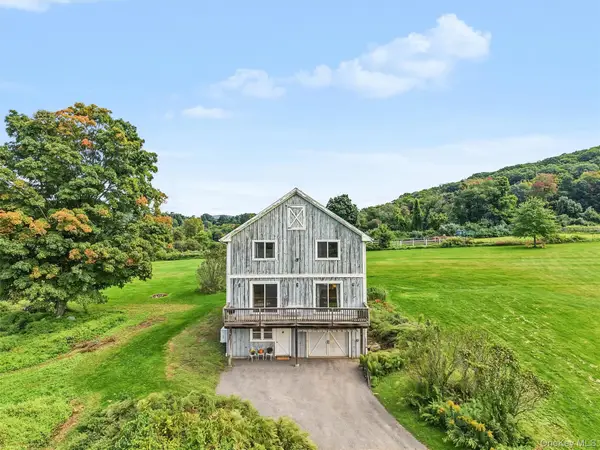 $675,000Active3 beds 2 baths2,553 sq. ft.
159 Big Elm Road, Brewster, NY 10509
MLS# 1051765Listed by: BRIANTE REALTY GROUP, LLC - New
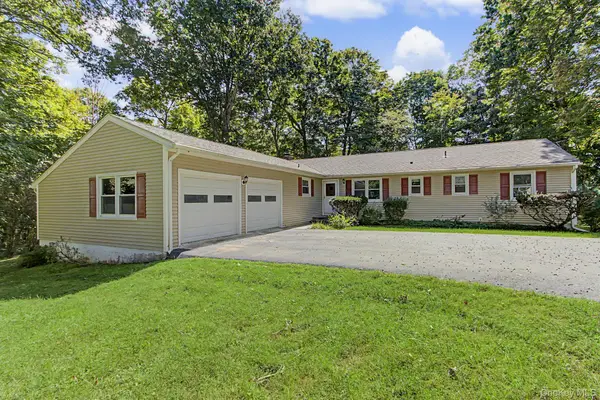 $549,900Active4 beds 2 baths2,206 sq. ft.
17 Woodland Drive, Brewster, NY 10509
MLS# 1032152Listed by: RE/MAX CLASSIC REALTY - New
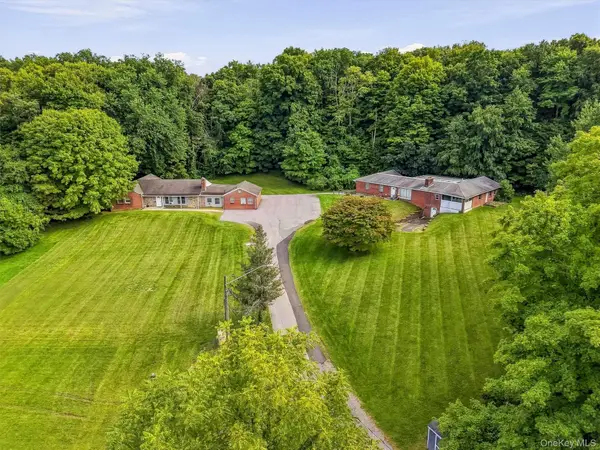 $950,000Active12 beds -- baths
176 Doansburg Road #172, Brewster, NY 10509
MLS# 1041804Listed by: BRIANTE REALTY GROUP, LLC 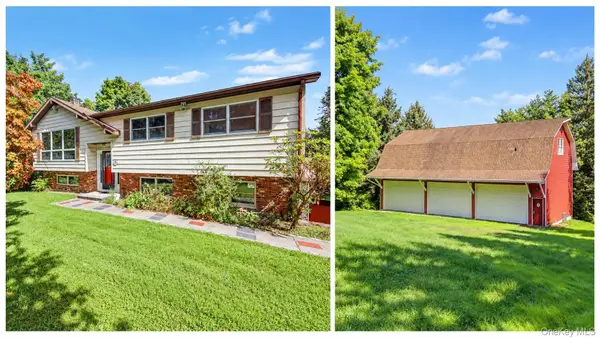 $699,000Active3 beds 3 baths2,012 sq. ft.
214 Starr Ridge Road, Brewster, NY 10509
MLS# 1053683Listed by: COLDWELL BANKER REALTY


Protect your home and budget from life's surprises with an Assurant Home Warranty, backed by a partner that supports you through every step of homeownership. Explore Plans.
©2026 Century 21 Real Estate LLC. All rights reserved. CENTURY 21®, the CENTURY 21 Logo and C21® are service marks owned by Century 21 Real Estate LLC. Century 21 Real Estate LLC fully supports the principles of the Fair Housing Act and the Equal Opportunity Act. Each office is independently owned and operated. Listing information is deemed reliable but not guaranteed accurate.