
43 Drewsclift Drive #26, Brewster, NY 10509
Local realty services provided by:CENTURY 21 AllPoints Realty
43 Drewsclift Drive #26,Brewster, NY 10509
$1,336,000
- 5 Beds
- 5 Baths
- 3,930 sq. ft.
- Single family
- Active
Listed by: thomas j. jacovino
Office: toll brothers real estate inc.
MLS#:1036908
Source:OneKey MLS
Price summary
- Price:$1,336,000
- Price per sq. ft.:$339.95
- Monthly HOA dues:$195
About this home
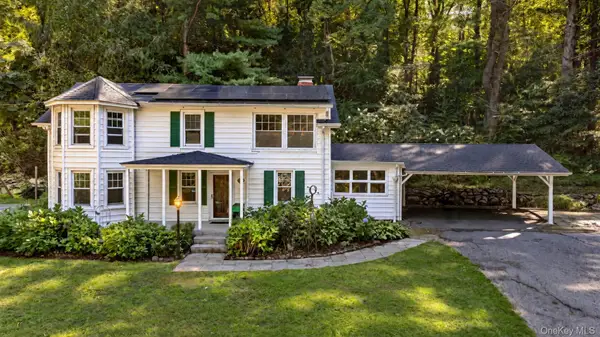
Discover luxury living in this stunning Emmett New England home, perfectly situated in one of Brewster's newest communities. Surrounded by picturesque horse farms and riding stables, this exceptional neighborhood offers a peaceful countryside setting just five minutes from the Brewster Metro-North train station, providing the ideal balance of privacy and convenience.
Designed with versatility and comfort in mind, this thoughtfully appointed home features a main-level guest bedroom and full bath, perfect for visitors, extended family, or multigenerational living. The inviting great room is anchored by a charming wood-burning fireplace, while the gourmet kitchen and open-concept living spaces are ideal for both everyday living and entertaining.
The luxurious primary suite serves as a private retreat, highlighted by a spa-inspired bath featuring a freestanding Kohler soaking tub. The finished lower level expands the home's living space with a media room, full bath, and additional flexible living area, offering endless possibilities for recreation, work, or hosting guests.
Enjoy outdoor living on the covered Trex deck, overlooking a private wooded backyard that creates a serene natural backdrop year-round. Additional highlights include a side-entry garage and an impressive collection of designer upgrades throughout.
This home is beautifully appointed with upgraded design finishes, including floor-to-ceiling tile walls in select bathrooms, quartz countertops, engineered hardwood flooring, and numerous luxury enhancements that elevate both style and functionality.
Move in Winter 2026 and enjoy the rare opportunity to own a professionally designed new construction home in one of Brewster's most desirable new communities. Combining luxury finishes, flexible living spaces, natural surroundings, and unmatched commuter convenience, this exceptional residence truly has it all....
Contact an agent
Home facts
- Year built:2026
- Listing ID #:1036908
- Added:45 day(s) ago
- Updated:September 25, 2026 at 11:28 AM
Rooms and interior
- Bedrooms:5
- Total bathrooms:5
- Full bathrooms:5
- Rooms Total:19
- Flooring:Hardwood
- Dining Description:Formal Dining
- Bathrooms Description:Double Vanity, Soaking Tub
- Kitchen Description:Cooktop, Kitchen Island, Microwave, Oven, Refrigerator, Stainless Steel Appliance(s)
- Bedroom Description:First Floor Bedroom
- Basement:Yes
- Basement Description:Finished
- Living area:3,930 sq. ft.
Heating and cooling
- Cooling:Central Air, ENERGY STAR Qualified Equipment
- Heating:Forced Air, Propane
- Central air:Yes
Structure and exterior
- Year built:2026
- Building area:3,930 sq. ft.
- Lot area:1.3 Acres
- Architectural Style:Farmhouse
- Construction Materials:Energy Star, Fiberglass Insulation, Foam Insulation, Vinyl Siding
Schools
- High school:Brewster High School
- Middle school:Henry H Wells Middle School
- Elementary school:John F. Kennedy
Utilities
- Water:Shared Well
Finances and disclosures
- Price:$1,336,000
- Price per sq. ft.:$339.95
- Tax amount:$26,720 (2026)
Features and amenities
- Appliances:Cooktop, Dryer, Microwave, Oven, Refrigerator, Stainless Steel Appliance(s), Washer
- Laundry features:Dryer, Washer, Washer/Dryer Hookup
- Amenities:Double Vanity, High Ceilings, Open Floorplan, Pool, Smart Thermostat, Walk-In Closet(s)
Parking
- Parking description:Attached, Driveway
- Garage:Yes
- Garage spaces:2
New listings near 43 Drewsclift Drive #26
- New
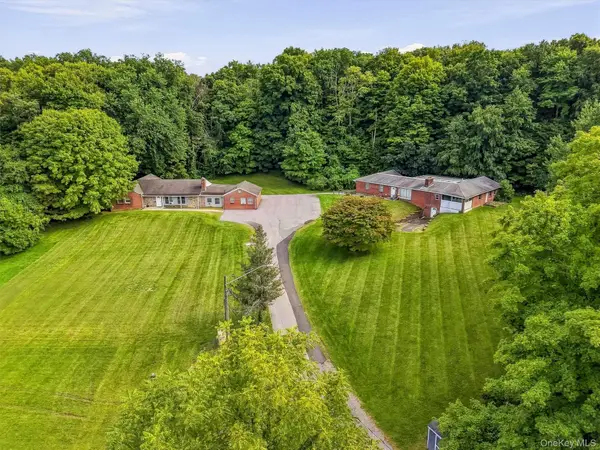 $950,000Active12 beds -- baths
176 Doansburg Road #172, Brewster, NY 10509
MLS# 1041804Listed by: BRIANTE REALTY GROUP, LLC - New
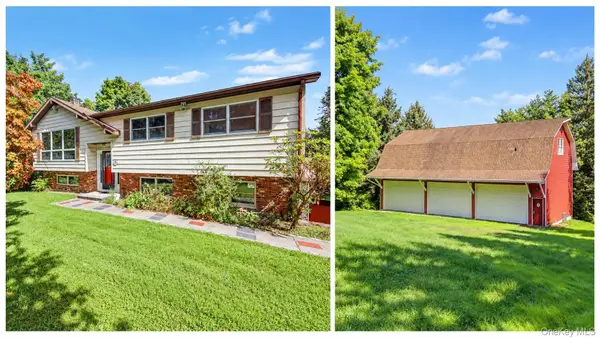 $699,000Active3 beds 3 baths2,012 sq. ft.
214 Starr Ridge Road, Brewster, NY 10509
MLS# 1053683Listed by: COLDWELL BANKER REALTY - New
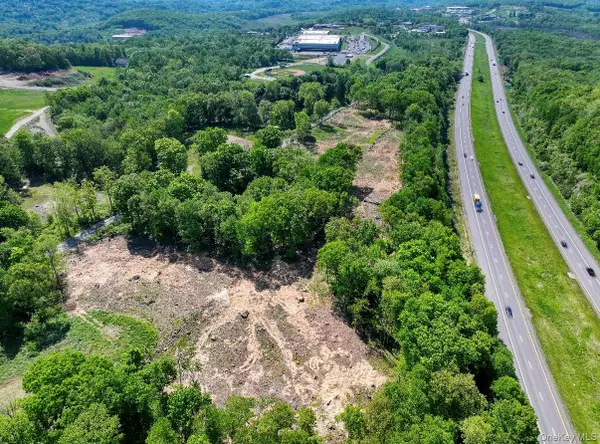 $1,800,000Active9.67 Acres
45 Holmes Road, Brewster, NY 10509
MLS# 1054203Listed by: BRIANTE REALTY GROUP, LLC - New
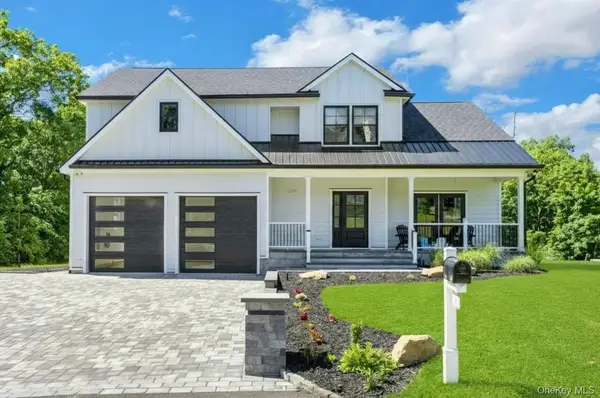 $1,050,000Active4 beds 3 baths2,584 sq. ft.
20 Sophia Lane, Brewster, NY 10509
MLS# 1053917Listed by: REAL BROKER NY LLC - Open Sat, 12 to 2pmNew
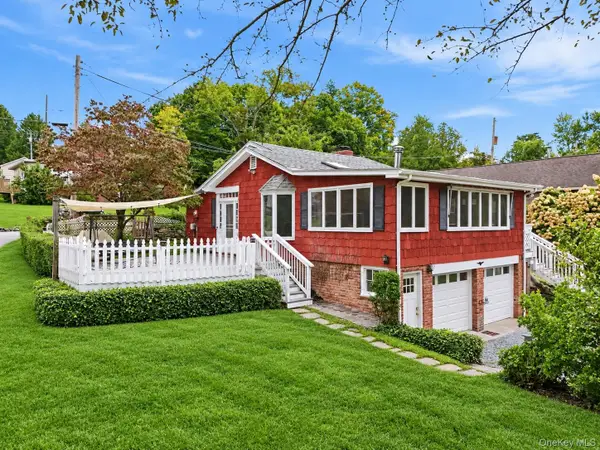 $469,000Active2 beds 3 baths1,540 sq. ft.
23 Orchard Road, Brewster, NY 10509
MLS# 1053004Listed by: COLDWELL BANKER REALTY - Open Sat, 1 to 3pmNew
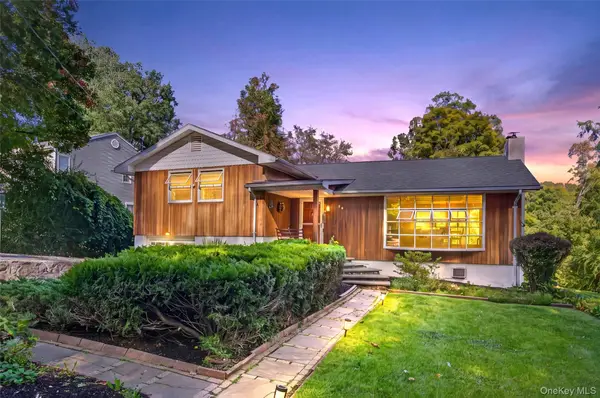 $449,900Active2 beds 2 baths2,068 sq. ft.
39 Homer Drive, Brewster, NY 10509
MLS# 1047294Listed by: COLDWELL BANKER REALTY - Open Sun, 12 to 2pmNew
 $965,000Active4 beds 3 baths3,642 sq. ft.
117 Enoch Crosby Road, Brewster, NY 10509
MLS# 1049061Listed by: BRIANTE REALTY GROUP, LLC - New
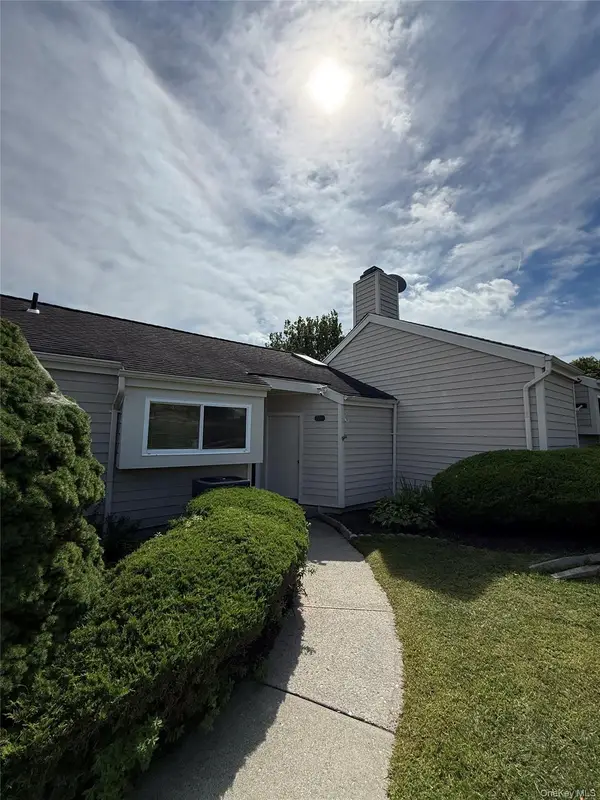 $400,000Active2 beds 2 baths1,237 sq. ft.
706 Eagles Ridge Road, Brewster, NY 10509
MLS# 1051953Listed by: HOMESMART HOMES & ESTATES - Open Sat, 10am to 12pmNew
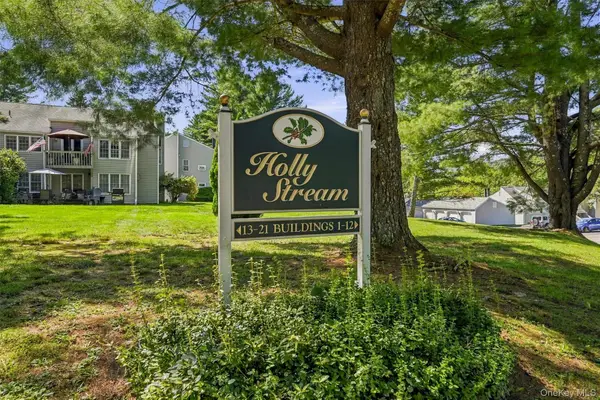 $329,999Active2 beds 1 baths1,045 sq. ft.
1704 Holly Stream Court, Brewster, NY 10509
MLS# 1047939Listed by: COLDWELL BANKER REALTY - New
 $550,000Active3 beds 2 baths1,696 sq. ft.
19 Turk Hill Road, Brewster, NY 10509
MLS# 1051278Listed by: JASON MITCHELL REAL ESTATE NY


Protect your home and budget from life's surprises with an Assurant Home Warranty, backed by a partner that supports you through every step of homeownership. Explore Plans.
©2026 Century 21 Real Estate LLC. All rights reserved. CENTURY 21®, the CENTURY 21 Logo and C21® are service marks owned by Century 21 Real Estate LLC. Century 21 Real Estate LLC fully supports the principles of the Fair Housing Act and the Equal Opportunity Act. Each office is independently owned and operated. Listing information is deemed reliable but not guaranteed accurate.