
9 Ryder Avenue, Briarcliff Manor, NY 10510
Local realty services provided by:CENTURY 21 Hudson Valley Realty
9 Ryder Avenue,Briarcliff Manor, NY 10510
$699,000
- 5 Beds
- 2 Baths
- 1,438 sq. ft.
- Single family
- Active
Upcoming open houses
- Sat, Sep 2610:30 am - 12:30 pm
Listed by: gregory kane
Office: kane & associates
MLS#:1053518
Source:OneKey MLS
Price summary
- Price:$699,000
- Price per sq. ft.:$338.01
About this home
Bring your vision to this 1950s one-level Ranch, gracefully set on a full acre in the Town of Ossining. The 8 rooms, 5 bedrooms, 1.5 baths, along with 1,150 sf of one-level living, offers comfort and functionality. The cozy living room, large eat-in kitchen with a door to the backyard, and office room - with front and rear access doors - are the main focal points of the interior. A partial basement and a loft storage area, via stairs in the attached 2-car garage, provide ample storage. The expansive backyard lawn is edged with perimeter shrubs and trees, highlighting its depth. Ryder Park, the North County Trailway, Club Fit, Millwood Plaza, and the Village of Briarcliff Manor are all nearby. Whether you're starting out, downsizing, or seeking a second home, 9 Ryder Avenue delivers timeless charm in a sought-after Westchester setting. Potential annual STAR savings of $1659 is not reflected in stated taxes.
Contact an agent
Home facts
- Year built:1954
- Listing ID #:1053518
- Added:1 day(s) ago
- Updated:September 25, 2026 at 01:50 AM
Rooms and interior
- Bedrooms:5
- Total bathrooms:2
- Full bathrooms:1
- Half bathrooms:1
- Rooms Total:8
- Dining Description:Eat-In Kitchen
- Kitchen Description:Dishwasher, Eat-in Kitchen, Range, Refrigerator
- Bedroom Description:First Floor Bedroom
- Basement:Yes
- Basement Description:Crawl Space, Partial
- Living area:1,438 sq. ft.
Heating and cooling
- Heating:Baseboard, Oil
Structure and exterior
- Year built:1954
- Building area:1,438 sq. ft.
- Lot area:1.11 Acres
- Lot Features:Near Public Transit
- Architectural Style:Ranch
- Construction Materials:Block, Cedar, Frame, Shake Siding
- Levels:1 Story
Schools
- High school:Ossining High School
- Middle school:Anne M Dorner Middle School
- Elementary school:Brookside
Utilities
- Water:Public
- Sewer:Septic Tank, Sewer Available
Finances and disclosures
- Price:$699,000
- Price per sq. ft.:$338.01
- Tax amount:$20,506 (2026)
Features and amenities
- Appliances:Dishwasher, Dryer, Refrigerator, Washer
- Laundry features:Dryer, Washer, Washer/Dryer Hookup
- Amenities:Storage
Parking
- Total parking spaces:4
- Parking description:Garage
- Garage:Yes
- Garage spaces:2
New listings near 9 Ryder Avenue
- New
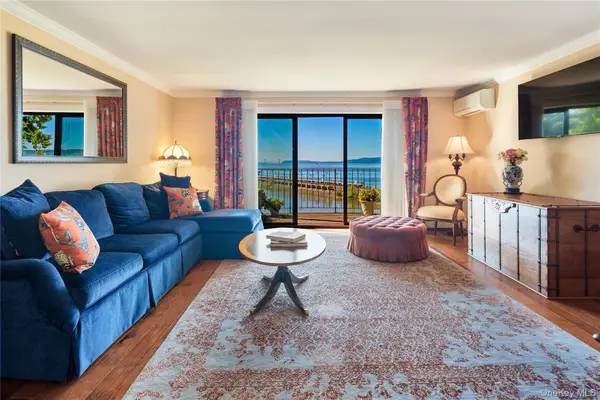 $480,000Active1 beds 2 baths1,100 sq. ft.
303 Kemeys Cove #303, Briarcliff Manor, NY 10510
MLS# 1053781Listed by: COMPASS GREATER NY, LLC - New
 $1,795,000Active4 beds 3 baths2,759 sq. ft.
543 Scarborough Road, Briarcliff Manor, NY 10510
MLS# 1039995Listed by: COMPASS GREATER NY, LLC - New
 $4,195,000Active6 beds 6 baths6,000 sq. ft.
120 Scarborough Road, Briarcliff Manor, NY 10510
MLS# 1015438Listed by: CORCORAN LEGENDS REALTY - New
 $2,799,000Active4 beds 5 baths7,302 sq. ft.
21 Kings Grant Way, Briarcliff Manor, NY 10510
MLS# 1042009Listed by: REDFIN REAL ESTATE - Open Sat, 12 to 2pmNew
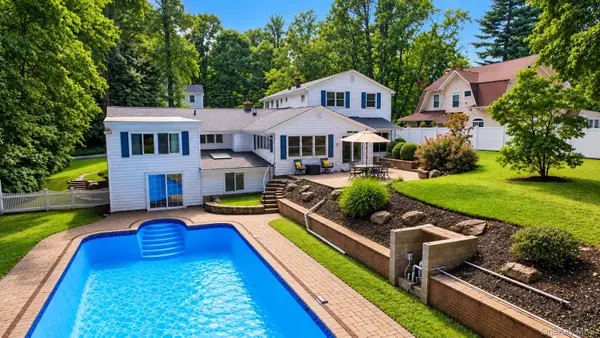 $1,388,888Active3 beds 3 baths2,736 sq. ft.
15 Tulip Road, Briarcliff Manor, NY 10510
MLS# 1044782Listed by: COLDWELL BANKER REALTY - New
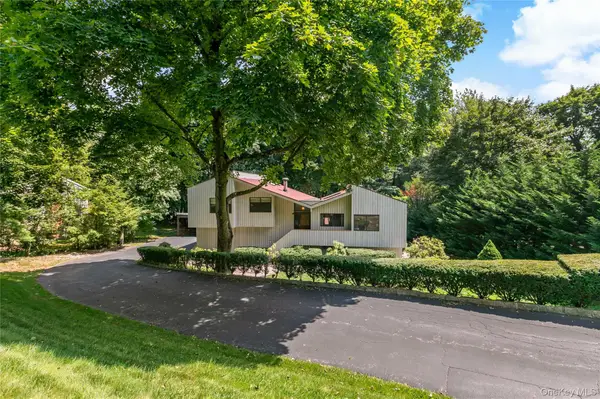 $899,000Active3 beds 3 baths1,998 sq. ft.
68 Burns Place, Briarcliff Manor, NY 10510
MLS# 1034571Listed by: HOULIHAN LAWRENCE INC. - New
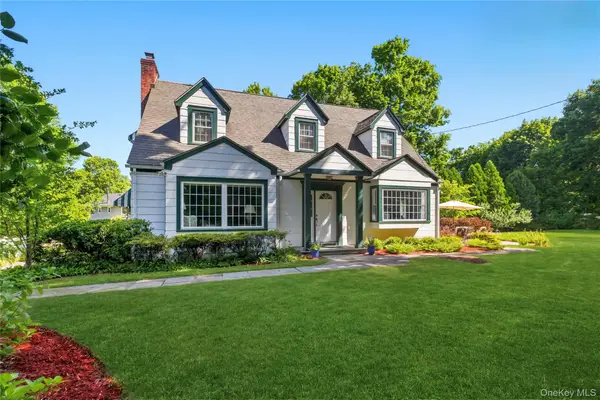 $725,000Active3 beds 2 baths1,986 sq. ft.
3 Chappaqua Road, Briarcliff Manor, NY 10510
MLS# 1023977Listed by: HOULIHAN LAWRENCE INC.  $565,000Active2 beds 3 baths1,530 sq. ft.
215 Kemeys Cove #215, Briarcliff Manor, NY 10510
MLS# 1025566Listed by: COMPASS GREATER NY, LLC $1,499,000Active3 beds 4 baths3,000 sq. ft.
3 Lewiston Court, Briarcliff Manor, NY 10510
MLS# 1046925Listed by: SCHUNK REALTY GROUP


Protect your home and budget from life's surprises with an Assurant Home Warranty, backed by a partner that supports you through every step of homeownership. Explore Plans.
©2026 Century 21 Real Estate LLC. All rights reserved. CENTURY 21®, the CENTURY 21 Logo and C21® are service marks owned by Century 21 Real Estate LLC. Century 21 Real Estate LLC fully supports the principles of the Fair Housing Act and the Equal Opportunity Act. Each office is independently owned and operated. Listing information is deemed reliable but not guaranteed accurate.