
139-05 85 Drive #5E, Briarwood, NY 11435
Local realty services provided by:CENTURY 21 Stoeckeler Real Estate
139-05 85 Drive #5E,Briarwood, NY 11435
$245,000
- 1 Beds
- 1 Baths
- 700 sq. ft.
- Co-op
- Active
Listed by: vanessa y. rosario psa
Office: exit realty achieve
MLS#:1037009
Source:OneKey MLS
Price summary
- Price:$245,000
- Price per sq. ft.:$350
About this home
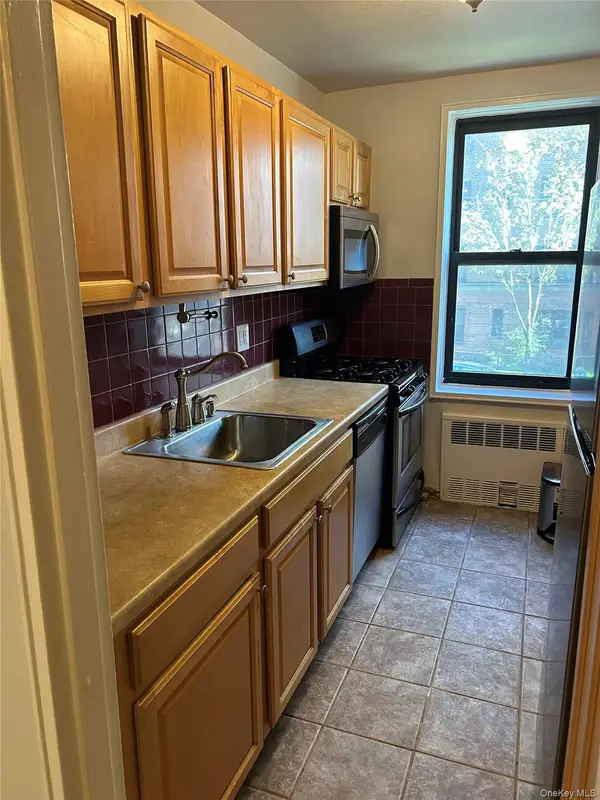
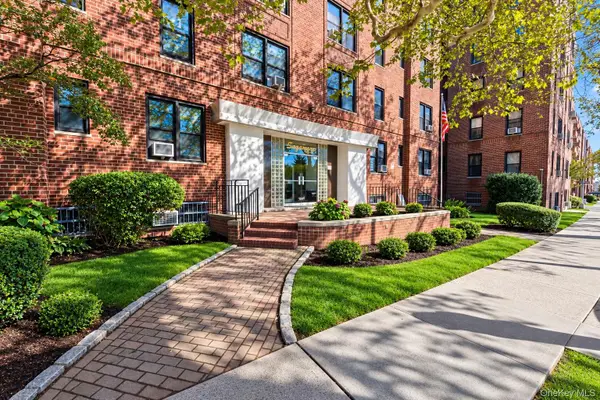
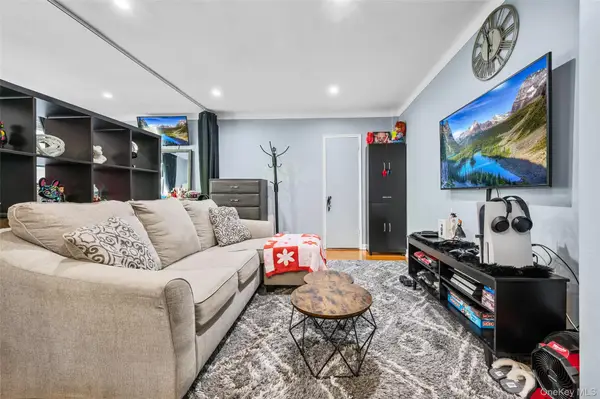
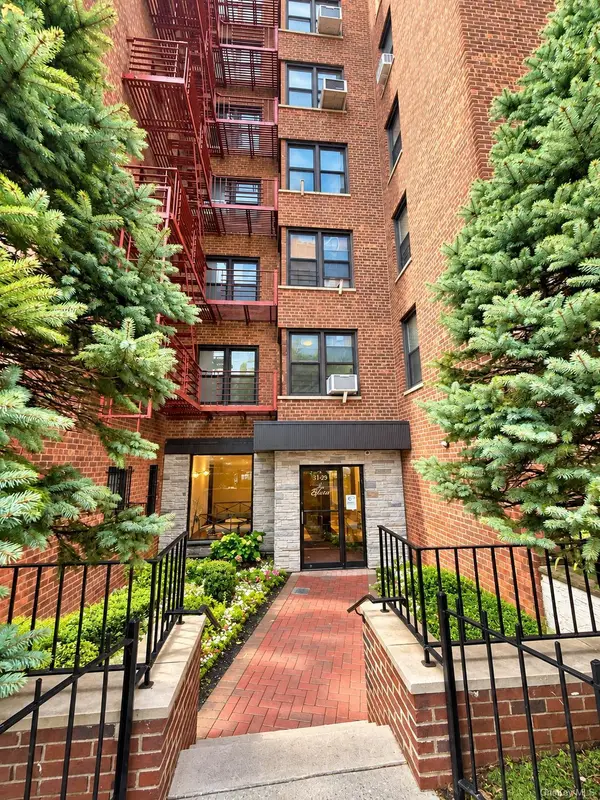
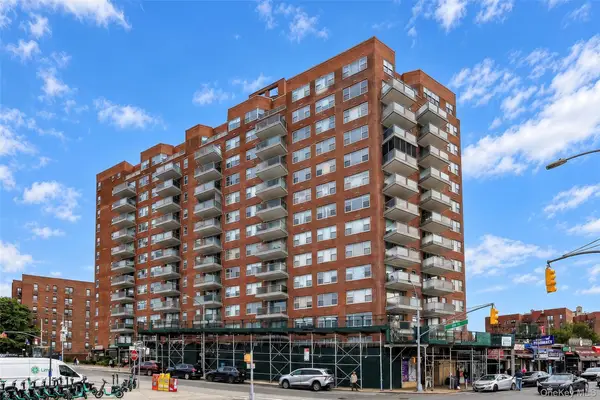
Spacious, Convenient & Ready to Call Home! Welcome to Manton House in the heart of Briarwood, where comfort meets convenience. This generously sized, approximately 700 sq. ft. one-bedroom co-op offers a functional layout with plenty of room to make it your own. Enjoy an expansive living room perfect for relaxing or entertaining, a beautifully renovated full bathroom, and an oversized bedroom that comfortably accommodates a king-size bed with room to spare! Monthly maintenance includes all utilities except electric, making monthly expenses easier to manage. Ideally situated just one block from the subway and close to shopping, restaurants, and everyday essentials, this location makes commuting and daily living a breeze. Additional building amenities include basement laundry and waitlisted parking. Subletting is permitted with Board approval after two years of owner occupancy, for up to two years. No pets permitted. If you've been searching for space, convenience, and an opportunity to own in Briarwood, this is one you won't want to miss!...
Contact an agent
Home facts
- Year built:1951
- Listing ID #:1037009
- Added:75 day(s) ago
- Updated:October 25, 2026 at 11:28 AM
Rooms and interior
- Bedrooms:1
- Total bathrooms:1
- Full bathrooms:1
- Rooms Total:5
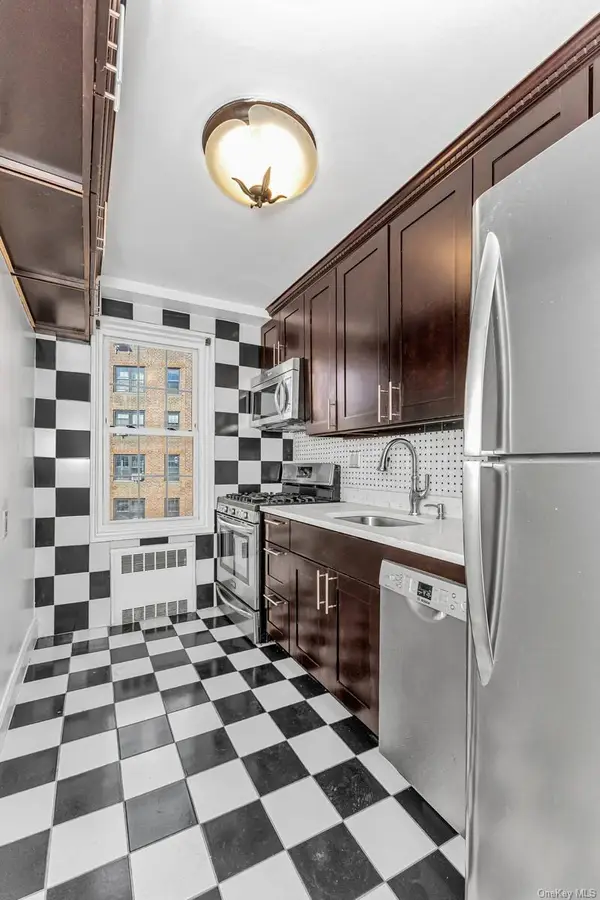
- Kitchen Description:Galley Type Kitchen, Range, Refrigerator
- Basement:Yes
- Basement Description:Walk-Out Access
- Living area:700 sq. ft.
Heating and cooling
- Heating:Natural Gas
Structure and exterior
- Year built:1951
- Building area:700 sq. ft.
- Architectural Style:Mid Rise
- Construction Materials:Brick
Schools
- High school:Hillcrest High School
- Middle school:Jhs 217 Robert A Van Wyck
- Elementary school:Ps 117 J Keld/Briarwood School
Utilities
- Water:Public
- Sewer:Public Sewer
Finances and disclosures
- Price:$245,000
- Price per sq. ft.:$350
Features and amenities
- Appliances:Refrigerator
Parking
- Parking description:Waitlist
New listings near 139-05 85 Drive #5E
- New
 $325,000Active2 beds 1 baths968 sq. ft.
141-05 Pershing Crescent #203, Briarwood, NY 11435
MLS# 1065187Listed by: WEICHERT REALTORS LANGER HOMES - New
 $339,000Active2 beds 1 baths885 sq. ft.
84-31 Van Wyck Expressway Van Wyck Expressway Expressway #2B, Briarwood, NY 11435
MLS# 1064847Listed by: SOVEREIGN REALTY OF NY INC - New
 $180,000Active-- beds 1 baths500 sq. ft.
14350 Hoover Avenue #505, Briarwood, NY 11435
MLS# 1065320Listed by: EPIQUE REALTY - New
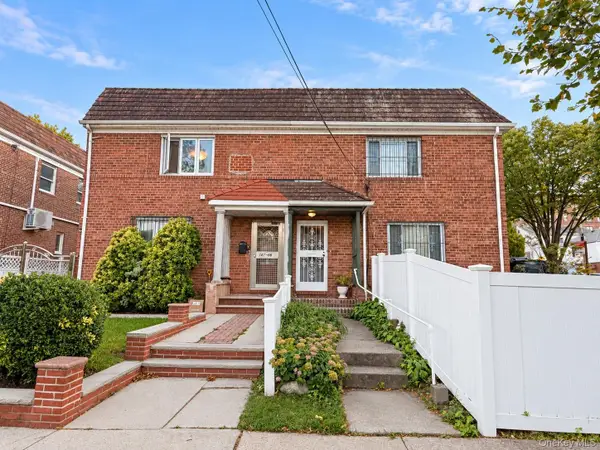 $1,290,000Active4 beds 2 baths1,848 sq. ft.
147-04 Coolidge Avenue, Briarwood, NY 11435
MLS# 1062854Listed by: AAA YOUNG SHUEN REALTY INC - New
 $210,000Active1 beds 1 baths750 sq. ft.
8423 Manton Street #5E, Briarwood, NY 11435
MLS# 1062117Listed by: KELLER WILLIAMS REALTY LIBERTY - Open Sun, 12 to 1:30pm
 $1,160,000Active4 beds 2 baths1,238 sq. ft.
14719 84th Road, Briarwood, NY 11435
MLS# 1061567Listed by: BROWN HARRIS STEVENS FH - Open Sun, 2:30 to 3:30pm
 $220,000Active1 beds 1 baths720 sq. ft.
140-21 Burden Crescent #306, Briarwood, NY 11435
MLS# 1060865Listed by: ARGO RESIDENTIAL 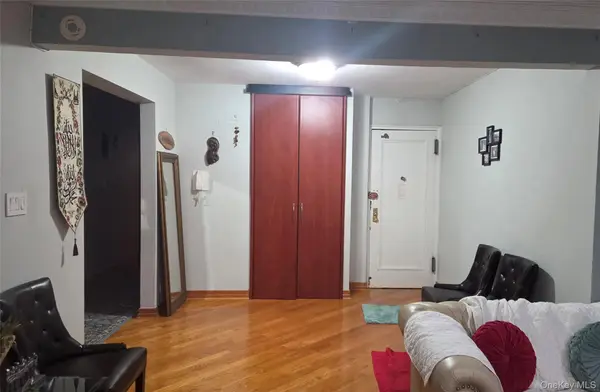 $489,000Active3 beds 2 baths1,542 sq. ft.
14350 Hoover Avenue #116, Briarwood, NY 11435
MLS# 1059745Listed by: BETTER HOMES & ESTATES RLTY- Open Sun, 12 to 1:30pm
 $415,000Active2 beds 1 baths885 sq. ft.
85-15 Main Street #10G, Briarwood, NY 11435
MLS# 1058798Listed by: RE/MAX CITY SQUARE 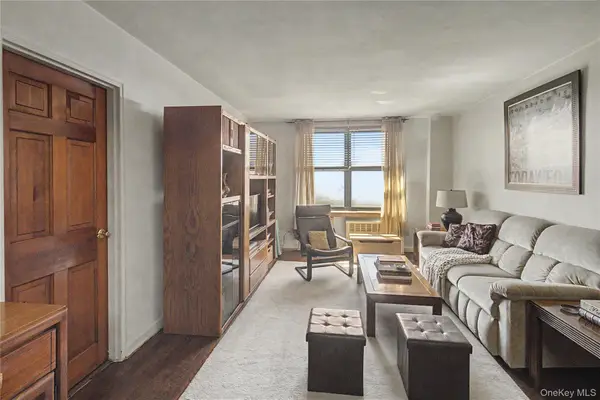 $290,000Active2 beds 1 baths925 sq. ft.
139-15 83rd Ave Ave #703, Briarwood, NY 11435
MLS# 1057658Listed by: A TEAM REAL ESTATE GROUP


Protect your home and budget from life's surprises with an Assurant Home Warranty, backed by a partner that supports you through every step of homeownership. Explore Plans.
©2026 Century 21 Real Estate LLC. All rights reserved. CENTURY 21®, the CENTURY 21 Logo and C21® are service marks owned by Century 21 Real Estate LLC. Century 21 Real Estate LLC fully supports the principles of the Fair Housing Act and the Equal Opportunity Act. Each office is independently owned and operated. Listing information is deemed reliable but not guaranteed accurate.