
140-18 Burden Crescent #305, Briarwood, NY 11435
Local realty services provided by:CENTURY 21 Hire Realty
140-18 Burden Crescent #305,Briarwood, NY 11435
$217,999
- 1 Beds
- 1 Baths
- 700 sq. ft.
- Co-op
- Active
Listed by: olga zakinova cbr, roman dzhurayev cbr
Office: douglas elliman real estate
MLS#:1026276
Source:OneKey MLS
Price summary
- Price:$217,999
- Price per sq. ft.:$311.43
About this home
Great Location! Beautifully laid-out 1-bedroom co-op in the heart of Briarwood, Queens. All utilities included in the monthly maintenance fee. Bright and airy unit with hardwood floors in the bedroom, windows in the kitchen and bathroom, abundant natural light, and generous closet space. Building features include a basement laundry room, live-in superintendent, and spacious private playground. Conveniently located near restaurants, E & F subway lines, and local/express buses to Manhattan. Subletting permitted after 3 years of owner occupancy. Garage parking by waiting list. Pets not permitted. Must-see!
Contact an agent
Home facts
- Year built:1952
- Listing ID #:1026276
- Added:54 day(s) ago
- Updated:September 14, 2026 at 11:13 AM
Rooms and interior
- Bedrooms:1
- Total bathrooms:1
- Full bathrooms:1
- Rooms Total:4
- Flooring:Hardwood
- Kitchen Description:Refrigerator
- Basement:Yes
- Basement Description:Finished, Full
- Living area:700 sq. ft.
Heating and cooling
- Heating:Electric, Hot Water, Natural Gas
Structure and exterior
- Year built:1952
- Building area:700 sq. ft.
- Architectural Style:Mid Rise
- Construction Materials:Brick
- Levels:1 Story
Schools
- High school:Hillcrest High School
- Middle school:Jhs 217 Robert A Van Wyck
- Elementary school:Ps 140 Edward K Ellington
Utilities
- Water:Public
- Sewer:Public Sewer
Finances and disclosures
- Price:$217,999
- Price per sq. ft.:$311.43
Features and amenities
- Appliances:Refrigerator
Parking
- Parking description:Waitlist
- Garage:Yes
New listings near 140-18 Burden Crescent #305
- New
 $1,300,000Active-- beds -- baths
8402 Smedley Street, Briarwood, NY 11435
MLS# 1049423Listed by: KELLER WILLIAMS LANDMARK II - New
 $419,000Active2 beds 1 baths1,100 sq. ft.
140-35 Burden Crescent #402, Briarwood, NY 11435
MLS# 1045463Listed by: DANIEL GALE SOTHEBYS INTL RLTY 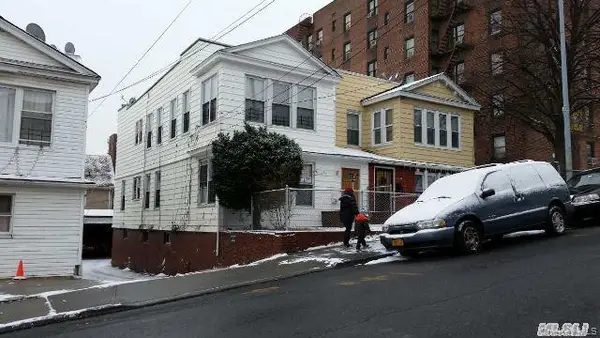 $1,150,000Pending6 beds 4 baths1,800 sq. ft.
8560 143rd Street, Briarwood, NY 11435
MLS# 1041155Listed by: HOME GLOBAL REALTY CORP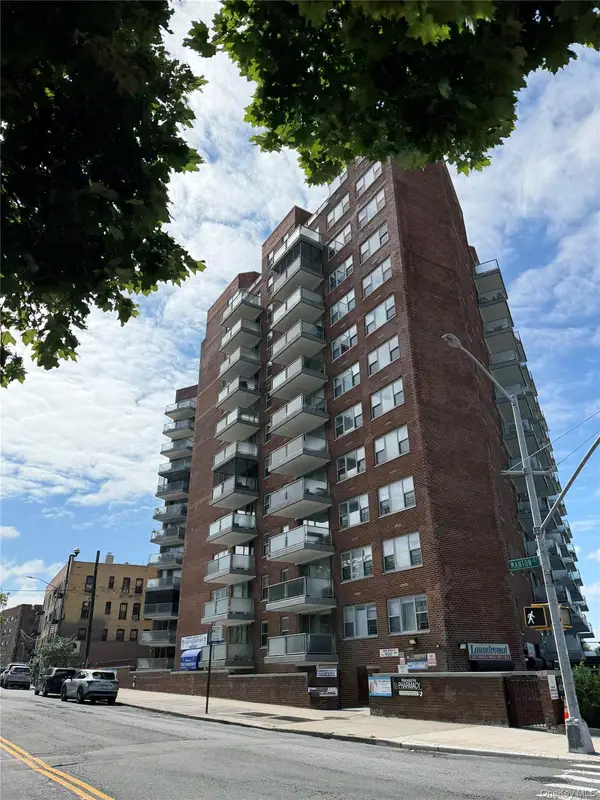 $159,000Active-- beds 1 baths500 sq. ft.
8515 Main Street #9B, Briarwood, NY 11435
MLS# 1042283Listed by: KELLER WILLIAMS REALTY LIBERTY $379,999Active1 beds 1 baths626 sq. ft.
143-41 84th Drive #1A, Briarwood, NY 11435
MLS# 1032531Listed by: LEGACY CAPITAL REALTY LLC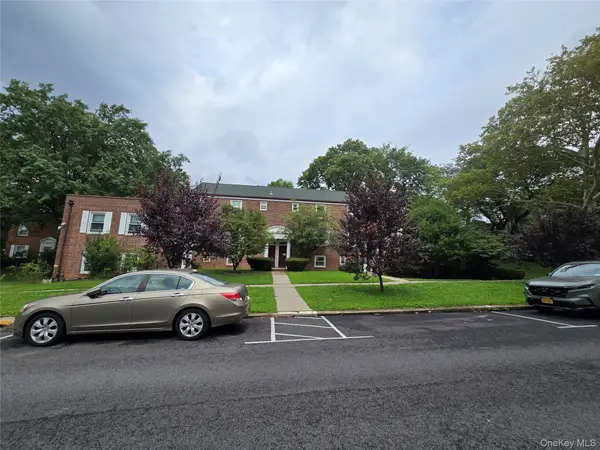 $239,000Active1 beds 1 baths650 sq. ft.
144-15 Charter #3GC, Briarwood, NY 11435
MLS# 1043885Listed by: COLDWELL BANKER AMERICAN HOMES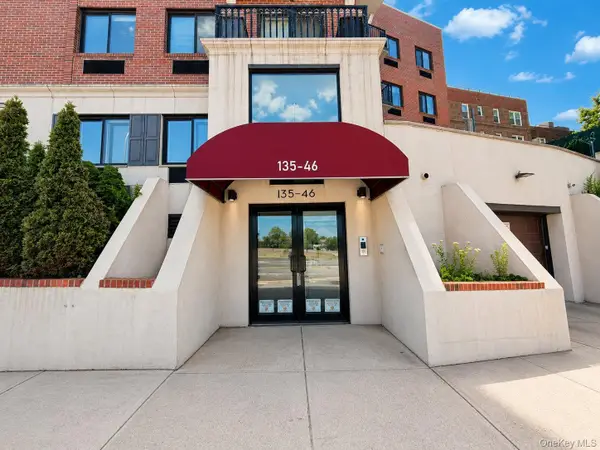 $513,000Active2 beds 2 baths761 sq. ft.
135-46 Grand Central Parkway #4C, Briarwood, NY 11435
MLS# 1043160Listed by: CENTURY HOMES REALTY GROUP LLC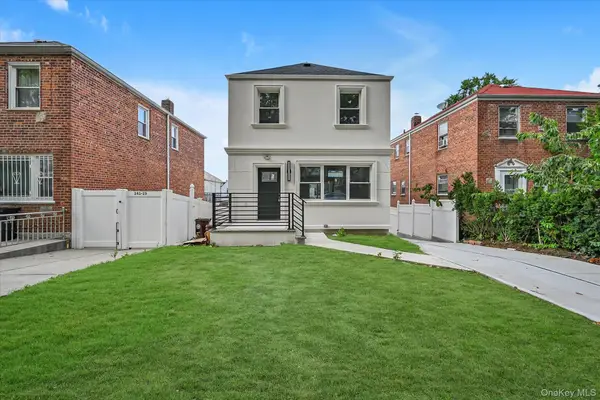 $1,349,000Active3 beds 4 baths1,406 sq. ft.
14123 Hoover Avenue, Briarwood, NY 11435
MLS# 1043081Listed by: EXP REALTY $260,000Active2 beds 1 baths900 sq. ft.
140-35 Burden Crescent #608, Briarwood, NY 11435
MLS# 1042371Listed by: ARGO RESIDENTIAL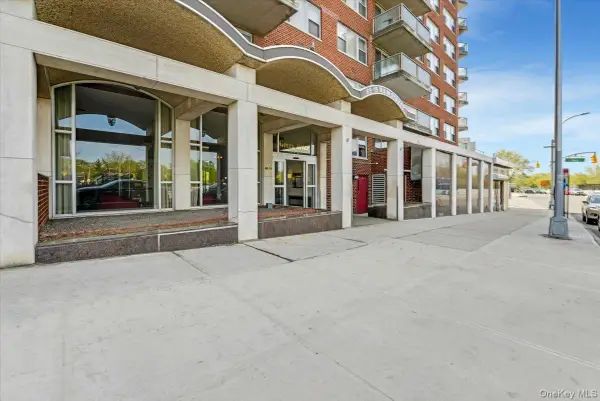 $488,888Active4 beds 2 baths1,600 sq. ft.
85-15 Main Street #12J, Briarwood, NY 11435
MLS# 1041418Listed by: EXP REALTY


Protect your home and budget from life's surprises with an Assurant Home Warranty, backed by a partner that supports you through every step of homeownership. Explore Plans.
©2026 Century 21 Real Estate LLC. All rights reserved. CENTURY 21®, the CENTURY 21 Logo and C21® are service marks owned by Century 21 Real Estate LLC. Century 21 Real Estate LLC fully supports the principles of the Fair Housing Act and the Equal Opportunity Act. Each office is independently owned and operated. Listing information is deemed reliable but not guaranteed accurate.