
143-20 Hoover Avenue #306, Briarwood, NY 11435
Local realty services provided by:CENTURY 21 ICON
143-20 Hoover Avenue #306,Briarwood, NY 11435
$569,000
- 2 Beds
- 1 Baths
- 788 sq. ft.
- Condominium
- Active
Listed by: vincent koo cbr srs
Office: exp realty
MLS#:1066190
Source:OneKey MLS
Price summary
- Price:$569,000
- Price per sq. ft.:$722.08
- Monthly HOA dues:$457
About this home
Two bedrooms, a private terrace, and your own deeded covered parking space. In Queens, that combination doesn't come around often.
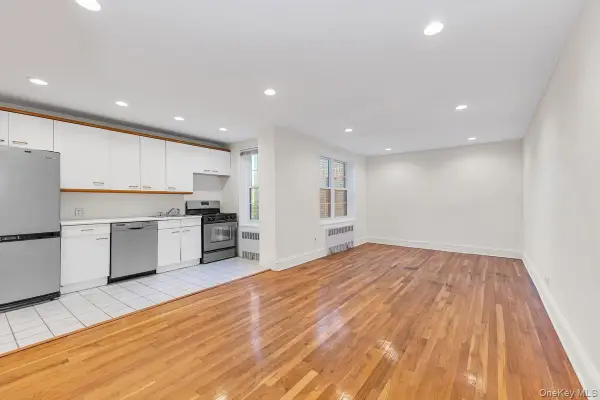
This bright 2-bedroom condo is set up for how people actually live. The open kitchen flows right into the living space, so cooking, hosting, and everyday life all happen in one connected room. Step outside to your private terrace for morning coffee, or some fresh air at the end of the day.
Laundry is handled two ways: a combo washer/dryer right in the unit, plus a laundry room on the first floor for bigger loads. And with a deeded covered parking space, you're not circling the block or scraping ice off your windshield in January. The space is yours.
The building adds a fitness room and a playroom, so you've got room to work out and unwind without leaving home.
Briarwood gives you a quiet, residential block with real access to the rest of the city. You're a short walk to the renovated Briarwood E and F station, which gets you into Manhattan without a transfer. The Q20, Q44, and Q60 buses run nearby, so Flushing and the rest of Queens are an easy trip. When you're driving, the Grand Central Parkway and the Van Wyck are right there, and you've already got a covered spot waiting for you when you get home.
Call me to set up a private showing....
Contact an agent
Home facts
- Year built:2009
- Subdivision & Development:Briar Manor Condominiums
- Listing ID #:1066190
- Added:1 day(s) ago
- Updated:November 02, 2026 at 03:41 PM
Rooms and interior
- Bedrooms:2
- Total bathrooms:1
- Full bathrooms:1
- Rooms Total:5
- Flooring:Hardwood
- Kitchen Description:Refrigerator, Stainless Steel Appliance(s)
- Living area:788 sq. ft.
Heating and cooling
- Cooling:Ductless
- Heating:Electric
Structure and exterior
- Year built:2009
- Building area:788 sq. ft.
- Lot area:0.25 Acres
- Lot Features:Near Public Transit
- Architectural Style:Mid Rise
- Construction Materials:Brick
- Levels:1 Story
Schools
- High school:Hillcrest High School
- Middle school:Catherine & Count Basie Ms 72
- Elementary school:Ps 82 Hammond
Utilities
- Water:Public, Water Available
- Sewer:Public Sewer, Sewer Available
Finances and disclosures
- Price:$569,000
- Price per sq. ft.:$722.08
- Tax amount:$5,378 (2026)
Features and amenities
- Appliances:Refrigerator, Stainless Steel Appliance(s)
- Laundry features:Common Area, Washer/Dryer Hookup
- Amenities:Elevator(s), Granite Counters
Parking
- Total parking spaces:1
- Parking description:Parking Lot
New listings near 143-20 Hoover Avenue #306
- New
 $260,000Active2 beds 1 baths900 sq. ft.
140-35 Burden Crescent #608, Briarwood, NY 11435
MLS# 1067007Listed by: ARGO RESIDENTIAL 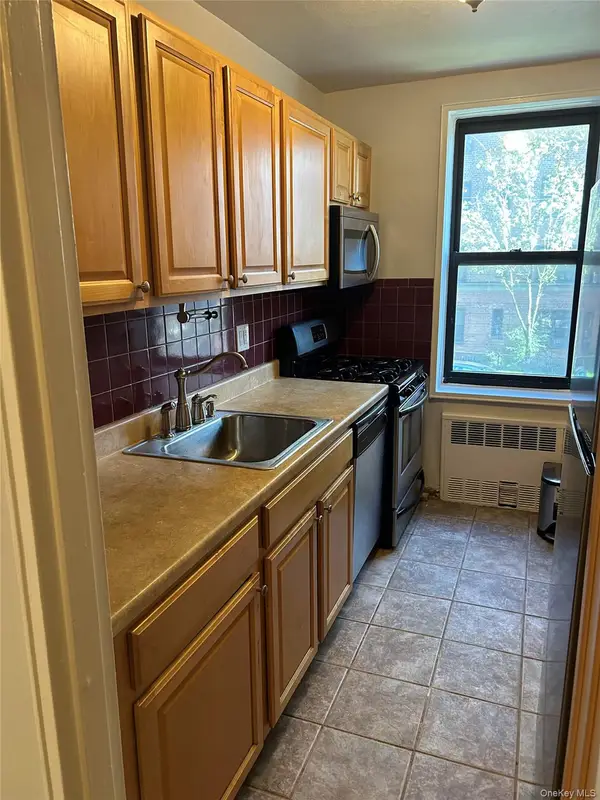 $325,000Active2 beds 1 baths968 sq. ft.
141-05 Pershing Crescent #203, Briarwood, NY 11435
MLS# 1065187Listed by: WEICHERT REALTORS LANGER HOMES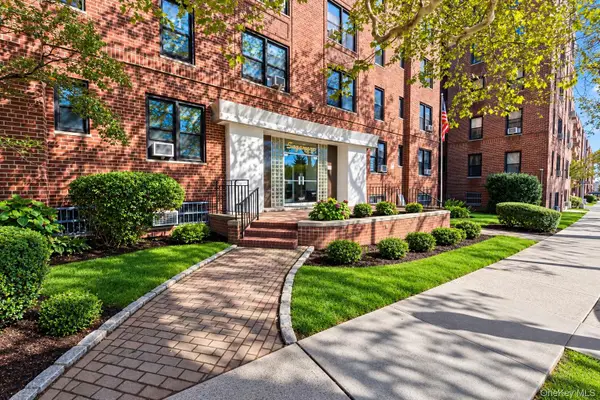 $339,000Active2 beds 1 baths885 sq. ft.
84-31 Van Wyck Expressway Van Wyck Expressway Expressway #2B, Briarwood, NY 11435
MLS# 1064847Listed by: SOVEREIGN REALTY OF NY INC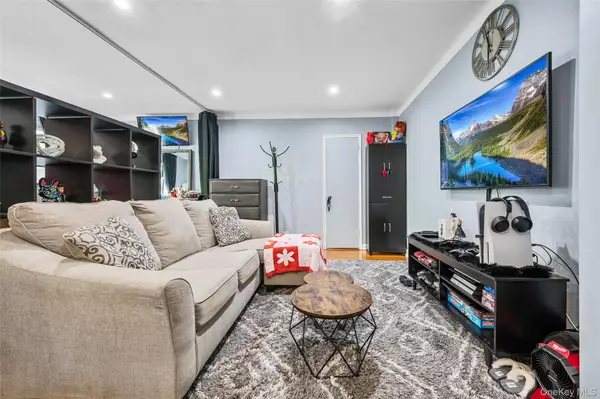 $180,000Active-- beds 1 baths500 sq. ft.
14350 Hoover Avenue #505, Briarwood, NY 11435
MLS# 1065320Listed by: EPIQUE REALTY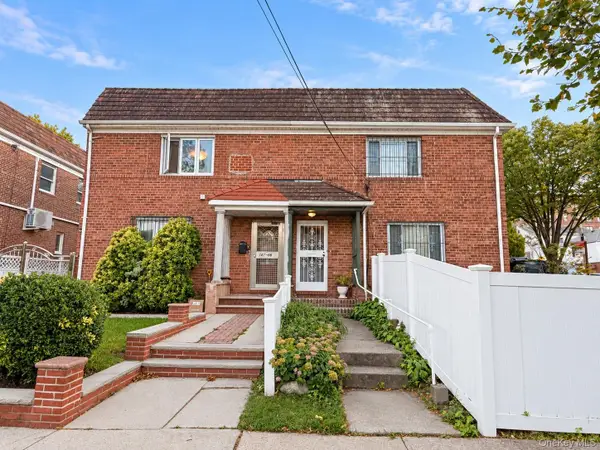 $1,290,000Active4 beds 3 baths1,848 sq. ft.
147-04 Coolidge Avenue, Briarwood, NY 11435
MLS# 1062854Listed by: AAA YOUNG SHUEN REALTY INC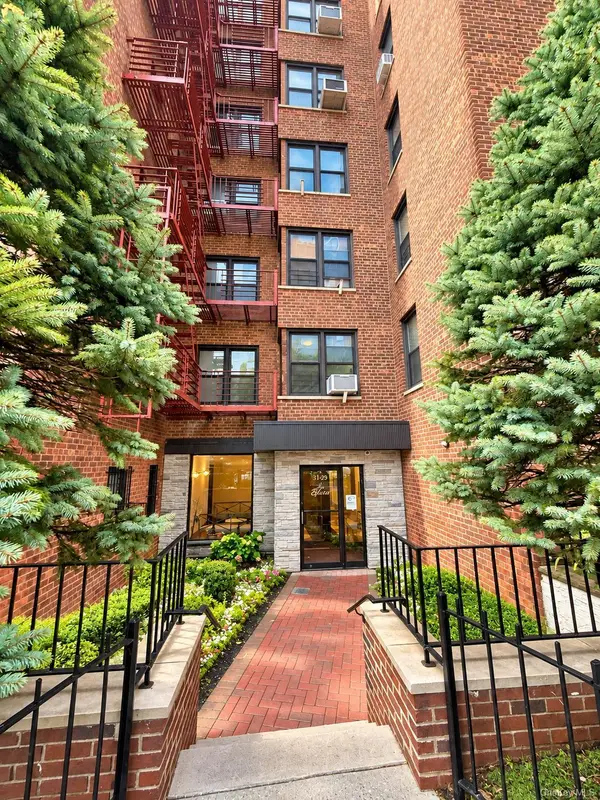 $210,000Active1 beds 1 baths750 sq. ft.
8423 Manton Street #5E, Briarwood, NY 11435
MLS# 1062117Listed by: KELLER WILLIAMS REALTY LIBERTY $1,160,000Active4 beds 2 baths1,238 sq. ft.
14719 84th Road, Briarwood, NY 11435
MLS# 1061567Listed by: BROWN HARRIS STEVENS FH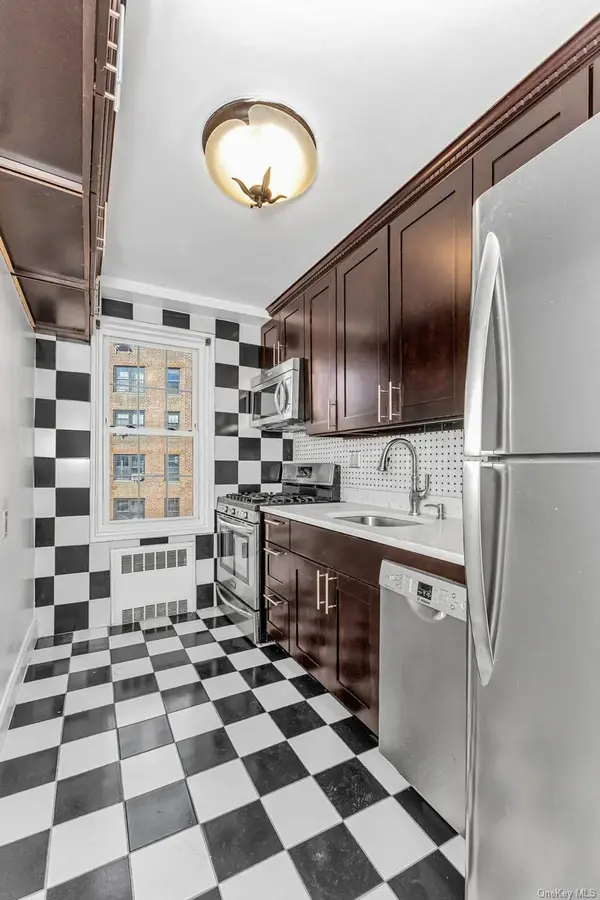 $220,000Active1 beds 1 baths720 sq. ft.
140-21 Burden Crescent #306, Briarwood, NY 11435
MLS# 1060865Listed by: ARGO RESIDENTIAL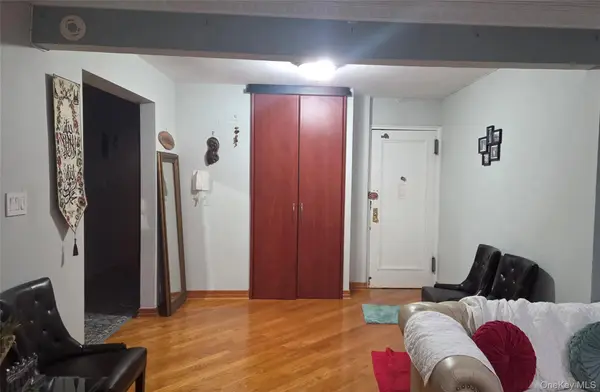 $489,000Active3 beds 2 baths1,542 sq. ft.
14350 Hoover Avenue #116, Briarwood, NY 11435
MLS# 1059745Listed by: BETTER HOMES & ESTATES RLTY


Protect your home and budget from life's surprises with an Assurant Home Warranty, backed by a partner that supports you through every step of homeownership. Explore Plans.
©2026 Century 21 Real Estate LLC. All rights reserved. CENTURY 21®, the CENTURY 21 Logo and C21® are service marks owned by Century 21 Real Estate LLC. Century 21 Real Estate LLC fully supports the principles of the Fair Housing Act and the Equal Opportunity Act. Each office is independently owned and operated. Listing information is deemed reliable but not guaranteed accurate.