
143-50 Hoover Avenue #503, Briarwood, NY 11435
Local realty services provided by:CENTURY 21 Motivated Access Realty
143-50 Hoover Avenue #503,Briarwood, NY 11435
$248,000
- 1 Beds
- 1 Baths
- 800 sq. ft.
- Co-op
- Active
Listed by: rafael ching
Office: keller williams realty greater
MLS#:1005092
Source:OneKey MLS
Price summary
- Price:$248,000
- Price per sq. ft.:$310
About this home
Welcome to Unit 503 at 143-50 Hoover Ave a beautifully renovated corner co-op that checks every box.
Step into this sun-drenched 1-bedroom, 1-bathroom residence and immediately notice what sets it apart: rich hardwood floors throughout, a thoughtfully designed kitchen featuring marble countertops, stainless steel appliances, and a dishwasher with a pass-through opening that overlooks the dining and living rooms, keeping the space connected and social. The formal dining room offers the perfect setting to entertain, while five generous closets keep everything organized and out of sight.
The renovated bathroom adds a polished finish, and with two AC units included, comfort is covered year-round. As a coveted corner unit, natural light pours in from multiple exposures, creating a warm, airy atmosphere throughout. Step out onto your private balcony and take in sweeping city views your own outdoor retreat above it all.
The building is well-maintained with a live-in super, laundry facility, and secured entry for peace of mind. Select furniture is also available for purchase move right in with ease.
Perfectly situated in Briarwood, you are moments from restaurants, shops, parks, and medical centers. Commuting couldn't be easier with the E & F trains, express buses to Manhattan, and major highways all within close reach....
Contact an agent
Home facts
- Year built:1940
- Subdivision & Development:Betsy Ross
- Listing ID #:1005092
- Added:66 day(s) ago
- Updated:August 02, 2026 at 11:12 AM
Rooms and interior
- Bedrooms:1
- Total bathrooms:1
- Full bathrooms:1
- Rooms Total:3
- Flooring:Hardwood
- Dining Description:Eat-In Kitchen, Formal Dining
- Kitchen Description:Eat-in Kitchen, Microwave, Oven, Range, Refrigerator
- Basement:Yes
- Living area:800 sq. ft.
Heating and cooling
- Heating:Hot Water, Oil
Structure and exterior
- Year built:1940
- Building area:800 sq. ft.
- Lot Features:Corner Lot, Near Public Transit
- Architectural Style:Mid Rise
- Construction Materials:Brick
- Exterior Features:Balcony
- Levels:1 Story
Schools
- High school:Hillcrest High School
- Middle school:Jhs 217 Robert A Van Wyck
- Elementary school:Ps 117 J Keld/Briarwood School
Utilities
- Water:Public, Water Available
- Sewer:Public Sewer, Sewer Available
Finances and disclosures
- Price:$248,000
- Price per sq. ft.:$310
Features and amenities
- Appliances:Microwave, Oven, Refrigerator
- Laundry features:Common Area
- Amenities:Granite Counters, Live In Super
Parking
- Total parking spaces:1
- Parking description:Garage, On Street, Waitlist
- Garage:Yes
- Garage spaces:1
New listings near 143-50 Hoover Avenue #503
- New
 $380,000Active1 beds 1 baths626 sq. ft.
143-41 84th Drive #1A, Briarwood, NY 11435
MLS# 1032531Listed by: LEGACY CAPITAL REALTY LLC - New
 $220,000Active1 beds 1 baths780 sq. ft.
139-09 84 Drive #307, Briarwood, NY 11435
MLS# 1031428Listed by: KELLER WILLIAMS LEGENDARY - New
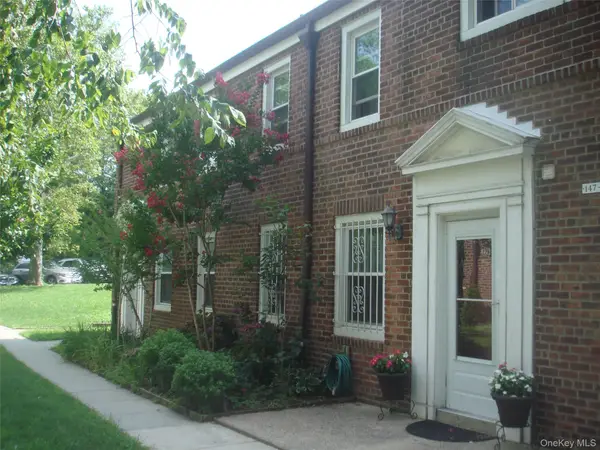 $458,888Active2 beds 2 baths1,200 sq. ft.
147-47 Charter Road #22 B, Briarwood, NY 11435
MLS# 1030761Listed by: CHARLES RUTENBERG REALTY INC - New
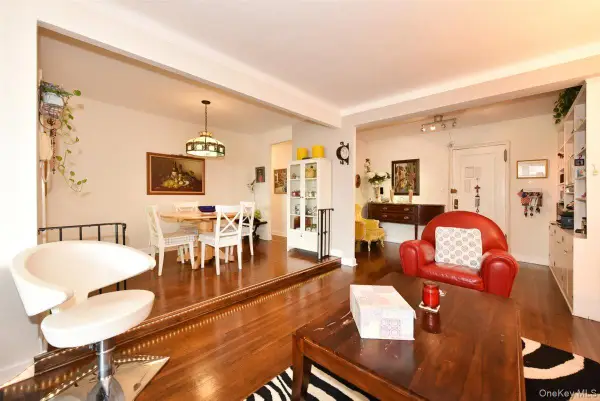 $199,000Active1 beds 1 baths800 sq. ft.
143-50 Hoover Avenue #104, Briarwood, NY 11435
MLS# 1029350Listed by: KELLER WILLIAMS REALTY GREATER 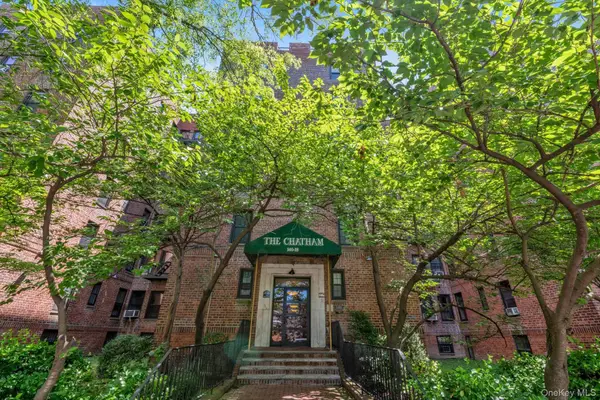 $219,000Active1 beds 1 baths650 sq. ft.
140-18 Burden Crescent #305, Briarwood, NY 11435
MLS# 1026276Listed by: DOUGLAS ELLIMAN REAL ESTATE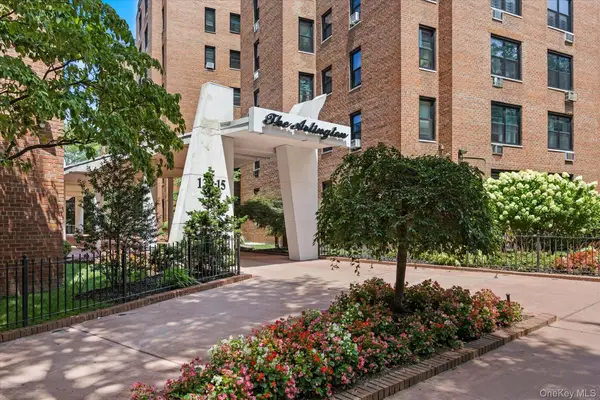 $450,000Active3 beds 2 baths980 sq. ft.
139-15 83rd Avenue #226, Briarwood, NY 11435
MLS# 1028285Listed by: SOLD BY BART R E PARTNERS INC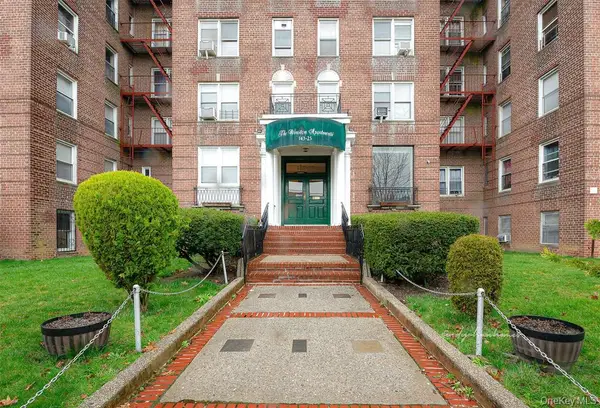 $269,000Active-- beds 1 baths500 sq. ft.
143-25 84th Drive #2E, Briarwood, NY 11435
MLS# 1028113Listed by: KATZ REALTY GROUP- Open Sun, 3 to 4:30pm
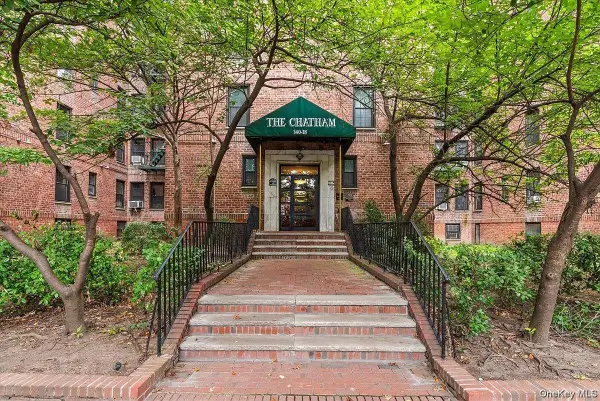 $330,000Active2 beds 1 baths1,025 sq. ft.
140-18 Burden Crescent #209, Briarwood, NY 11435
MLS# 1024618Listed by: BROWN HARRIS STEVENS FH 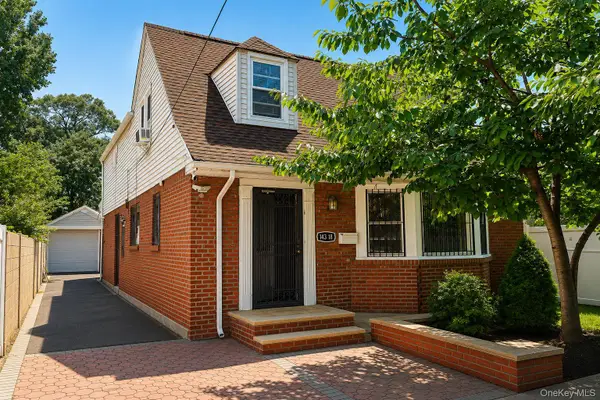 $1,700,000Active6 beds 3 baths2,261 sq. ft.
143-18 84th Avenue, Briarwood, NY 11435
MLS# 1020309Listed by: RE/MAX TEAM- Open Sun, 1 to 4pm
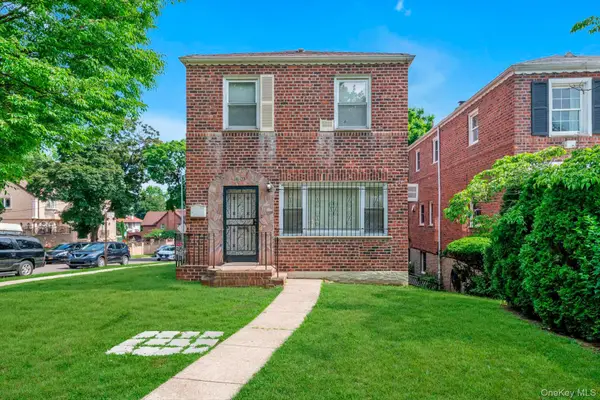 $999,999Active3 beds 2 baths1,555 sq. ft.
141-03 Hoover Avenue, Briarwood, NY 11435
MLS# 1014494Listed by: DOUGLAS ELLIMAN REAL ESTATE


Protect your home and budget from life's surprises with an Assurant Home Warranty, backed by a partner that supports you through every step of homeownership. Explore Plans.
©2026 Century 21 Real Estate LLC. All rights reserved. CENTURY 21®, the CENTURY 21 Logo and C21® are service marks owned by Century 21 Real Estate LLC. Century 21 Real Estate LLC fully supports the principles of the Fair Housing Act and the Equal Opportunity Act. Each office is independently owned and operated. Listing information is deemed reliable but not guaranteed accurate.