
84-01 Main Street #429, Briarwood, NY 11435
Local realty services provided by:CENTURY 21 Hudson Valley Realty
84-01 Main Street #429,Briarwood, NY 11435
$229,000
- 1 Beds
- 1 Baths
- 763 sq. ft.
- Co-op
- Active
Listed by: chen russo
Office: re/max edge
MLS#:1050941
Source:OneKey MLS
Price summary
- Price:$229,000
- Price per sq. ft.:$300.13
About this home
Don’t miss this incredible opportunity to own a home in the heart of Briarwood! Nestled on the fourth floor of the prestigious Eden Rock Cooperative, this charming one-bedroom apartment offers a peaceful retreat from the city hustle. Inside, you'll find rich hardwood floors, a beautiful kitchen, a spacious living room, a cozy bedroom, a full bath, and serene views overlooking the quiet side of the street. The Eden Rock welcomes you home with manicured lawns, vibrant landscaping, a marble fountain, an indoor garage, and a circular driveway for convenient drop-offs. Exceptional amenities in this pet-friendly community include doorman service, a 24-hour gym, a community room, a mini-library, and central laundry facilities. Commuting is a breeze with local shopping, fine dining, the Q20, Q25, Q45, and Q60 bus routes, and express E and F train lines just minutes away.
Contact an agent
Home facts
- Year built:1956
- Listing ID #:1050941
- Added:1 day(s) ago
- Updated:September 15, 2026 at 07:53 PM
Rooms and interior
- Bedrooms:1
- Total bathrooms:1
- Full bathrooms:1
- Rooms Total:3
- Flooring:Hardwood
- Kitchen Description:Refrigerator
- Living area:763 sq. ft.
Structure and exterior
- Year built:1956
- Building area:763 sq. ft.
Schools
- High school:Hillcrest High School
- Middle school:Jhs 217 Robert A Van Wyck
- Elementary school:Ps 117 J Keld/Briarwood School
Finances and disclosures
- Price:$229,000
- Price per sq. ft.:$300.13
Features and amenities
- Appliances:Refrigerator
Parking
- Parking description:Garage
New listings near 84-01 Main Street #429
- New
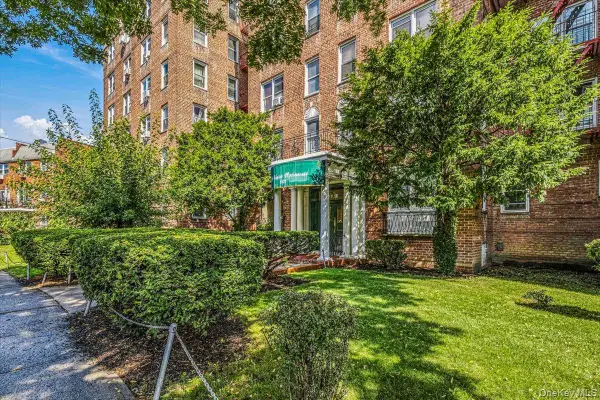 $299,000Active2 beds 1 baths960 sq. ft.
84-55 Daniels Street #2K, Briarwood, NY 11435
MLS# 1049532Listed by: EXP REALTY - New
 $1,599,000Active3 beds 4 baths2,628 sq. ft.
139-04 Coolidge Avenue, Briarwood, NY 11435
MLS# 1050265Listed by: PRIME REALTY - New
 $1,300,000Active-- beds -- baths
8402 Smedley Street, Briarwood, NY 11435
MLS# 1049423Listed by: KELLER WILLIAMS LANDMARK II - New
 $419,000Active2 beds 1 baths1,100 sq. ft.
140-35 Burden Crescent #402, Briarwood, NY 11435
MLS# 1045463Listed by: DANIEL GALE SOTHEBYS INTL RLTY 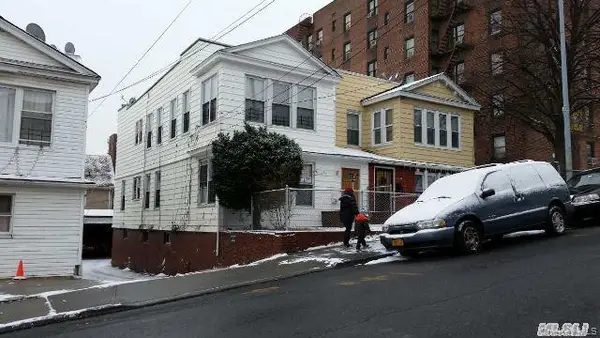 $1,150,000Pending6 beds 4 baths1,800 sq. ft.
8560 143rd Street, Briarwood, NY 11435
MLS# 1041155Listed by: HOME GLOBAL REALTY CORP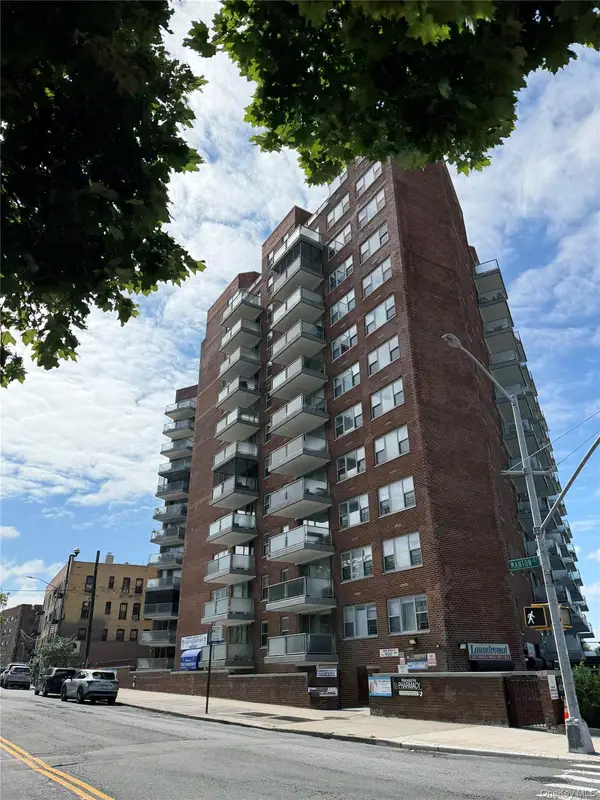 $159,000Active-- beds 1 baths500 sq. ft.
8515 Main Street #9B, Briarwood, NY 11435
MLS# 1042283Listed by: KELLER WILLIAMS REALTY LIBERTY $369,000Active1 beds 1 baths626 sq. ft.
143-41 84th Drive #1A, Briarwood, NY 11435
MLS# 1032531Listed by: LEGACY CAPITAL REALTY LLC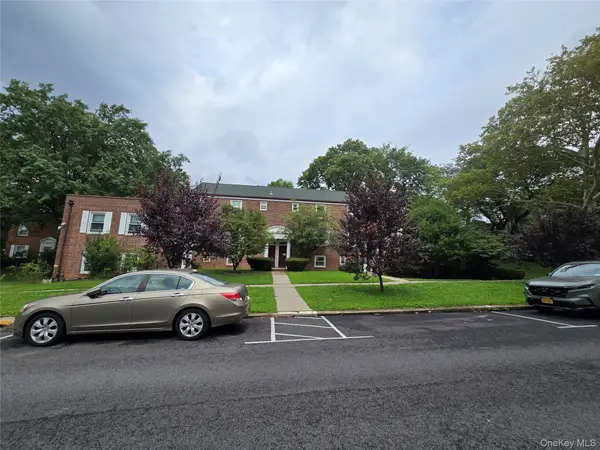 $239,000Active1 beds 1 baths650 sq. ft.
144-15 Charter #3GC, Briarwood, NY 11435
MLS# 1043885Listed by: COLDWELL BANKER AMERICAN HOMES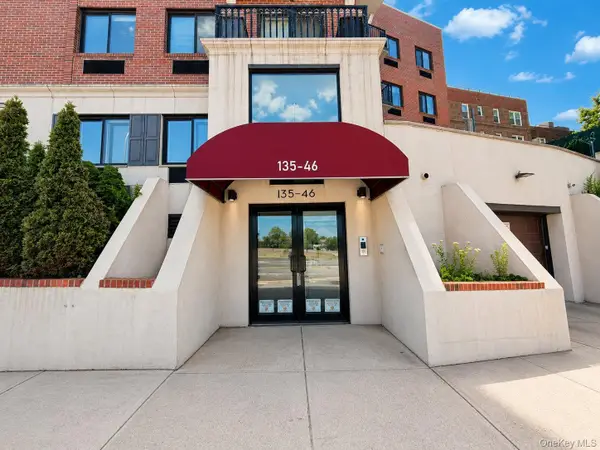 $513,000Active2 beds 2 baths761 sq. ft.
135-46 Grand Central Parkway #4C, Briarwood, NY 11435
MLS# 1043160Listed by: CENTURY HOMES REALTY GROUP LLC


Protect your home and budget from life's surprises with an Assurant Home Warranty, backed by a partner that supports you through every step of homeownership. Explore Plans.
©2026 Century 21 Real Estate LLC. All rights reserved. CENTURY 21®, the CENTURY 21 Logo and C21® are service marks owned by Century 21 Real Estate LLC. Century 21 Real Estate LLC fully supports the principles of the Fair Housing Act and the Equal Opportunity Act. Each office is independently owned and operated. Listing information is deemed reliable but not guaranteed accurate.