
8438 Tuttle Road, Bridgeport, NY 13030
Local realty services provided by:CENTURY 21 Galloway Realty
Listed by: mckenzie douglas
Office: coldwell banker prime prop,inc
MLS#:S1713255
Source:NY_GENRIS
Price summary
- Price:$199,900
- Price per sq. ft.:$144.33
About this home
Welcome to this charming four-season home situated along the beautiful Chittenango Creek! The spacious living room opens directly to the patio, creating the perfect place to relax, entertain, and enjoy peaceful views of the water.
Upstairs, you’ll find two generously sized bedrooms, including a primary bedroom featuring a private balcony overlooking the creek—the perfect spot to enjoy your morning coffee or unwind at the end of the day.
The property also offers an attached two-car garage with plenty of storage, plus an additional detached one-car garage for even more space. With beautiful waterfront views and year-round living, this home offers the perfect combination of comfort, functionality, and a peaceful setting.
Contact an agent
Home facts
- Year built:1960
- Subdivision & Development:Van Antwerp Beach Sec A
- Listing ID #:S1713255
- Added:2 day(s) ago
- Updated:September 12, 2026 at 03:08 PM
Rooms and interior
- Bedrooms:2
- Total bathrooms:1
- Full bathrooms:1
- Rooms Total:5
- Flooring:Carpet, Laminate, Tile, Varies
- Dining Description:Living Dining Room
- Kitchen Description:Country Kitchen, Dishwasher, Pantry, Refrigerator
- Basement:Yes
- Basement Description:Crawl Space
- Living area:1,385 sq. ft.
Heating and cooling
- Cooling:Window Units
- Heating:Gas, Wall Furnace
Structure and exterior
- Roof:Metal
- Year built:1960
- Building area:1,385 sq. ft.
- Lot area:0.13 Acres
- Lot Features:Flood Zone, Rectangular
- Architectural Style:Cape Cod, Farmhouse, Historic Antique
- Construction Materials:Copper Plumbing, Vinyl Siding
- Exterior Features:Deck, Dock, Open, Porch
- Foundation Description:Pillar Post Pier
- Levels:2 Stories
Utilities
- Water:Connected, Public, Water Connected
- Sewer:Connected, Sewer Connected
Finances and disclosures
- Price:$199,900
- Price per sq. ft.:$144.33
- Tax amount:$6,781
Features and amenities
- Appliances:Dishwasher, Dryer, Gas Range, Refrigerator, Washer
- Laundry features:Dryer, Electric Water Heater, Main Level, Washer
- Amenities:Deck, Dock
Parking
- Parking description:Attached, Detached, Garage
- Garage:Yes
- Garage spaces:2
New listings near 8438 Tuttle Road
- New
 $489,000Active3 beds 3 baths1,728 sq. ft.
479 N Shore Drive, Bridgeport, NY 13030
MLS# S1712584Listed by: BETTINGERS BEST CHOICE REALTY 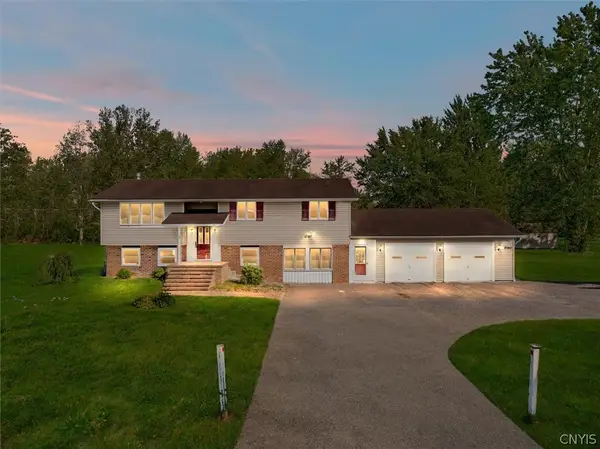 $375,000Active3 beds 2 baths1,518 sq. ft.
8942 Ash Lane, Bridgeport, NY 13030
MLS# S1710480Listed by: BERKSHIRE HATHAWAY CNY REALTY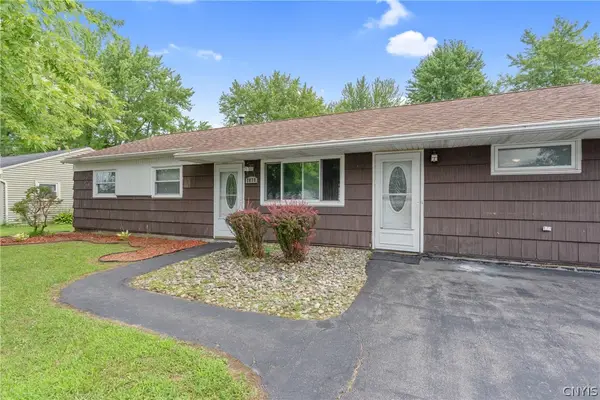 $200,000Active3 beds 1 baths1,632 sq. ft.
7838 Rinaldo Boulevard W, Bridgeport, NY 13030
MLS# S1710134Listed by: KIRNAN REAL ESTATE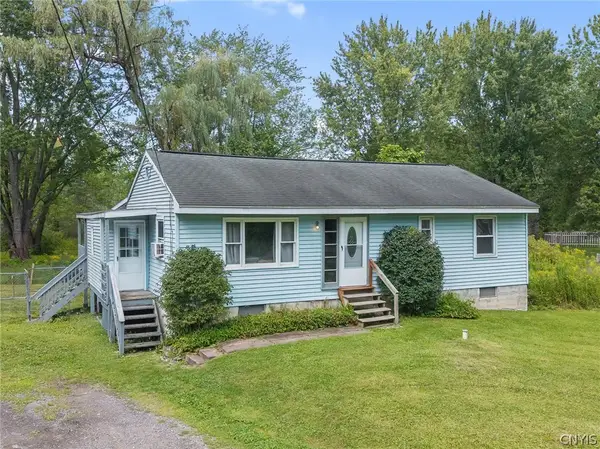 $219,900Active3 beds 2 baths1,441 sq. ft.
8921 Ash Lane, Bridgeport, NY 13030
MLS# S1709778Listed by: BELL HOME TEAM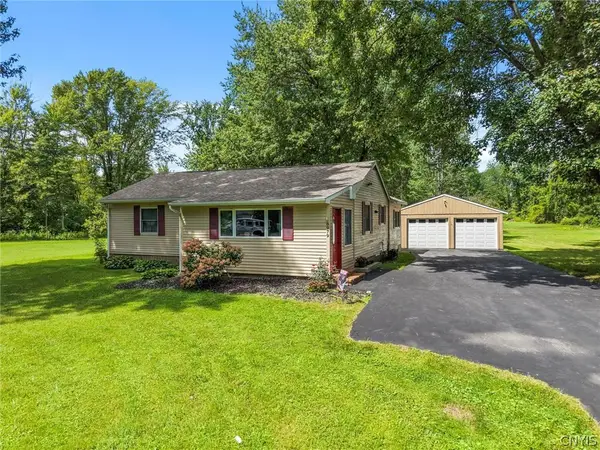 $214,900Active3 beds 1 baths1,351 sq. ft.
8983 Tyler Road, Bridgeport, NY 13030
MLS# S1710052Listed by: TRENCA & CO REALTY, LLC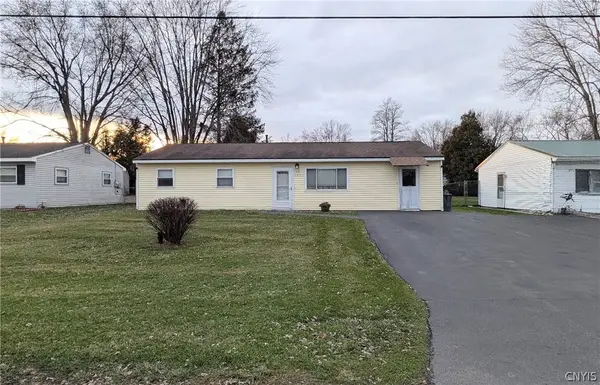 $174,900Pending3 beds 1 baths1,152 sq. ft.
7953 John Huss Avenue, Bridgeport, NY 13030
MLS# S1709246Listed by: HOWARD HANNA REAL ESTATE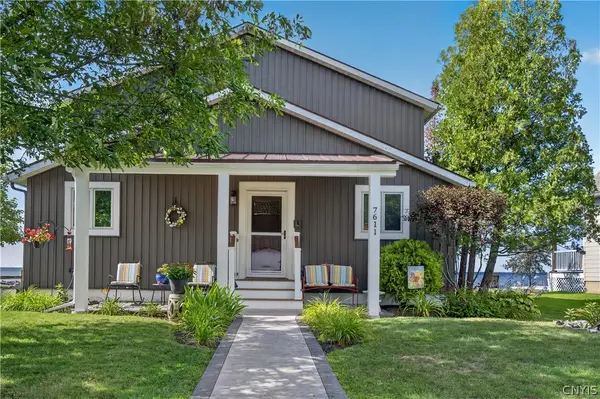 $599,000Active3 beds 2 baths1,792 sq. ft.
7611 Tuttle Road, Bridgeport, NY 13030
MLS# S1707767Listed by: HUNT REAL ESTATE ERA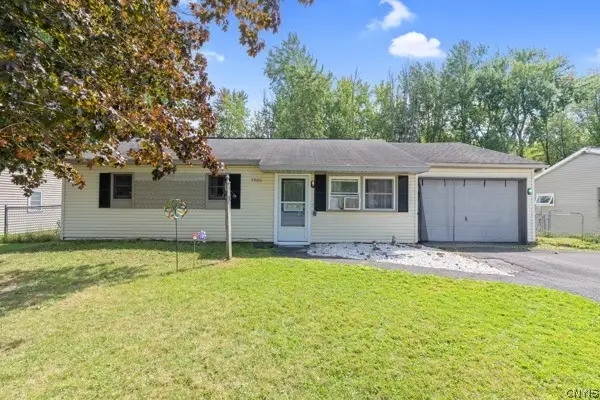 $179,900Pending3 beds 1 baths864 sq. ft.
7906 Eisenhower Boulevard, Bridgeport, NY 13030
MLS# S1707377Listed by: KELLER WILLIAMS SYRACUSE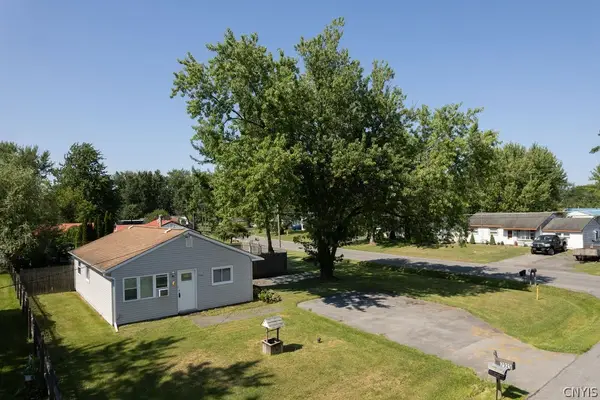 $169,900Pending3 beds 1 baths864 sq. ft.
7925 Galileo Circle, Bridgeport, NY 13030
MLS# S1704224Listed by: HOWARD HANNA REAL ESTATE


Protect your home and budget from life's surprises with an Assurant Home Warranty, backed by a partner that supports you through every step of homeownership. Explore Plans.
©2026 Century 21 Real Estate LLC. All rights reserved. CENTURY 21®, the CENTURY 21 Logo and C21® are service marks owned by Century 21 Real Estate LLC. Century 21 Real Estate LLC fully supports the principles of the Fair Housing Act and the Equal Opportunity Act. Each office is independently owned and operated. Listing information is deemed reliable but not guaranteed accurate.