
114 Jamie Lane, Broadalbin, NY 12025
Local realty services provided by:CENTURY 21 Adirondacks
Upcoming open houses
- Sun, Oct 2511:00 am - 01:00 pm
Listed by: joyce m lazarou, chad majewski
Office: chad majewski real estate
MLS#:202628024
Source:Global MLS
Price summary
- Price:$779,000
- Price per sq. ft.:$243.44
About this home
Open House Sunday, Oct 25th, 11am-1pm!!! Lovingly cared for by its original owners, this immaculate 3,200 sq. ft. estate perfectly blends timeless elegance with pristine care. Nestled on 2.2 beautifully landscaped acres, this home welcomes you with gleaming cherry hardwood floors, stunning stone flooring, and custom cherry cabinetry and built-ins. The thoughtfully designed first floor features a formal dining room, a bright breakfast room, a den, a formal living room and family room featuring stone fireplace and built in shelving. Retreat to the main-level primary suite, complete with a luxurious ensuite, a massive walk-in closet, and its own dedicated laundry space. Upstairs, an expansive 26x16 bonus room awaits—perfect for a home theater, guest suite, or playroom. Outdoor living is a dream with a covered back porch and patio designed for entertaining. Car enthusiasts and hobbyists will love the immaculate 3-bay garage, plus a detached 1-car garage ready to become the ultimate she-shed, man cave, or lawn storage. 30 minutes to Saratoga, minutes from Sacandaga Lake and situated directly across from the Charlton Snowmobile Trail System, this rare property offers a perfect mix of luxury and outdoor adventure!...
Contact an agent
Home facts
- Year built:2004
- Listing ID #:202628024
- Added:13 day(s) ago
- Updated:October 24, 2026 at 10:46 PM
Rooms and interior
- Bedrooms:3
- Total bathrooms:3
- Full bathrooms:2
- Half bathrooms:1
- Rooms Total:13
- Flooring:Carpet, Hardwood, Tile
- Dining Description:Kitchen Island
- Bathrooms Description:Ceramic Tile Bath
- Kitchen Description:Dishwasher, Disposal, Double Oven
- Basement Description:Full, Interior Entry, Unfinished
- Living area:3,200 sq. ft.
Heating and cooling
- Cooling:Central Air
- Heating:Forced Air, Oil
- Central air:Yes
Structure and exterior
- Roof:Asphalt
- Year built:2004
- Building area:3,200 sq. ft.
- Lot area:2.2 Acres
- Lot Features:Cul-De-Sac, Landscaped
- Architectural Style:Custom
- Construction Materials:Brick, Stone, Wood Siding
- Exterior Features:Covered, Drive-Paved, Lighting, Patio, Rear Porch
Utilities
- Sewer:Septic Tank
Finances and disclosures
- Price:$779,000
- Price per sq. ft.:$243.44
- Tax amount:$11,651
Features and amenities
- Laundry features:Main Level, Washer/Dryer
- Amenities:Built-in Features, Crown Molding, Drive-Paved, Kitchen Island, Solid Surface Counters, Tray Ceiling(s), Walk-In Closet(s)
Parking
- Total parking spaces:10
- Parking description:Attached, Detached, Driveway
- Garage:Yes
- Garage spaces:4
New listings near 114 Jamie Lane
 $75,000Pending3 beds 1 baths1,092 sq. ft.
834 Co Rd 110, Broadalbin, NY 12025
MLS# 202628190Listed by: KW PLATFORM $149,500Active3 beds 2 baths2,028 sq. ft.
203 County Highway 155, Broadalbin, NY 12025
MLS# 202627715Listed by: HOWARD HANNA CAPITAL INC $231,500Active3 beds 2 baths1,061 sq. ft.
10 Belle Terre Heights, Broadalbin, NY 12025
MLS# 202627455Listed by: HOWARD HANNA CAPITAL INC $199,999Pending-- beds -- baths
317 County Highway 110, Broadalbin, NY 12025
MLS# 202627320Listed by: TIER ONE REAL ESTATE PROS LLC $260,000Active2 beds 1 baths1,056 sq. ft.
20 Broad Street, Broadalbin, NY 12025
MLS# 202627254Listed by: STERLING REAL ESTATE GROUP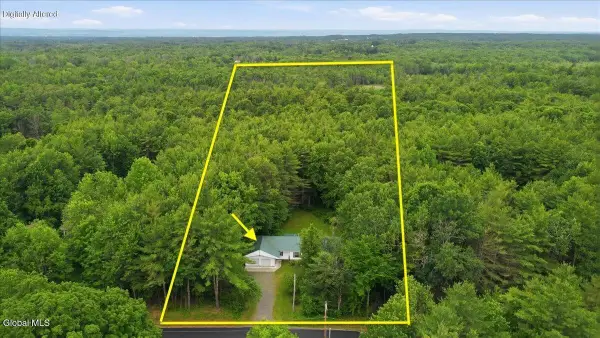 $252,669Pending3 beds 2 baths1,700 sq. ft.
480 Honeywell Corners Road, Broadalbin, NY 12025
MLS# 202627137Listed by: KW PLATFORM $184,000Active3 beds 2 baths2,112 sq. ft.
880 Ridge Road, Broadalbin, NY 12025
MLS# 202626869Listed by: CONTINENTAL REAL ESTATE GROUP INC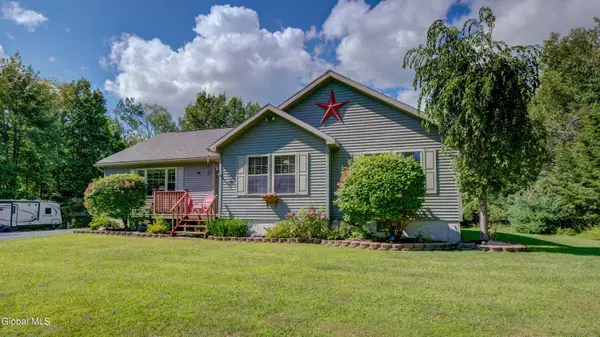 $470,000Pending3 beds 2 baths1,782 sq. ft.
639 County Highway 110, Broadalbin, NY 12025
MLS# 202625086Listed by: KW PLATFORM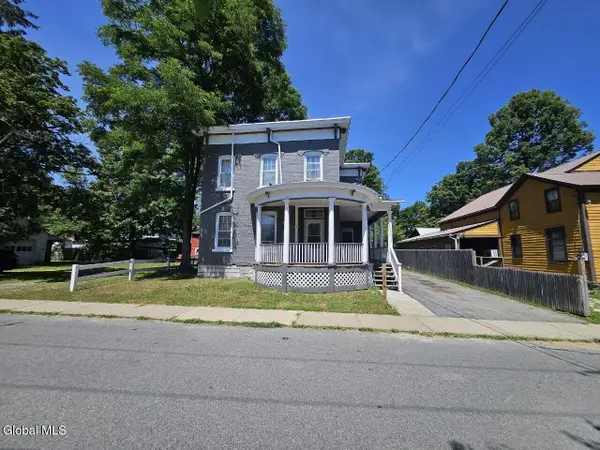 $174,900Active4 beds 2 baths2,220 sq. ft.
5 Maple Street, Broadalbin, NY 12025
MLS# 202623753Listed by: RE MAX SOLUTIONS


Protect your home and budget from life's surprises with an Assurant Home Warranty, backed by a partner that supports you through every step of homeownership. Explore Plans.
©2026 Century 21 Real Estate LLC. All rights reserved. CENTURY 21®, the CENTURY 21 Logo and C21® are service marks owned by Century 21 Real Estate LLC. Century 21 Real Estate LLC fully supports the principles of the Fair Housing Act and the Equal Opportunity Act. Each office is independently owned and operated. Listing information is deemed reliable but not guaranteed accurate.