
25 Mission Hill Drive, Brockport, NY 14420
Local realty services provided by:CENTURY 21 Bridgeway Realty
25 Mission Hill Drive,Brockport, NY 14420
$489,000
- 4 Beds
- 3 Baths
- 2,215 sq. ft.
- Single family
- Pending
Listed by: joseph giuliano
Office: wci realty
MLS#:R1697317
Source:NY_GENRIS
Price summary
- Price:$489,000
- Price per sq. ft.:$220.77
About this home
Welcome to one of the most sought-after and picturesque neighborhoods in the Brockport School District, this breathtaking 4-bedroom, 2.5-bathroom home offers the perfect blend of elegant design and resort-style living. From the moment you walk through the door, you will be captivated by the seamless flow and sprawling entry way. The heart of the home features a beautiful, bright kitchen that flows effortlessly into a spacious dining area and a welcoming great room. It is the ultimate layout for hosting gatherings or enjoying everyday family life. Working from home is no problem in the dedicated first-floor office, elegantly enclosed by classic French doors for privacy and style. Retreat upstairs to your private sanctuary. The primary bedroom features a recently updated, jaw-dropping master bath that must be seen to be believed. The expansive, fully finished lower level adds incredible living space to the home. It boasts a custom bar, a dedicated workout area, and a massive space perfect for a second family room, game room, or home theater. Prepare to be the go-to host for summer get-togethers! The spectacular backyard is your own private resort, thoughtfully designed for both relaxation and entertainment. Dive into summer with a stunning, meticulously maintained in-ground pool. Lounge on the spacious patio during the day and gather around the custom firepit on cool evenings in the huge backyard. The property offers unparalleled tranquility, backing directly into lush, private woods and the peaceful sounds of Brockport Creek. Don't miss your chance to own this rare gem. Homes of this caliber, in this specific neighborhood, do not last long. Step into the lifestyle you've been dreaming of! Delayed negotiations August 4 @ Noon....
Contact an agent
Home facts
- Year built:2004
- Subdivision & Development:Liberty Cove
- Listing ID #:R1697317
- Added:41 day(s) ago
- Updated:September 09, 2026 at 02:49 AM
Rooms and interior
- Bedrooms:4
- Total bathrooms:3
- Full bathrooms:2
- Half bathrooms:1
- Rooms Total:8
- Flooring:Ceramic Tile, Laminate, Varies
- Dining Description:Living Dining Room
- Kitchen Description:Dishwasher, Kitchen Family Room Combo, Kitchen Island, Microwave, Refrigerator
- Basement:Yes
- Basement Description:Finished, Full, Sump Pump
- Living area:2,215 sq. ft.
Heating and cooling
- Cooling:Central Air
- Heating:Forced Air, Gas
- Central air:Yes
Structure and exterior
- Year built:2004
- Building area:2,215 sq. ft.
- Lot area:0.91 Acres
- Lot Features:Rectangular, Residential Lot
- Architectural Style:Colonial
- Construction Materials:Brick, Vinyl Siding
- Exterior Features:Patio, Pool
- Foundation Description:Block
- Levels:2 Stories
Utilities
- Water:Connected, Public, Water Connected
- Sewer:Connected, Sewer Connected
Finances and disclosures
- Price:$489,000
- Price per sq. ft.:$220.77
- Tax amount:$10,985
Features and amenities
- Appliances:Dishwasher, Dryer, Microwave, Refrigerator, Washer
- Laundry features:Dryer, In Basement, Washer
- Pool features:In Ground
Parking
- Parking description:Attached, Garage, Garage Door Opener
- Garage:Yes
- Garage spaces:2
New listings near 25 Mission Hill Drive
- New
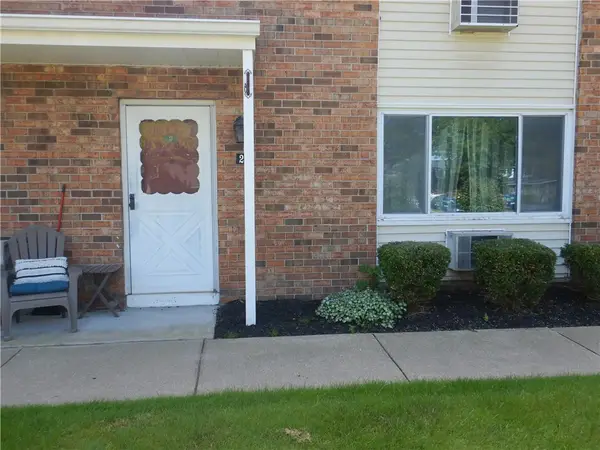 $119,000Active1 beds 1 baths780 sq. ft.
2 Woodlands Way, Brockport, NY 14420
MLS# R1713189Listed by: HOWARD HANNA - New
 $150,000Active1.37 Acres
Nathaniel Poole, Brockport, NY 14420
MLS# R1712595Listed by: COLLEEN M. BURKE - New
 $299,900Active3 beds 2 baths1,802 sq. ft.
3976 Sweden Walker Road, Brockport, NY 14420
MLS# B1712235Listed by: EXP REALTY - New
 $199,999Active3 beds 2 baths1,658 sq. ft.
51 Chappell Street, Brockport, NY 14420
MLS# R1712103Listed by: RESULTS REALTORS - New
 $299,000Active3 beds 2 baths1,496 sq. ft.
5 Wedgewood Court, Brockport, NY 14420
MLS# R1712029Listed by: RE/MAX TITANIUM LLC - New
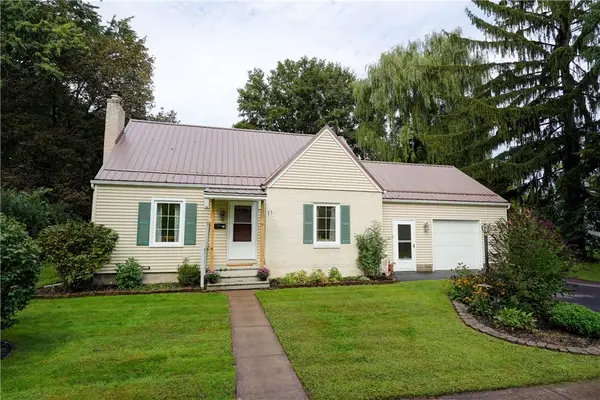 $219,000Active2 beds 2 baths1,168 sq. ft.
11 Victory Drive, Brockport, NY 14420
MLS# R1709312Listed by: HOWARD HANNA 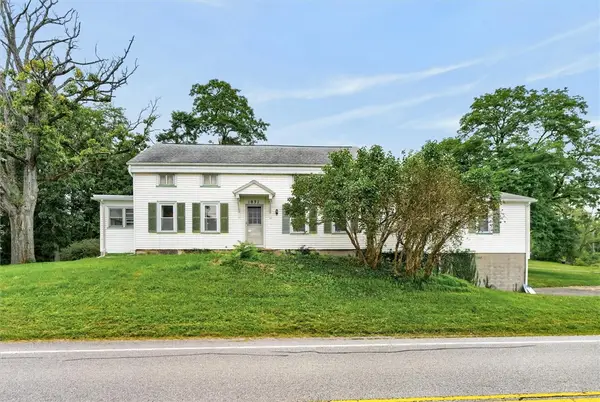 $249,900Pending4 beds 3 baths2,503 sq. ft.
1031 W Sweden Road, Brockport, NY 14420
MLS# R1709648Listed by: HOWARD HANNA $249,900Active4 beds 3 baths3,168 sq. ft.
41 Park Ave Avenue, Brockport, NY 14420
MLS# R1710626Listed by: UPDEGRAFF GROUP LLC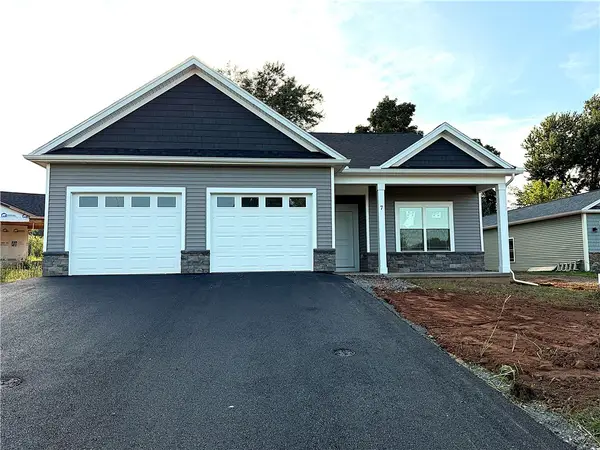 $439,900Active2 beds 2 baths1,690 sq. ft.
7 Anitas Lane, Brockport, NY 14420
MLS# R1710130Listed by: HOWARD HANNA $249,900Pending2 beds 2 baths1,386 sq. ft.
8013 W Ridge Road, Brockport, NY 14420
MLS# R1709154Listed by: HOWARD HANNA


Protect your home and budget from life's surprises with an Assurant Home Warranty, backed by a partner that supports you through every step of homeownership. Explore Plans.
©2026 Century 21 Real Estate LLC. All rights reserved. CENTURY 21®, the CENTURY 21 Logo and C21® are service marks owned by Century 21 Real Estate LLC. Century 21 Real Estate LLC fully supports the principles of the Fair Housing Act and the Equal Opportunity Act. Each office is independently owned and operated. Listing information is deemed reliable but not guaranteed accurate.