
3762 Lake Rd N, Brockport, NY 14420
Local realty services provided by:CENTURY 21 Turner Brokers
3762 Lake Rd N,Brockport, NY 14420
$250,000
- 3 Beds
- 2 Baths
- 1,652 sq. ft.
- Single family
- Active
Listed by: nick reynolds
Office: howard hanna
MLS#:R1724013
Source:NY_GENRIS
Price summary
- Price:$250,000
- Price per sq. ft.:$151.33
About this home
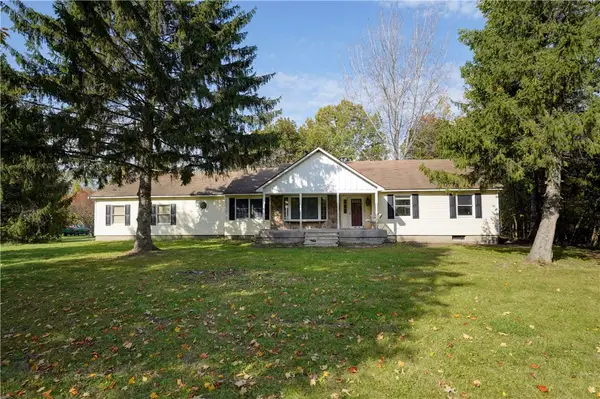
This 3 Bedroom, 2 full bed Colonial features the comfortable living with updated kitchen with subway tile and 1st floor full bathroom and full tub and shower upstairs. Covered entry way. The Outside is designed for entertainment with a deck off the kitchen, Covered Pergola with Patio, Fire pit and above ground pool. Recent Updates include a new furnace, new A/C, New pool pump. This Home features practical living with entertaining space. Full Walkout basement, Detached garage.
Contact an agent
Home facts
- Year built:1930
- Subdivision & Development:Triangular Tr
- Listing ID #:R1724013
- Added:1 day(s) ago
- Updated:October 23, 2026 at 03:18 PM
Rooms and interior
- Bedrooms:3
- Total bathrooms:2
- Full bathrooms:2
- Rooms Total:6
- Flooring:Linoleum, Resilient, Tile, Varies, Vinyl
- Dining Description:Separate Formal Dining Room
- Kitchen Description:Refrigerator
- Basement:Yes
- Basement Description:Full, Sump Pump, Walk Out Access
- Living area:1,652 sq. ft.
Heating and cooling
- Cooling:Central Air
- Heating:Forced Air, Gas
- Central air:Yes
Structure and exterior
- Roof:Asphalt
- Year built:1930
- Building area:1,652 sq. ft.
- Lot area:0.33 Acres
- Lot Features:Rectangular
- Architectural Style:Colonial
- Construction Materials:Vinyl Siding
- Exterior Features:Deck, Fully Fenced, Pool
- Foundation Description:Block
- Levels:2 Stories
Utilities
- Water:Connected, Public, Water Connected
- Sewer:Connected, Sewer Connected
Finances and disclosures
- Price:$250,000
- Price per sq. ft.:$151.33
- Tax amount:$5,639
Features and amenities
- Appliances:Dryer, Gas Range, Refrigerator, Washer
- Laundry features:Dryer, In Basement, Washer
- Amenities:Deck
- Pool features:Above Ground
Parking
- Parking description:Detached, Garage, Garage Door Opener
- Garage:Yes
- Garage spaces:1
New listings near 3762 Lake Rd N
- Open Sun, 1 to 2:30pmNew
 $199,900Active3 beds 2 baths1,550 sq. ft.
176 Lyman St, Brockport, NY 14420
MLS# R1722524Listed by: NEXTHOME ENDEAVOR - Open Sat, 11am to 12pmNew
 $199,900Active3 beds 3 baths1,648 sq. ft.
9235 W Ridge Road, Brockport, NY 14420
MLS# R1724037Listed by: KELLER WILLIAMS REALTY GREATER ROCHESTER - New
 $369,999Active-- beds 1 baths6,380 sq. ft.
451 Lawrence Road, Brockport, NY 14420
MLS# R1723237Listed by: PATRIOT REAL ESTATE PROFESSIONALS  $349,900Pending3 beds 2 baths1,747 sq. ft.
9885 W Ridge Road, Brockport, NY 14420
MLS# R1712011Listed by: KELLER WILLIAMS REALTY GREATER ROCHESTER- New
 $189,900Active3 beds 1 baths1,244 sq. ft.
39 Fair Street, Brockport, NY 14420
MLS# R1722715Listed by: UPDEGRAFF GROUP LLC - New
 $199,900Active3 beds 1 baths1,900 sq. ft.
304 Lawrence Road, Brockport, NY 14420
MLS# R1722254Listed by: HUNT REAL ESTATE ERA/COLUMBUS - New
 $247,777Active6 beds 3 baths1,600 sq. ft.
152 Monroe Avenue, Brockport, NY 14420
MLS# R1722300Listed by: RESULTS REALTORS  $149,900Pending3 beds 2 baths1,662 sq. ft.
213 Clark Street, Brockport, NY 14420
MLS# R1722159Listed by: RE/MAX REALTY GROUP $199,900Pending2 beds 3 baths1,868 sq. ft.
29 South Street, Brockport, NY 14420
MLS# R1721770Listed by: HUNT REAL ESTATE ERA/COLUMBUS


Protect your home and budget from life's surprises with an Assurant Home Warranty, backed by a partner that supports you through every step of homeownership. Explore Plans.
©2026 Century 21 Real Estate LLC. All rights reserved. CENTURY 21®, the CENTURY 21 Logo and C21® are service marks owned by Century 21 Real Estate LLC. Century 21 Real Estate LLC fully supports the principles of the Fair Housing Act and the Equal Opportunity Act. Each office is independently owned and operated. Listing information is deemed reliable but not guaranteed accurate.