576 East Avenue, Brockport, NY 14420
Local realty services provided by:CENTURY 21 Galloway Realty
Upcoming open houses
- Sat, Oct 0304:00 pm - 05:30 pm
Listed by: karina m. shumanski
Office: keller williams realty greater rochester
MLS#:R1719211
Source:NY_GENRIS
Price summary
- Price:$299,900
- Price per sq. ft.:$158.68
About this home
This sprawling 1961 ranch is truly something special. Set on a private, wooded half-acre lot, this home invites you to slow down and enjoy nature—whether you’re relaxing in the large & bright three-season room or watching wildlife from the large deck and gazebo. Inside, you’ll find three comfortable bedrooms and two full baths, including a private primary bath. The spacious kitchen with breakfast bar, dining room, living room, and a stunning cathedral-ceiling family room with skylights and a custom fireplace create an ideal layout and space to spread out for everyday living and entertaining. The finished true walkout basement adds even more flexible space. Fresh paint, new flooring, gleaming hardwoods, and an updated bath make this home move-in ready. With first-floor laundry which was the half bath, mudroom access from the garage, two pantry options, and recent updates including roof (2018), appliances (approx 8yrs), and microwave (2026), this property offers comfort, convenience, and an unbeatable location. Delayed negotiations until October 7 at noon. OPEN HOUSE Saturday 10/3 4-530 p.m. USDA Eligible! *Please be mindful of the stone walkway to the front door....
Contact an agent
Home facts
- Year built:1961
- Listing ID #:R1719211
- Added:1 day(s) ago
- Updated:October 03, 2026 at 03:50 PM
Rooms and interior
- Bedrooms:3
- Total bathrooms:3
- Full bathrooms:2
- Half bathrooms:1
- Rooms Total:10
- Flooring:Ceramic Tile, Hardwood, Varies
- Dining Description:Separate Formal Dining Room
- Kitchen Description:Dishwasher, Disposal, Microwave, Pantry, Refrigerator
- Basement:Yes
- Basement Description:Finished, Full, Sump Pump, Walk Out Access
- Living area:1,890 sq. ft.
Heating and cooling
- Heating:Forced Air, Gas
Structure and exterior
- Roof:Asphalt, Shingle
- Year built:1961
- Building area:1,890 sq. ft.
- Lot area:0.54 Acres
- Lot Features:Agricultural, Rectangular, Wooded
- Architectural Style:Ranch
- Construction Materials:Brick, Copper Plumbing, Vinyl Siding
- Exterior Features:Deck, Open, Porch
- Foundation Description:Block
- Levels:2 Stories
Utilities
- Water:Connected, Public, Water Connected
- Sewer:Septic Tank
Finances and disclosures
- Price:$299,900
- Price per sq. ft.:$158.68
- Tax amount:$7,330
Features and amenities
- Appliances:Dishwasher, Disposal, Dryer, Gas Range, Microwave, Refrigerator, Washer
- Laundry features:Dryer, Main Level, Washer
- Amenities:Deck, Skylights
Parking
- Parking description:Attached, Garage, Garage Door Opener
- Garage:Yes
- Garage spaces:2
New listings near 576 East Avenue
- Open Sun, 11am to 12:30pmNew
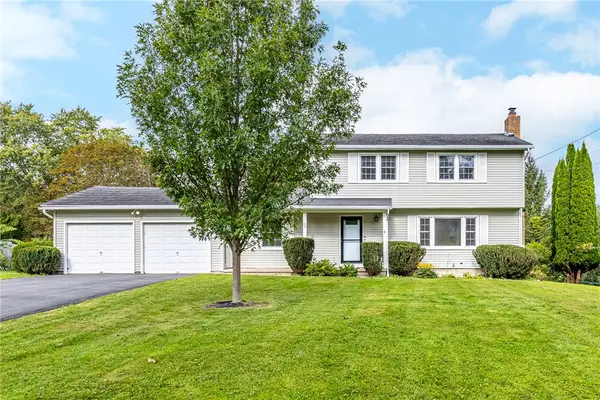 $259,900Active4 beds 3 baths2,124 sq. ft.
22 Keystone Court, Brockport, NY 14420
MLS# R1718916Listed by: HUNT REAL ESTATE ERA/COLUMBUS - Open Sat, 12am to 1:30pmNew
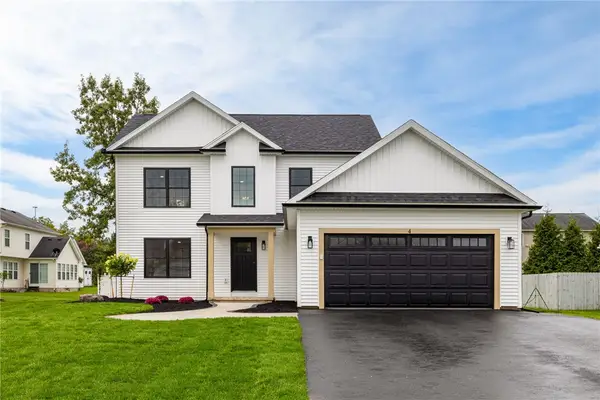 $499,000Active4 beds 3 baths2,200 sq. ft.
4 Roman Circle, Brockport, NY 14420
MLS# R1718797Listed by: IVY HOUSE REALTY LLC - Open Sat, 12 to 1:30pmNew
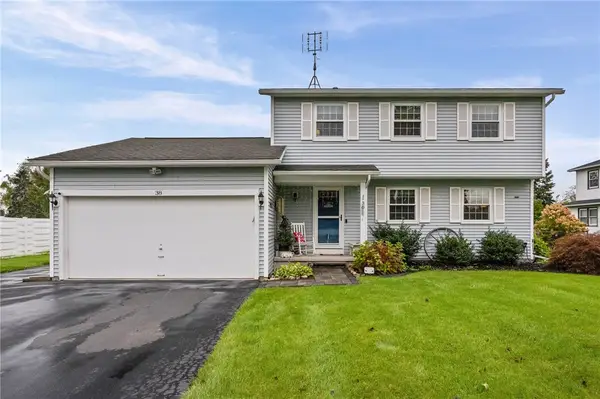 $199,000Active3 beds 2 baths1,488 sq. ft.
38 Woodstock Lane, Brockport, NY 14420
MLS# R1715980Listed by: KELLER WILLIAMS REALTY GATEWAY - New
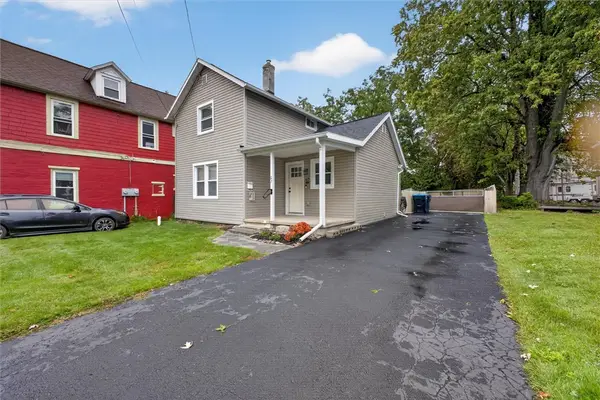
 $139,900Active3 beds 1 baths1,030 sq. ft.
67 Fair Street, Brockport, NY 14420
MLS# R1718590Listed by: CENTURY 21 APEX 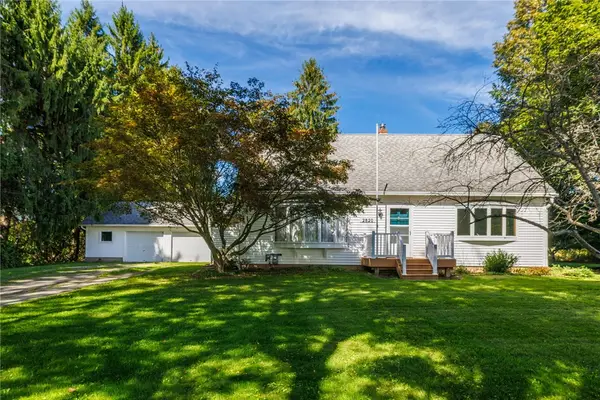 $239,777Pending5 beds 2 baths1,820 sq. ft.
2820 Colby Street, Brockport, NY 14420
MLS# R1716986Listed by: REVOLUTION REAL ESTATE- New
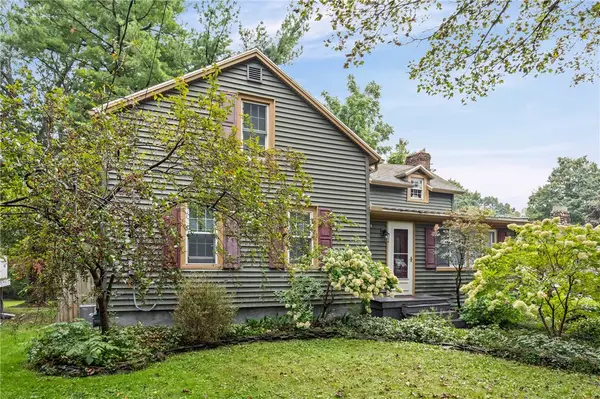 $250,000Active3 beds 2 baths1,652 sq. ft.
3762 Lake Rd N, Brockport, NY 14420
MLS# R1716836Listed by: HOWARD HANNA 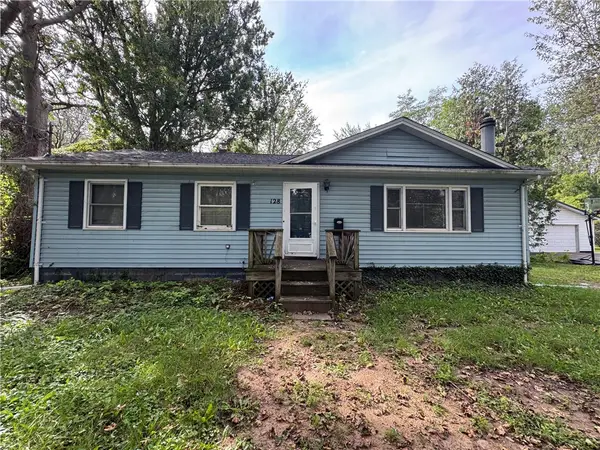 $124,777Pending3 beds 1 baths1,242 sq. ft.
128 Lyman Street, Brockport, NY 14420
MLS# R1716716Listed by: REVOLUTION REAL ESTATE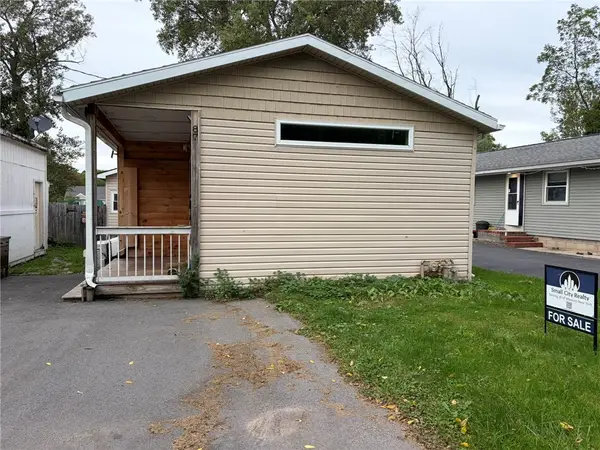 $219,900Active3 beds 3 baths1,398 sq. ft.
87 Lyman Street, Brockport, NY 14420
MLS# R1715228Listed by: SMALL CITY REALTY WNY LLC- Open Sun, 11am to 12:30pm
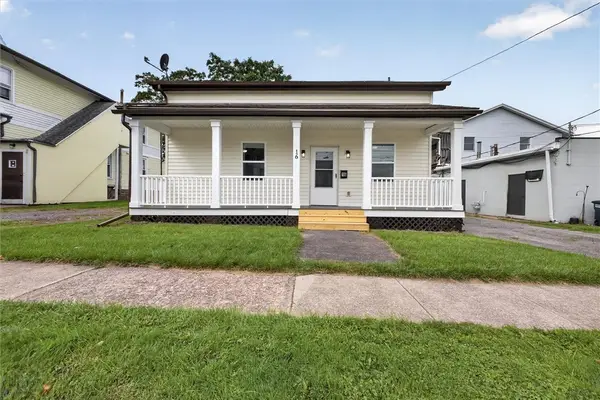 $219,900Active5 beds 2 baths2,160 sq. ft.
16 Park Avenue, Brockport, NY 14420
MLS# R1712984Listed by: RE/MAX PLUS


Protect your home and budget from life's surprises with an Assurant Home Warranty, backed by a partner that supports you through every step of homeownership. Explore Plans.
©2026 Century 21 Real Estate LLC. All rights reserved. CENTURY 21®, the CENTURY 21 Logo and C21® are service marks owned by Century 21 Real Estate LLC. Century 21 Real Estate LLC fully supports the principles of the Fair Housing Act and the Equal Opportunity Act. Each office is independently owned and operated. Listing information is deemed reliable but not guaranteed accurate.