
1406 Oakley Street, Bronx, NY 10469
Local realty services provided by:CENTURY 21 Full Service Realty
1406 Oakley Street,Bronx, NY 10469
$1,399,000
- 8 Beds
- 4 Baths
- 4,640 sq. ft.
- Multi-family
- Active
Listed by: jeffrey landsman
Office: houlihan lawrence inc.
MLS#:1066059
Source:OneKey MLS
Price summary
- Price:$1,399,000
- Price per sq. ft.:$301.51
About this home
Being sold by original builders family! This king sized two family has loads of extras! 3 parking spaces on front side of house and a 3 car garage on the side of the house. Currently 6 spaces rented @ $125 each, All the rooms in this house is very oversized. The first floor apt is a duplex with 5 beds and 3 baths ,combines with the lower level.
The 2nd floor is a 3 bed apt. The tenants all love the large rooms and room to spread out! Many A/C units built into the walls for comfort during the summer months, Not only is the house huge, but so is the lot. This corner detached house is on a lot 77ft x 95ft total 7425 SF! An amazing Bronx corner property. Seller requires proof of funds or current pre-approval letter to schedule any appointments. House can be delivered with vacant apt if buyer needs to occupy. Furnace and roof 12 years old.
Photos have been photo shopped to remove tenants clutter. Very rare opportunity!
Contact an agent
Home facts
- Year built:1965
- Listing ID #:1066059
- Added:2 day(s) ago
- Updated:November 08, 2026 at 03:46 PM
Rooms and interior
- Bedrooms:8
- Total bathrooms:4
- Full bathrooms:4
- Basement:Yes
- Basement Description:Finished, Full, Walk-Out Access
- Living area:4,640 sq. ft.
Heating and cooling
- Heating:Baseboard
Structure and exterior
- Year built:1965
- Building area:4,640 sq. ft.
- Lot area:0.17 Acres
- Construction Materials:Brick
Schools
- High school:Contact Agent
- Middle school:Call Listing Agent
- Elementary school:Contact Agent
Utilities
- Water:Public
- Sewer:Public Sewer
Finances and disclosures
- Price:$1,399,000
- Price per sq. ft.:$301.51
- Tax amount:$9,900 (2025)
Features and amenities
- Amenities:Open Floorplan
Parking
- Total parking spaces:6
- Parking description:Attached, Garage, On Street
- Garage:Yes
- Garage spaces:3
New listings near 1406 Oakley Street
- Coming Soon
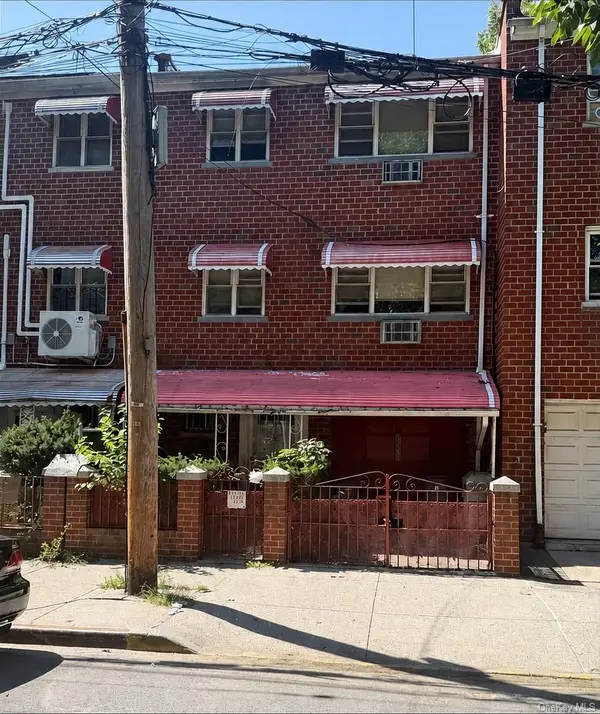 $999,000Coming Soon8 beds 3 baths3,100 sq. ft.
3423 Barker Avenue, Bronx, NY 10467
MLS# 1070937Listed by: PROMINENT PROPERTIES SOTHEBY'S - Coming Soon
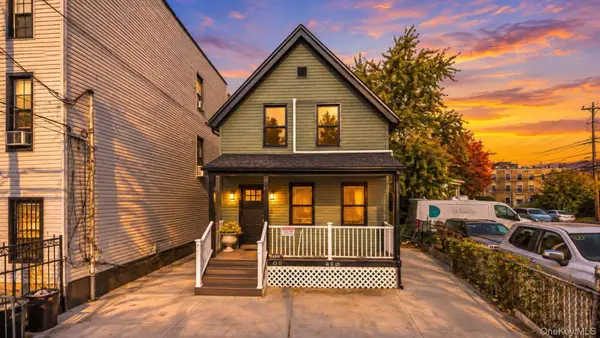 $549,000Coming Soon3 beds 3 baths1,152 sq. ft.
777 E 225th Street, Bronx, NY 10466
MLS# 1069916Listed by: WW REALTY GROUP INC - Coming Soon
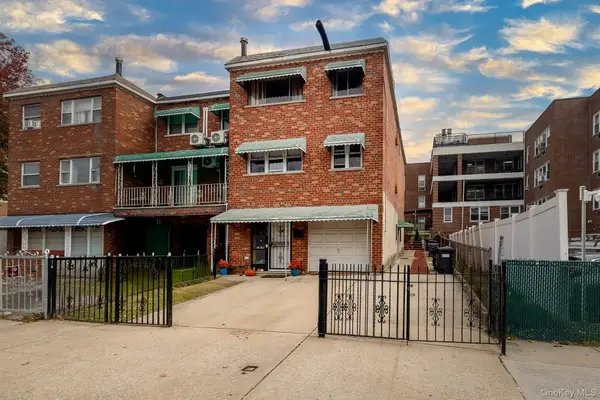 $899,000Coming Soon6 beds 3 baths2,920 sq. ft.
3526 Edson Avenue, Bronx, NY 10466
MLS# 1070220Listed by: RE/MAX PRESTIGE PROPERTIES - Coming Soon
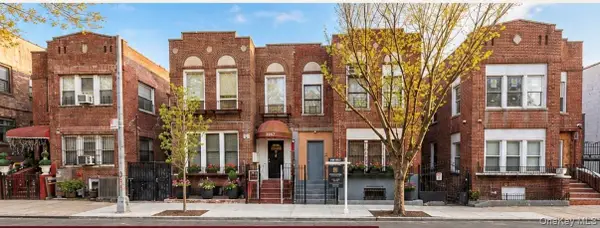 $1,100,000Coming Soon8 beds 5 baths3,224 sq. ft.
1059 Grant Avenue, Bronx, NY 10456
MLS# 1069711Listed by: COTTRELL & ASSOCIATES RE CORP. - Coming Soon
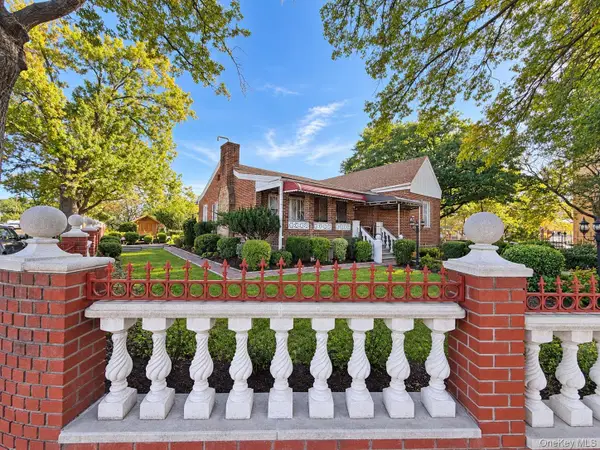 $1,199,999Coming Soon6 beds 4 baths1,531 sq. ft.
1705 Mansion Street, Bronx, NY 10460
MLS# 1065675Listed by: SIGNATURE PREMIER PROPERTIES - New
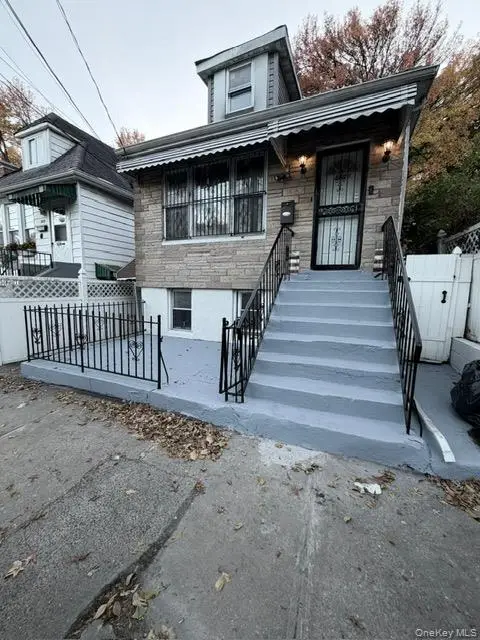 $829,999Active4 beds 2 baths1,800 sq. ft.
3421 Bollar Avenue, Bronx, NY 10475
MLS# 1071266Listed by: FUENTES REALTY LLC - Open Sun, 12 to 2:30pmNew
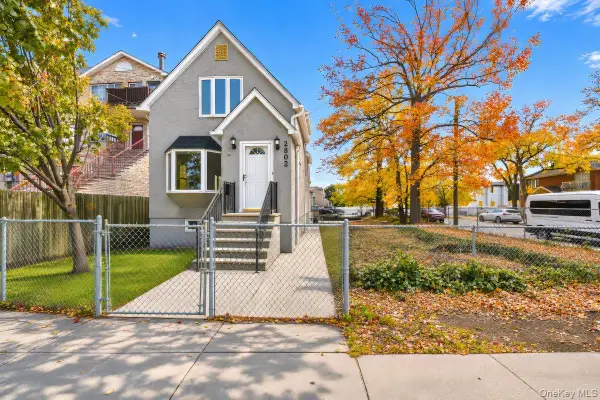 $699,999Active3 beds 2 baths1,600 sq. ft.
2802 Miles Avenue, Bronx, NY 10465
MLS# 1071601Listed by: KELLER WILLIAMS REALTY GROUP - New
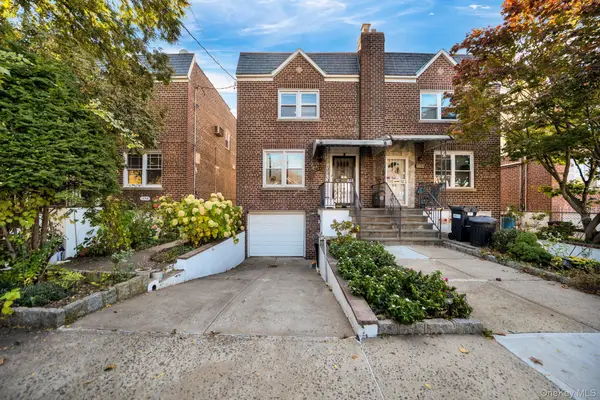 $775,000Active3 beds 3 baths1,260 sq. ft.
1761 Tenbroeck Avenue, Bronx, NY 10461
MLS# 1071569Listed by: EMRAN ESTATES REALTY - New
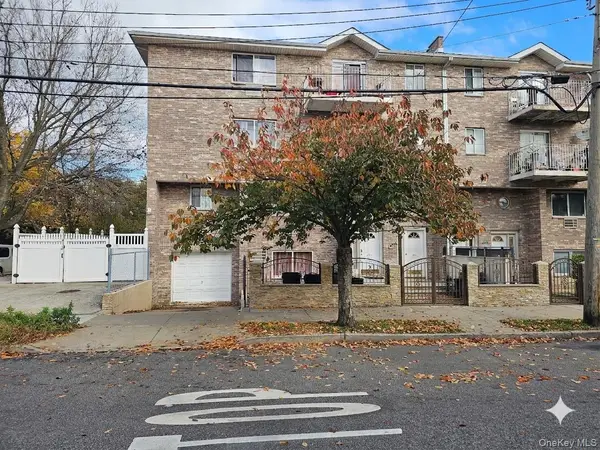 $1,300,000Active9 beds 6 baths4,185 sq. ft.
284 Davis Avenue, Bronx, NY 10465
MLS# 1071584Listed by: KELLER WILLIAMS REALTY NYC GRP - New
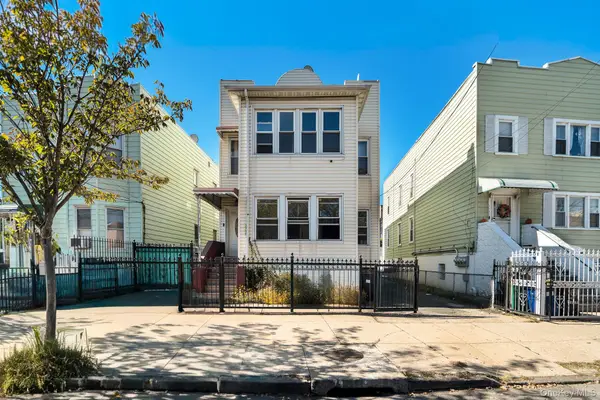 $1,350,000Active10 beds 4 baths3,744 sq. ft.
1153 Virginia Avenue, Bronx, NY 10472
MLS# 1069172Listed by: EMRAN ESTATES REALTY


Protect your home and budget from life's surprises with an Assurant Home Warranty, backed by a partner that supports you through every step of homeownership. Explore Plans.
©2026 Century 21 Real Estate LLC. All rights reserved. CENTURY 21®, the CENTURY 21 Logo and C21® are service marks owned by Century 21 Real Estate LLC. Century 21 Real Estate LLC fully supports the principles of the Fair Housing Act and the Equal Opportunity Act. Each office is independently owned and operated. Listing information is deemed reliable but not guaranteed accurate.